Homeowners shopping for sunroom enclosures in Rogers, AR usually have three questions in mind: which style fits the house, what it costs, and whether the city's permit process will slow things down. This guide answers all three with 2026 pricing, the regional building factors that matter most in Northwest Arkansas, and a straight answer on permits before you book a consultation.
What Types of Sunroom Enclosures Are Available in Rogers, AR?
Sunroom projects in Rogers generally fall into three categories, ranging from an open-air screen room to a fully conditioned glass enclosure. The right one depends on how many months a year you want to use the space and how much you're willing to spend on insulation and HVAC.
Three-Season Sunroom
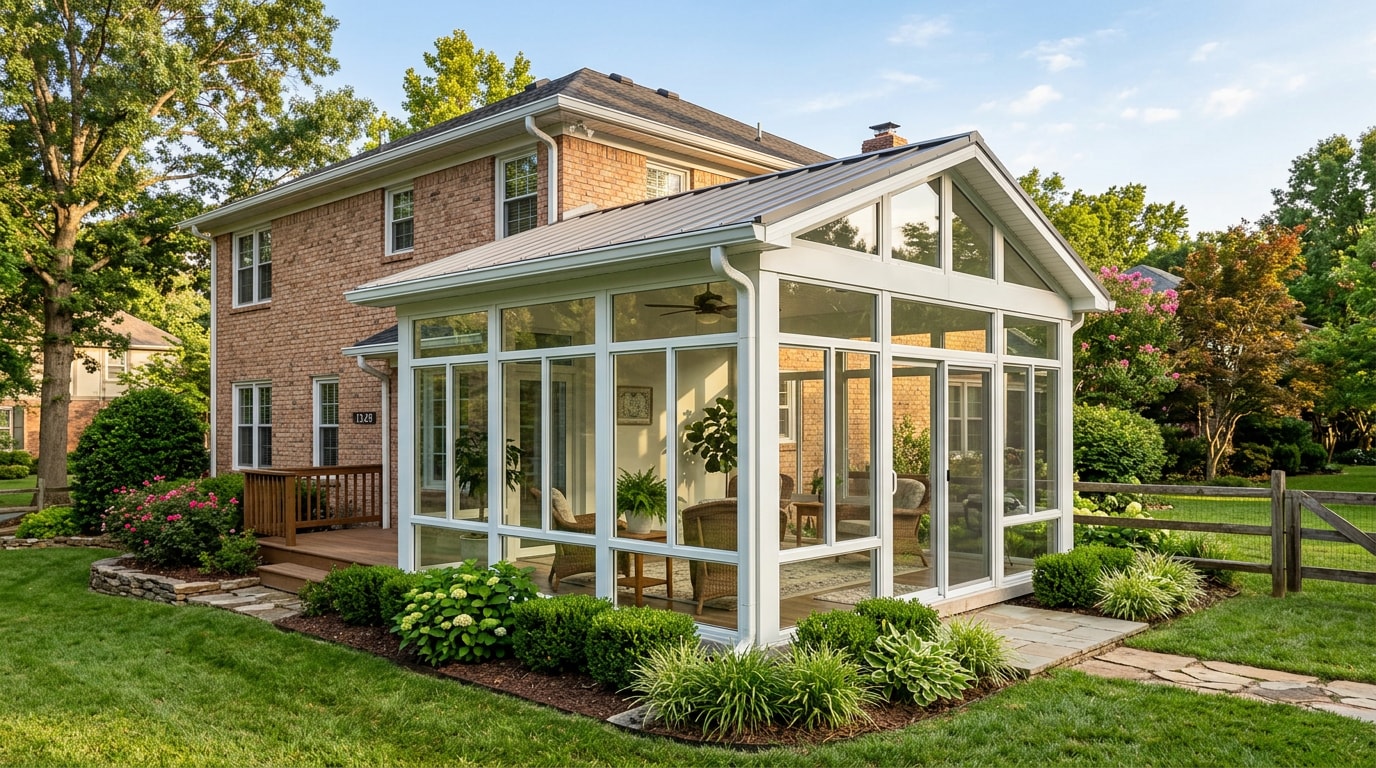
A three-season sunroom is a screened or lightly glazed addition built for spring, summer, and fall use. It lets in natural light and fresh air, keeps out insects and pollen, and skips the insulation and HVAC work that drive up cost. It isn't built for Arkansas's coldest winter stretches.
Because the structure doesn't need full insulation or a tie-in to the home's heating and cooling system, construction is simpler and faster than a four-season build. It's a good fit for anyone prioritizing budget over year-round use.
Four-Season Sunroom
A four-season sunroom is a fully insulated, climate-controlled addition. It uses insulated glass and insulated roof panels connected to the home's existing HVAC system or a dedicated mini-split unit.
That HVAC integration matters here. Summers get hot and humid, and winters bring real cold snaps, so a room without proper insulation becomes unusable for several months of the year. A four-season design keeps the space comfortable in January and July alike, functioning as genuine year-round living space rather than a seasonal bonus room. When comparing glass packages between contractors, ENERGY STAR-qualified windows and skylights are independently tested, certified, and verified by the National Fenestration Rating Council and rated to meet strict energy efficiency guidelines set by the U.S. EPA , which gives you a consistent benchmark regardless of who installs them.
EZE-Breeze Vinyl Panel Enclosures
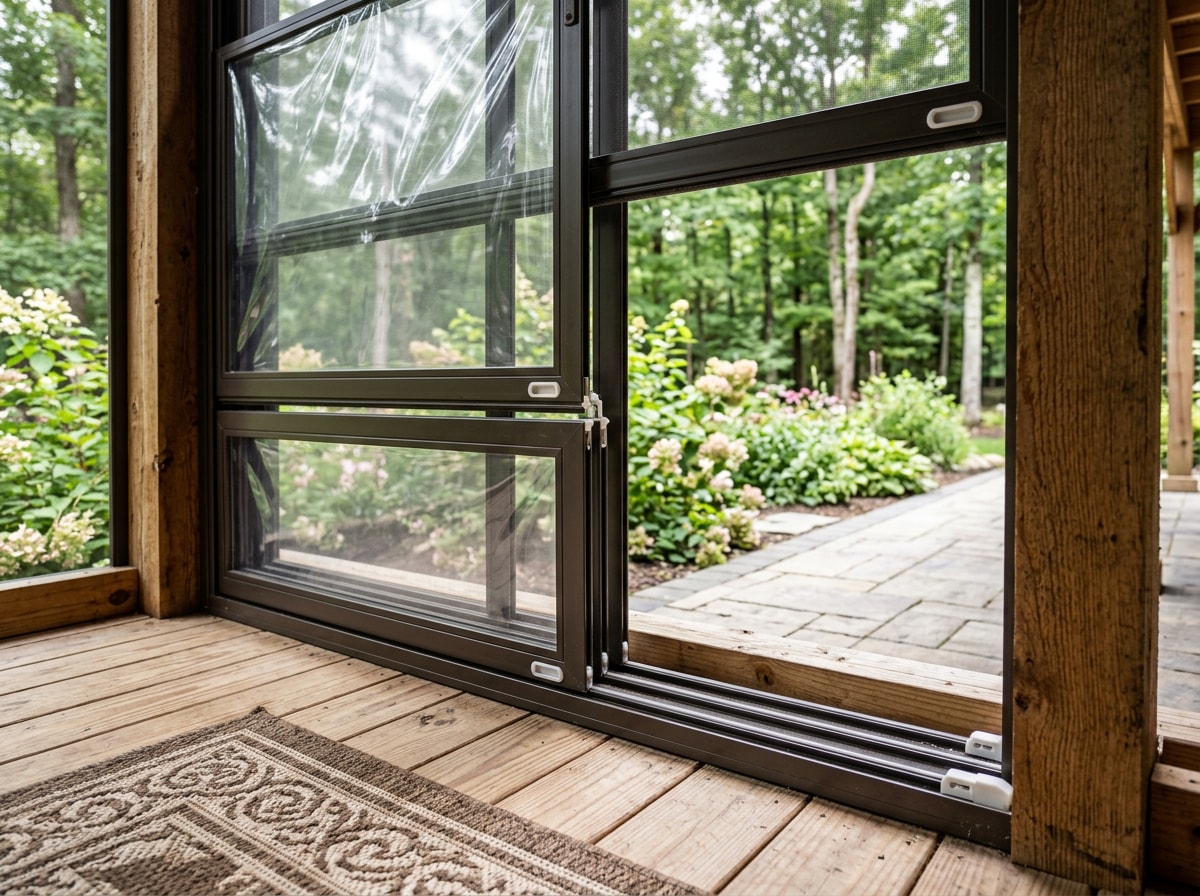
EZE-Breeze style systems sit between the two extremes above. They use a flexible vinyl panel wall that slides open during pleasant weather and closes against wind, rain, or cooler temperatures.
Because this option doesn't require HVAC integration, it tends to cost less than a fully insulated build while still offering more weather protection than a basic screen. It suits homeowners who want flexibility, open-air one day and buttoned-up the next, without committing to full climate control.
Which Sunroom Type Fits Your Northwest Arkansas Home?
Choosing between these three comes down to how the space will actually get used, how exposed it is to sun and wind, and your budget ceiling. A north-facing room used mainly in fall and spring rarely justifies full insulation; a south-facing room meant for year-round relaxing almost always does.
| Factor | Three-Season | EZE-Breeze | Four-Season |
|---|---|---|---|
| Best use case | Seasonal lounging | Flexible, part-time use | Year-round living space |
| Upfront cost | Lowest | Low-to-moderate | Highest |
| Comfort range | Mild weather only | Mild-to-cool, wind/rain protected | All seasons |
| Maintenance | Minimal | Low | Moderate (HVAC upkeep) |
Still unsure which fits your lot and lifestyle? Our project gallery shows completed additions across all three styles around Rogers.
What Regional Factors Affect a Rogers Sunroom Build?
A sunroom that performs well in Phoenix or Portland won't necessarily hold up here. Four local factors shape a sound build in Benton County.
Climate and weather. Central Arkansas sees high humidity, strong storms, and rapid temperature swings throughout the year. A sunroom here needs energy-efficient glazing, proper sealing, and roofing materials built to handle that variability. Storm resistance matters most during spring and fall severe-weather seasons, when wind-driven rain exposes weak points fastest.
Foundation and structure. A sunroom needs a proper foundation; it isn't simply framed on top of an existing deck. Skipping this step risks uneven settling, water intrusion, and cracked seams within a few years. A qualified contractor evaluates soil conditions and existing structures before pouring a footing or slab sized to the room's weight. In our own room-addition and sunroom projects around Rogers and Bentonville, reusing a sound existing patio slab as the foundation base typically shaves a week or more off site prep compared to pouring new footings from scratch.
Roofing integration. The roof of a sunroom has to tie into the home's existing roofing system correctly, or leaks follow. This matters more in this region than people expect. The National Weather Service's Tulsa forecast office, which holds hydrologic responsibility for forecast points on streams and rivers covering an area of eastern Oklahoma and northwest Arkansas , is a reminder of how much rain this region routes through every season. A rushed tie-in often shows its weak points in the first heavy storm.
Orientation of the room. Many homeowners assume east-facing is automatically the coolest option, but a four-season sunroom with east exposure can still overheat by mid-morning in summer because Arkansas's humidity holds heat near the glass longer than drier climates. North-facing rooms avoid the worst of peak summer sun with the least added shading cost. South- or west-facing rooms can still work well, but they usually need added shading or higher-performance glass to stay comfortable.
How Does Sunroom Installation Work in Rogers, AR?
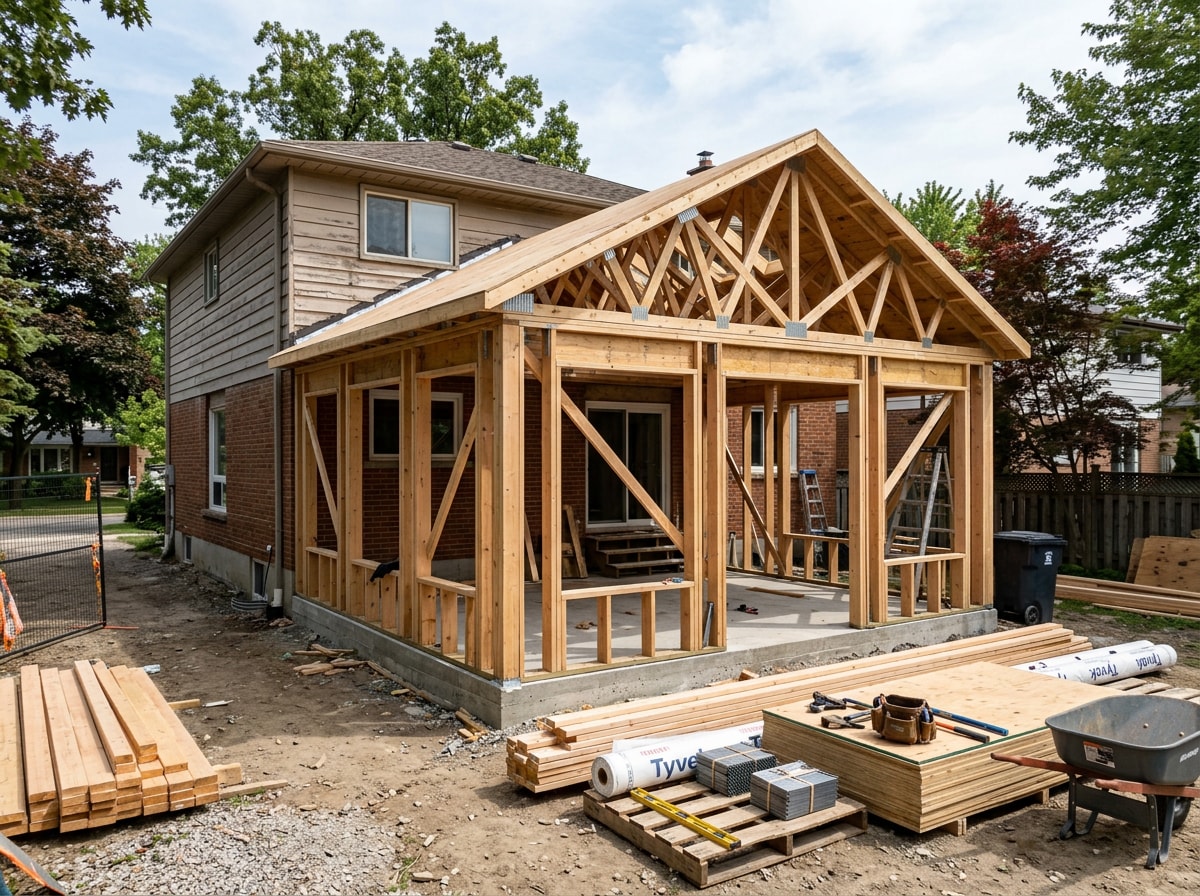
Installation generally follows the same order on most projects:
- On-site estimate and design discussion
- Permitting
- Foundation and structural prep
- Framing and enclosure build-out
- Finish-out work, including flooring, trim, and electrical
Projects that reuse an existing patio or deck as the foundation base can shorten this timeline, since site prep is already partly done. Every home in the Rogers, AR service area has slightly different site conditions, so the design discussion is where roofline, orientation, and sunroom type all get settled before permitting begins. If you're still weighing a full addition against a lighter patio enclosure, our patio extension services and room expansion options cover both ends of that decision.
How Much Does a Sunroom Addition Cost in Rogers, AR? (2026)
Cost tracks closely with sunroom type and size.
| Sunroom Type | Typical 2026 Cost Range | What Drives the Price |
|---|---|---|
| Three-season | $10,000 - $25,000 | Screens or basic glazing, no HVAC |
| EZE-Breeze | Falls between the other two | Vinyl panel system, light framing, no HVAC |
| Four-season | $20,000 - $50,000+ | Insulated glass and roof panels, HVAC tie-in |
A few variables move the final number up or down within those ranges:
- Glazing quality - standard single-pane screens cost far less than insulated, Low-E glass units.
- Insulation level - a fully conditioned four-season room needs insulated wall and roof panels plus HVAC tie-in, which adds both material and labor cost.
- Foundation work - building on an existing patio slab is cheaper than pouring a new footing from scratch.
- Permit fees - a smaller line item, but it varies by project scope and square footage.
A 150-square-foot three-season addition sits at the low end of its range, while a 300-square-foot four-season room with full HVAC integration lands at the high end. For a deeper breakdown of styles and the local permit timeline, see our guide to sunroom construction and permits in Rogers. Ready to see where your project lands? Get a free estimate with pricing specific to your home's size and site conditions.
FAQ
How long does sunroom installation take?
Many projects use an existing patio or deck as the foundation, which can reduce overall project time and cost. A screen room or three-season sunroom often takes 2-4 weeks, while a four-season build with full insulation and HVAC work can run 6-10 weeks depending on scope.
Do I need a permit for a sunroom addition in Rogers, AR?
Yes. Rogers requires permits for new structures and additions, and the city's own guidance confirms that permits are required for construction of all new buildings and structures, additions to buildings and structures, interior remodels or alterations that include structural modifications, structural repairs to buildings, decks, covered patios, and related plumbing, electrical, and mechanical work . A sunroom addition touches several of those categories at once, so plan on a plan review before construction starts.
Will a sunroom add value to my home in Rogers, AR?
A fully insulated four-season sunroom can add usable livable square footage and strong resale appeal, since it functions as genuine interior space rather than a seasonal extra. Effects on assessed value vary by county and property, so it's worth discussing specifics with your contractor or a local appraiser before budgeting for the project.
Is an EZE-Breeze sunroom good for Northwest Arkansas weather?
EZE-Breeze performs well against wind and light rain and holds up fine through most of the mild season. It doesn't require HVAC, but without it, the room won't stay comfortable during the region's most extreme summer heat or winter cold snaps. Those swings are where a four-season build pulls ahead.
What's the difference between a sunroom and a screened-in porch?
A screened-in porch offers airflow and insect protection but no insulation or climate control. A sunroom uses glass or vinyl panel walls and can be built with insulation and HVAC, so it stays usable in more months of the year and can function as real interior square footage rather than an outdoor extra.
If you're ready to compare options for your own property, Covey Constructions builds three-season, four-season, and EZE-Breeze enclosures throughout Rogers and the surrounding area. Our team walks every homeowner through orientation, foundation needs, and the local permit steps before the design is finalized, so there are no surprises once the build starts. Request your free estimate to get a cost range specific to your home.
Written by the Covey Constructions team, a general contracting company serving Rogers, Bentonville, and Northwest Arkansas on custom additions, remodels, and sunroom builds. Questions about a specific site or roofline? Contact us directly.