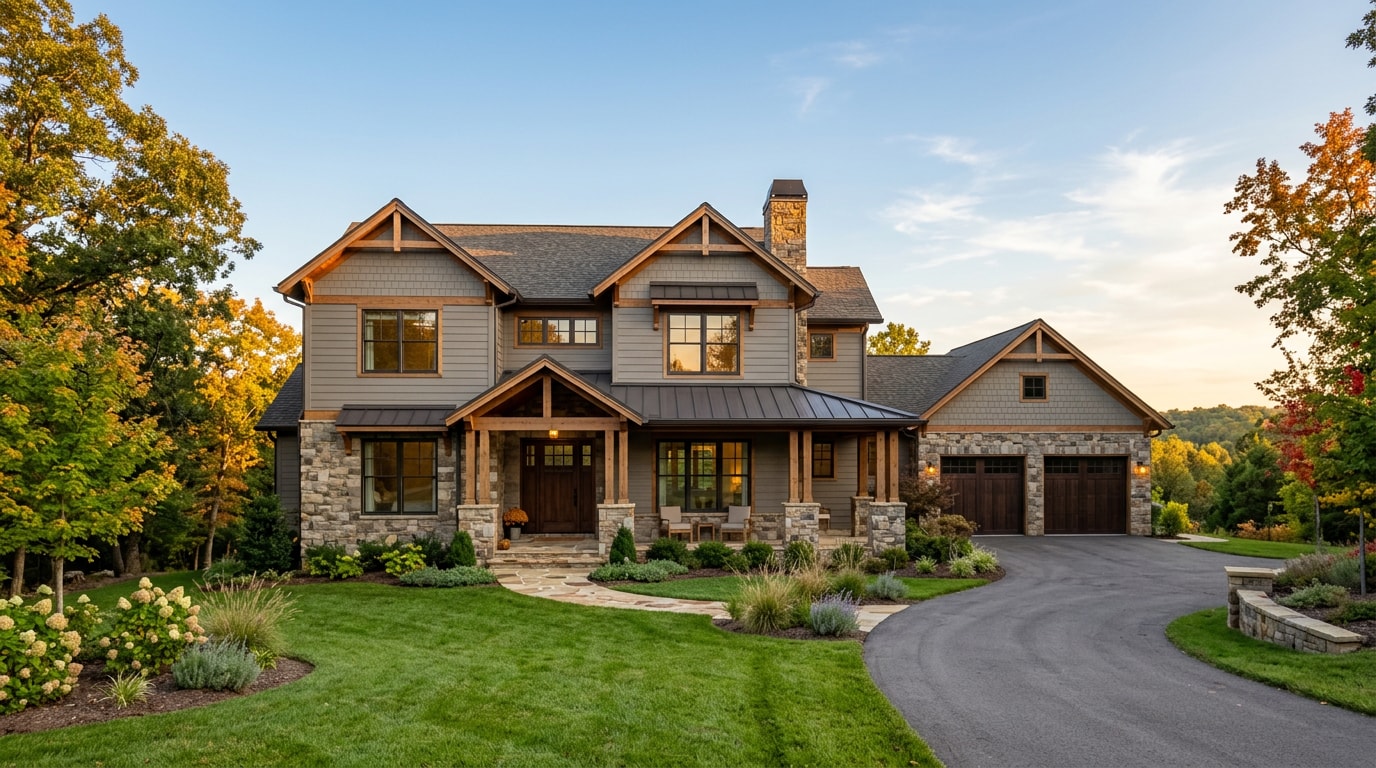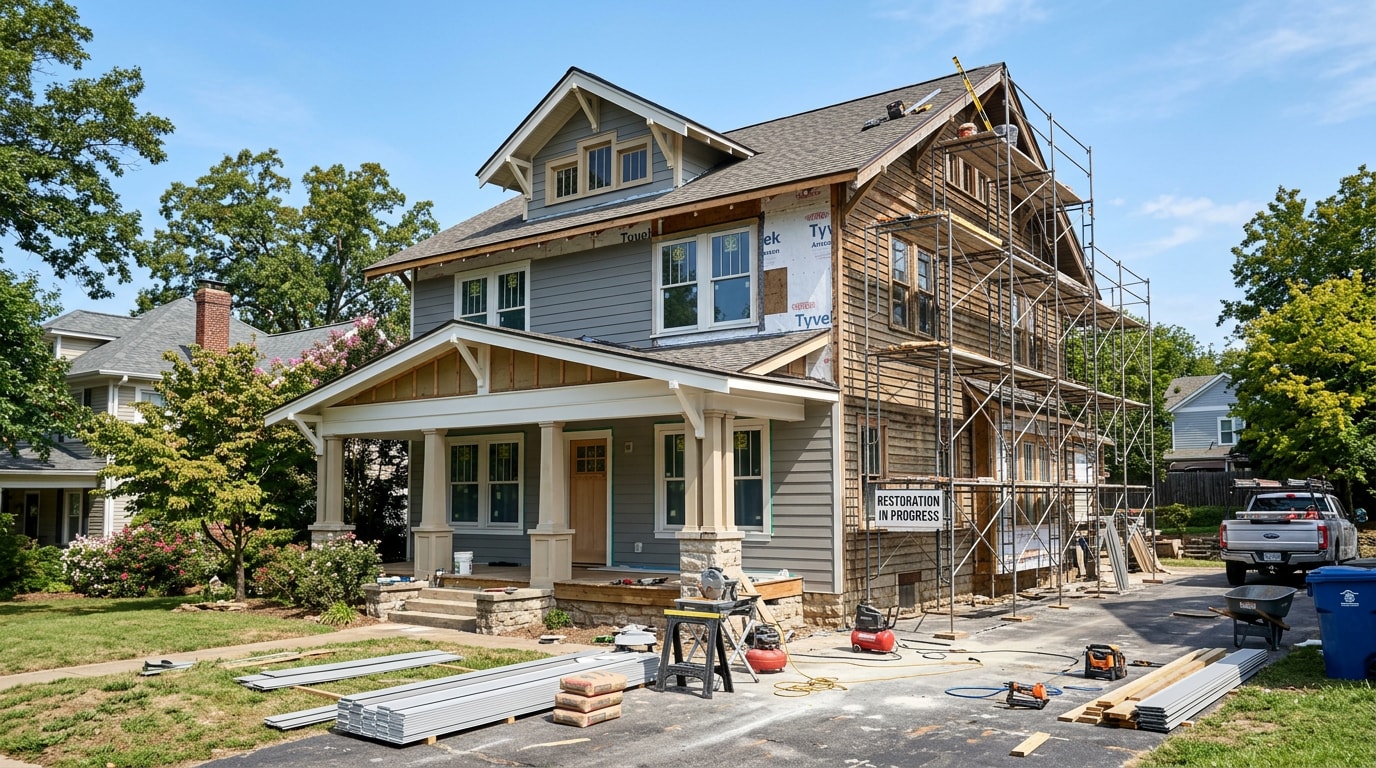
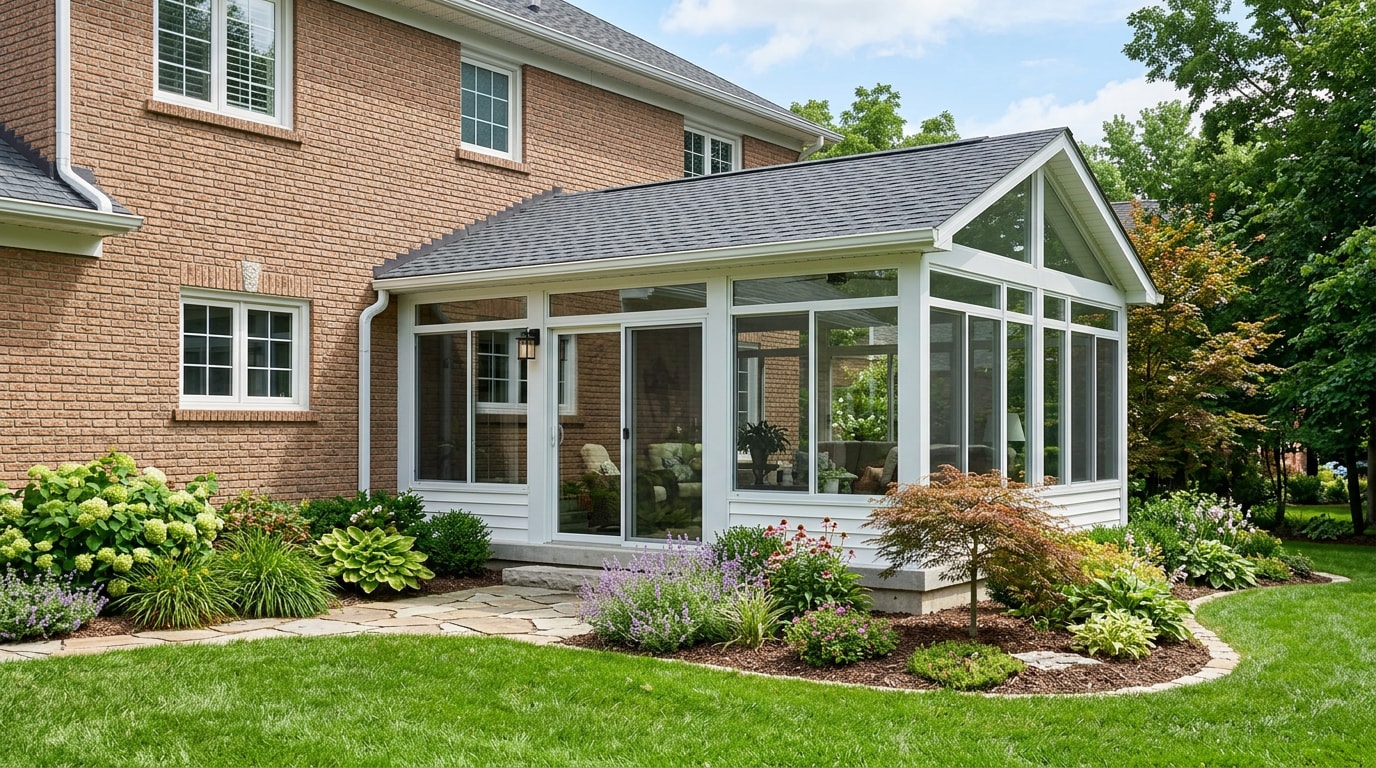
Sunroom construction in Rogers, AR, comes down to three decisions: which style fits your house, what it actually costs once permits and HVAC are factored in, and who can get the project approved without delays. Northwest Arkansas winters average highs near 46°F with lows in the high 20s, then summer afternoons regularly top 88°F, so picking the wrong sunroom type turns into an unused room by October. Here's how the types, costs, and City of Rogers permit process actually work, plus a few things our crews have learned building these additions around Benton County.
What Types of Sunrooms Can You Build in Rogers, AR?
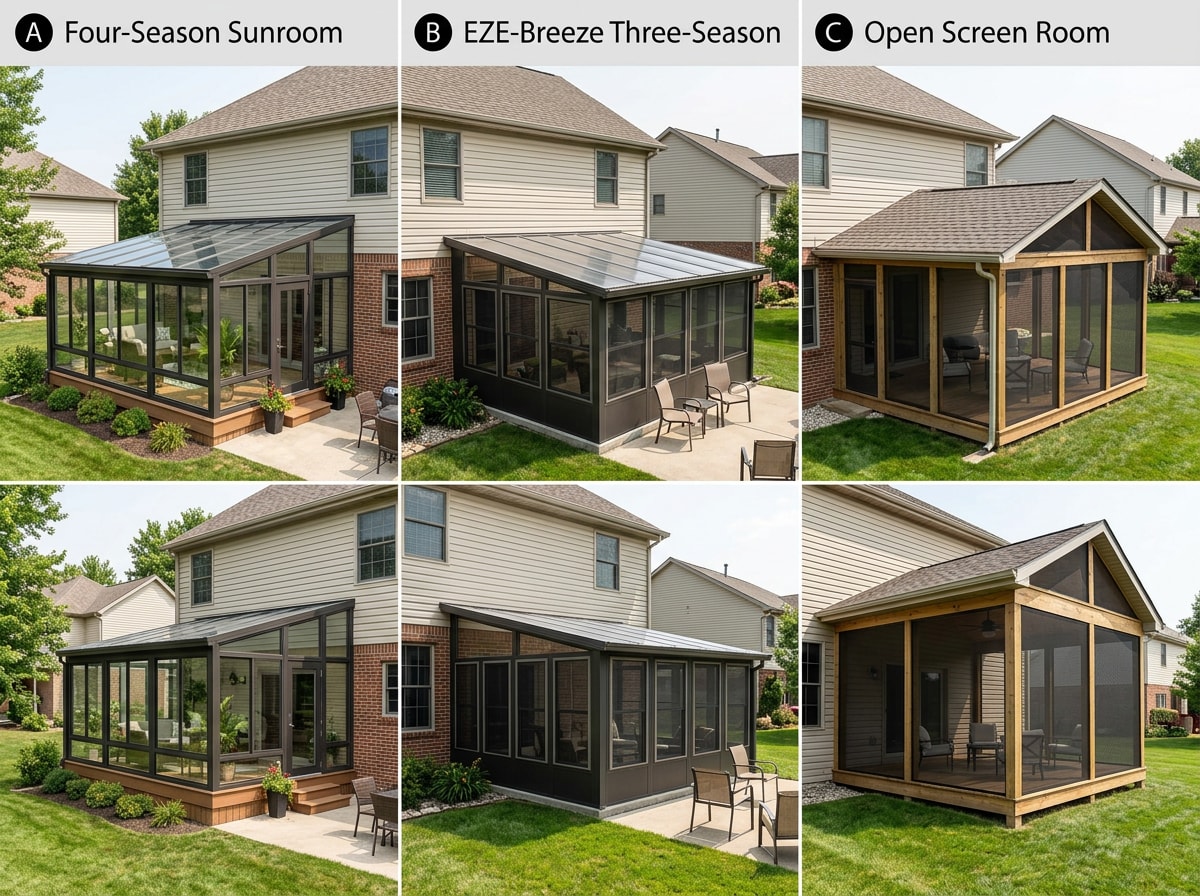
Three styles cover most sunroom projects in this market:
- Four-season sunrooms — fully insulated, tied into the home's HVAC system, built for year-round use including January mornings and August afternoons.
- EZE-Breeze / three-season enclosures — flexible vinyl panels that open for airflow and close against wind or rain, with no HVAC connection required.
- Screen rooms — open-air framing with heavy-gauge mesh that blocks insects and debris while keeping the space naturally ventilated.
Each style can be matched to an existing roofline or framed as a standalone addition. If you're also weighing a full-scale addition instead of a sunroom, our home additions) team can walk through both paths on the same site visit.
Screen Room vs. Three-Season vs. Four-Season: Which Fits Your Home?
The right choice depends on how many months a year you actually want to use the space and how it affects your budget.
| Feature | Screen Room | Three-Season / EZE-Breeze | Four-Season |
|---|---|---|---|
| Insulation | None | Minimal, vinyl panels | Insulated glass + roof panels |
| HVAC tie-in | No | No | Yes |
| Usable season | Spring–fall, bug-free | Roughly March–November | Year-round |
| Typical framing | Aluminum or wood screen frame | Aluminum with EZE-Breeze track | Insulated aluminum or vinyl |
| Best for | Bug-free outdoor space on a budget | Extending the season without full construction | Replacing a patio with true living space |
A four-season room needs more electrical, structural, and mechanical planning, which is also why it carries the highest price tag and the most involved permit review.
Sunroom Construction Cost in Rogers, AR (2026)
Pricing varies widely by type, size, and how much of the existing slab or roofline can be reused. Based on current regional ranges for comparable Northwest Arkansas projects:
| Sunroom Type | Typical Cost Range |
|---|---|
| Screen room | $8,000 – $20,000 |
| Three-season / EZE-Breeze | $18,000 – $40,000 |
| Four-season (insulated, HVAC-tied) | $35,000 – $75,000+ |
The biggest cost swings come from:
- Foundation work — building on an existing patio slab is cheaper than pouring new footings.
- Glazing package — single-pane vinyl costs less than insulated low-E glass.
- HVAC integration — extending ductwork or adding a mini-split adds several thousand dollars.
- Size and roofline complexity — a simple rectangular room costs less per square foot than a custom shape tied into a cathedral ceiling.
A free on-site estimate is the only reliable way to get a number specific to your lot and roofline. Request a free estimate and we'll walk the site before quoting anything.
Converting an Existing Patio or Deck Into a Sunroom
Many Rogers-area projects start with a patio or deck that's already in decent shape. That usually means:
- Assessing whether the existing slab can bear the new wall and roof load, or needs reinforcement.
- Matching the new roofline to the house, or framing it as a freestanding structure if the pitch doesn't line up.
- Checking setback distances from property lines, since the City of Rogers reviews those on the site plan.
Reusing a slab or deck frame typically shortens the timeline and lowers cost compared to a full new foundation. If your current patio needs a refresh first, our patio extensions service can prep the surface before the enclosure goes up.
How Sunroom Permits Work in Rogers, AR
This is where a lot of homeowner research online gets vague. Here's what the City of Rogers actually requires.
Permits are required for construction of all new buildings, additions, and structural modifications, which covers nearly every sunroom project in the city limits. For new construction and additions, the city requires a full site plan and building plans, including elevations, floor plans, window and door sizes, and an electrical plan showing smoke detector placement. Once issued, a permit stays valid for six months as long as work keeps receiving inspections; if the project stalls longer than that, it can lapse and require re-permitting with new fees.
Conditioned, four-season rooms also fall under the scope of the International Residential Code, which governs how additions to one- and two-family homes are designed and inspected. If your sunroom adds outlets, lighting, or HVAC, expect separate electrical and mechanical sign-offs in addition to the base building permit.
On our own Rogers-area builds, we've found the permit review moves fastest when the site plan and electrical layout are submitted together on the first pass instead of piecemeal. A construction consultation before you finalize a design can catch setback or load issues before they turn into a resubmission.
The Build Process, From Estimate to Final Walkthrough
Our Rogers sunroom projects generally move through four stages:
- Site visit and design consultation. We walk the property, review the existing slab or roofline, and talk through style, glazing, and budget.
- Plans and permit submission. We finalize drawings, lock in materials, and submit the site plan and building plans to the City of Rogers.
- Framing, glazing, and systems tie-in. Crews frame the structure, install glazing or screen panels, and connect electrical or HVAC where applicable.
- Final inspection and walkthrough. We close out city inspections, clean the site, and walk the finished room with you before calling it done.
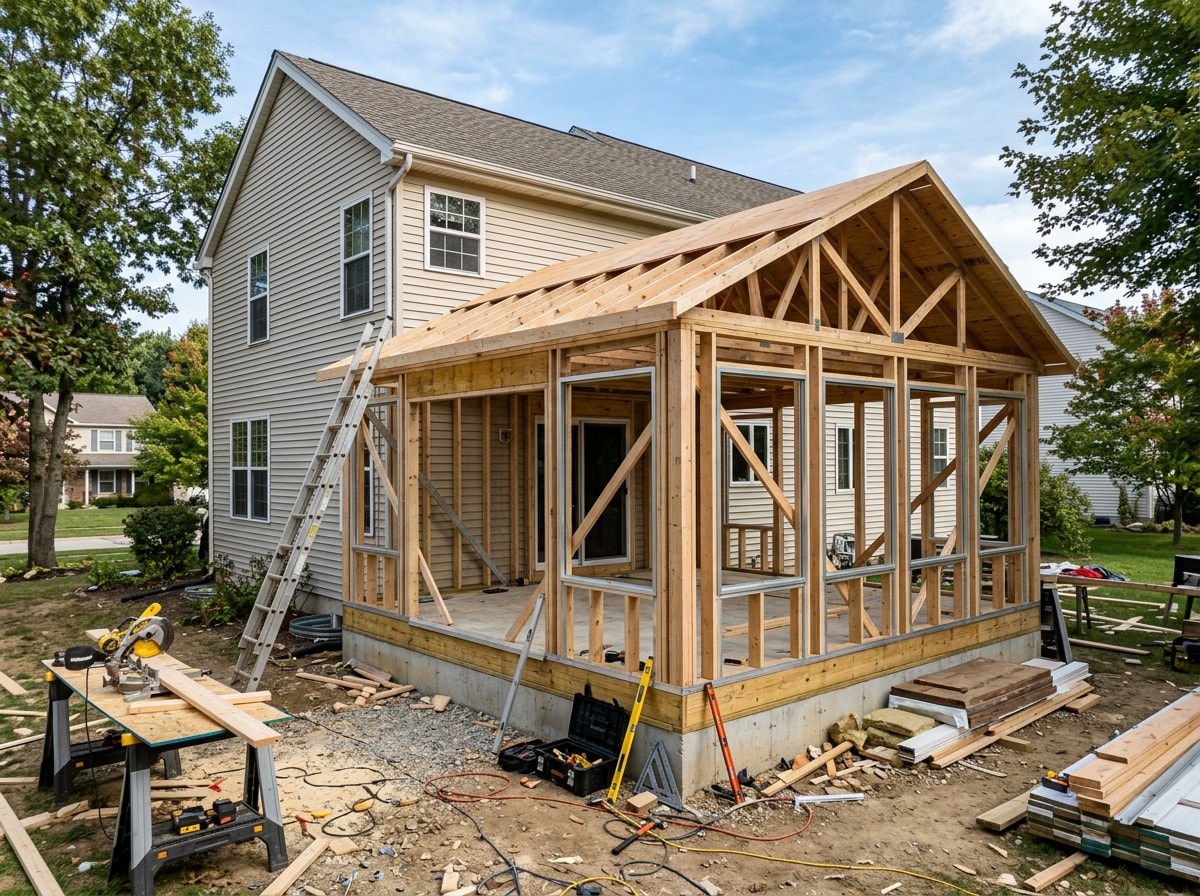
Most projects that reuse an existing patio or deck move through these stages faster than a build starting from bare ground. Ready to see a project-specific schedule? Get your free on-site estimate.
Materials That Hold Up in Northwest Arkansas Weather
The materials matter more here than in milder climates, given the 60-plus-degree swing between a January night and an August afternoon.
- Aluminum framing resists warping better than vinyl once humidity and heat cycle through a full Arkansas summer.
- Insulated glass with low-E coatings cuts heat gain in summer and heat loss in winter; ENERGY STAR's windows program documents measurable utility savings from certified glazing packages.
- Layered, insulated roof panels keep four-season rooms usable even on the coldest January mornings.
- Heavy-gauge screen mesh holds up to wind and storm debris far better than standard window screen on open-air rooms.
If you're deciding whether upgraded glazing is worth the added cost, ENERGY STAR's residential window guidance is a useful independent benchmark for comparing performance specs across manufacturers.
Choosing a Sunroom Contractor in Rogers, AR
Three things separate a contractor worth hiring from one that just happens to also build additions:
- Active licensing and insurance registered with the City of Rogers permitting system.
- A documented history of local sunroom builds, not just general additions. Ask to see completed projects in Rogers or nearby.
- Familiarity with Rogers permit requirements, including site plans, setbacks, and electrical sign-offs, so your project doesn't stall at the permit counter.
At Covey Constructions, our crews handle the design, permitting, and build under one roof across Rogers, Bentonville, and Springdale, so there's no handoff between a design firm and a separate builder. For a broader look at what licensing and vetting should look like across the region, our residential contractor guide for Bella Vista, AR covers the same criteria in more depth.
Recent Sunroom and Home Addition Activity Near Rogers
Recent requests in this market lean toward insulated four-season rooms built on existing patios, along with EZE-Breeze conversions on older screened porches that owners want usable past October. We also field a steady mix of garage and attic conversion inquiries alongside sunrooms, since both compete for the same renovation budget. Coverage extends through Bentonville, Springdale, Bella Vista, and Cave Springs in addition to Rogers itself.
FAQ
How much does sunroom construction cost in Rogers, AR?
Screen rooms typically run $8,000–$20,000, three-season or EZE-Breeze rooms run $18,000–$40,000, and insulated four-season rooms run $35,000–$75,000 or more, depending on size, glazing, and whether HVAC is added.
What's the difference between a screened porch and a sunroom?
A screened porch blocks insects and debris but has no insulation or climate control. A sunroom can be insulated and tied into HVAC for year-round comfort, which is why it costs more to build.
Do I need a permit for a sunroom addition in Rogers, AR?
Yes. The City of Rogers requires a permit for additions and new structures, along with a site plan and full building plans. Permits stay valid for six months as long as the project keeps receiving inspections.
How long does sunroom installation take?
Timelines vary by size and complexity, but most residential builds finish within a few weeks after the design and permit are approved. Projects that reuse an existing patio or deck as the foundation usually move faster.
Can I convert an existing patio or deck into a sunroom?
In most cases, yes. The existing slab needs to be checked for load capacity, and the roofline either ties into the house or gets framed as a freestanding structure. Reusing a slab generally cuts both cost and build time.
Which sunroom type works best for Northwest Arkansas weather?
A four-season room handles the full range from 27°F winter mornings to 88°F summer afternoons. A three-season or EZE-Breeze room works well if you mainly use the space from spring through fall and want to keep costs lower.