General Contractor Projects Across AR Service Area

Every project here reflects real work done for real clients across Northwest Arkansas. Browse through to see the quality and range of what we build.

38+ Projects
Completed
8 Service
Areas
17+ Years
Experience
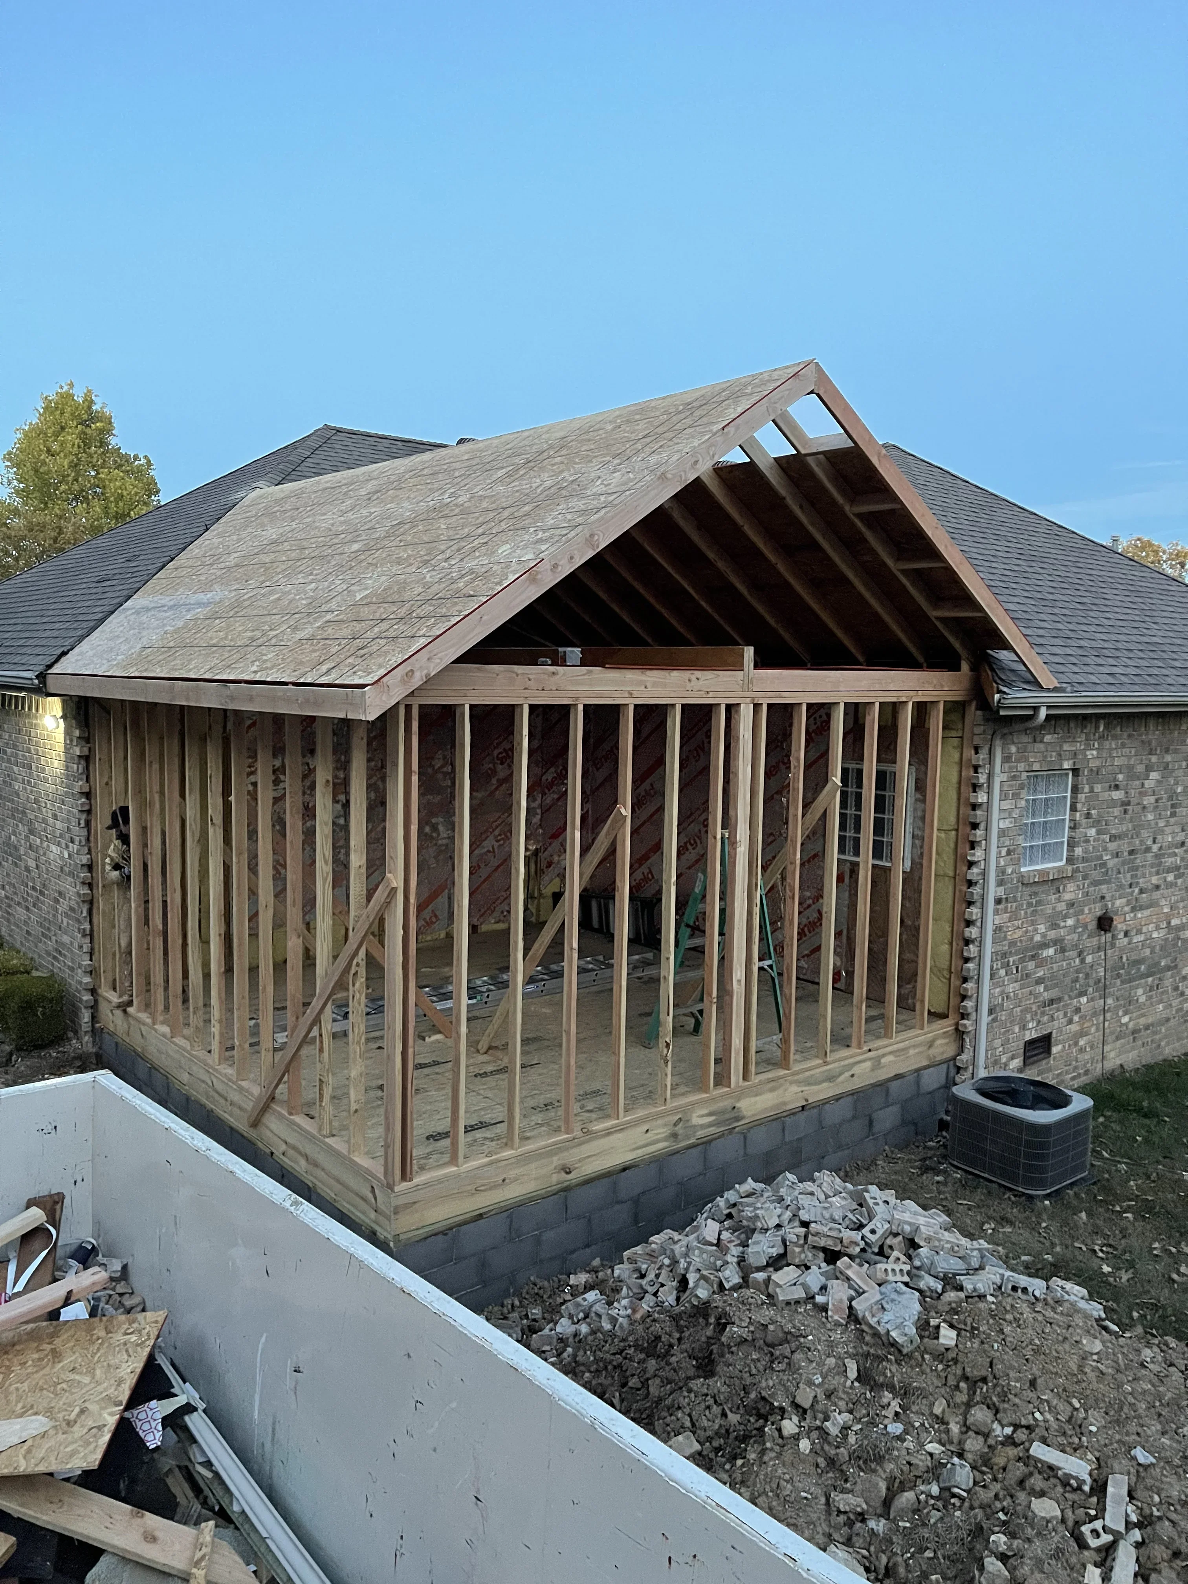
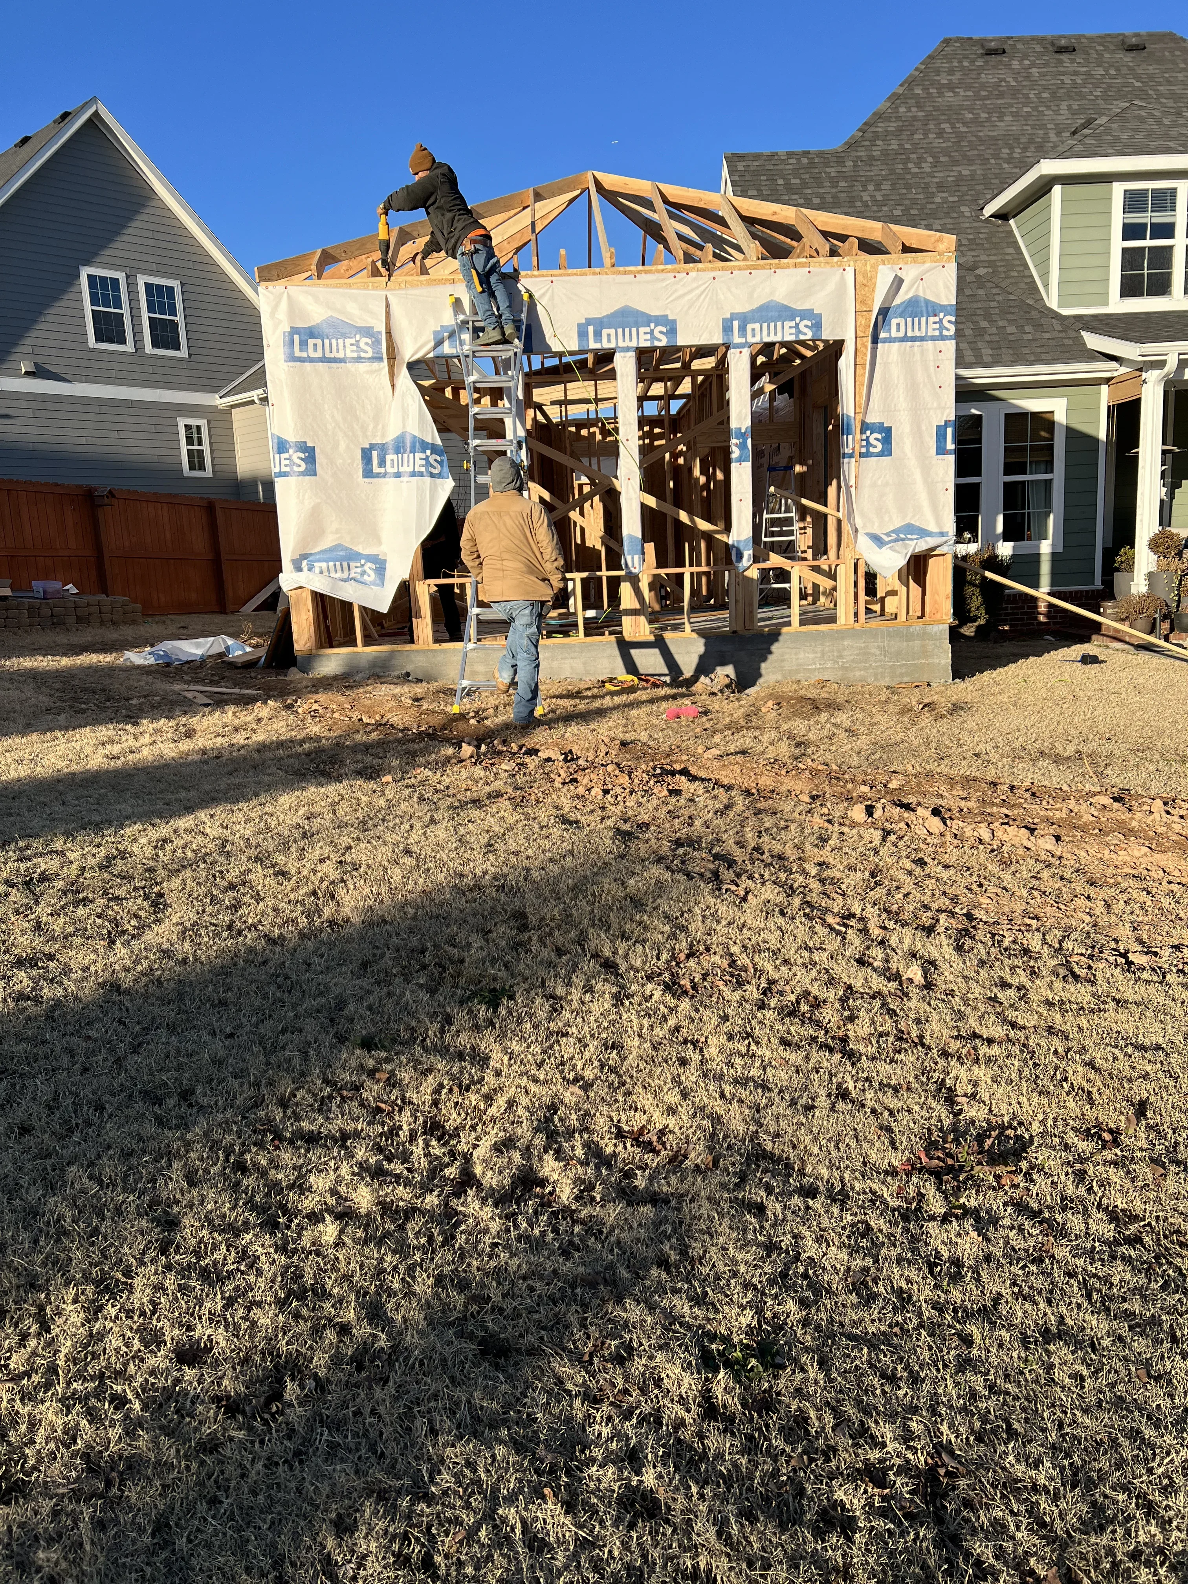
Wood framing and roof trusses for residential room addition under construction Room Additions and Conversions

Room Addition Framing

Full framing of a residential room addition with engineered roof trusses and structural lumber. The project shows complete wood framing assembly with protective weather wrapping during the construction phase, positioned between two existing residential structures.
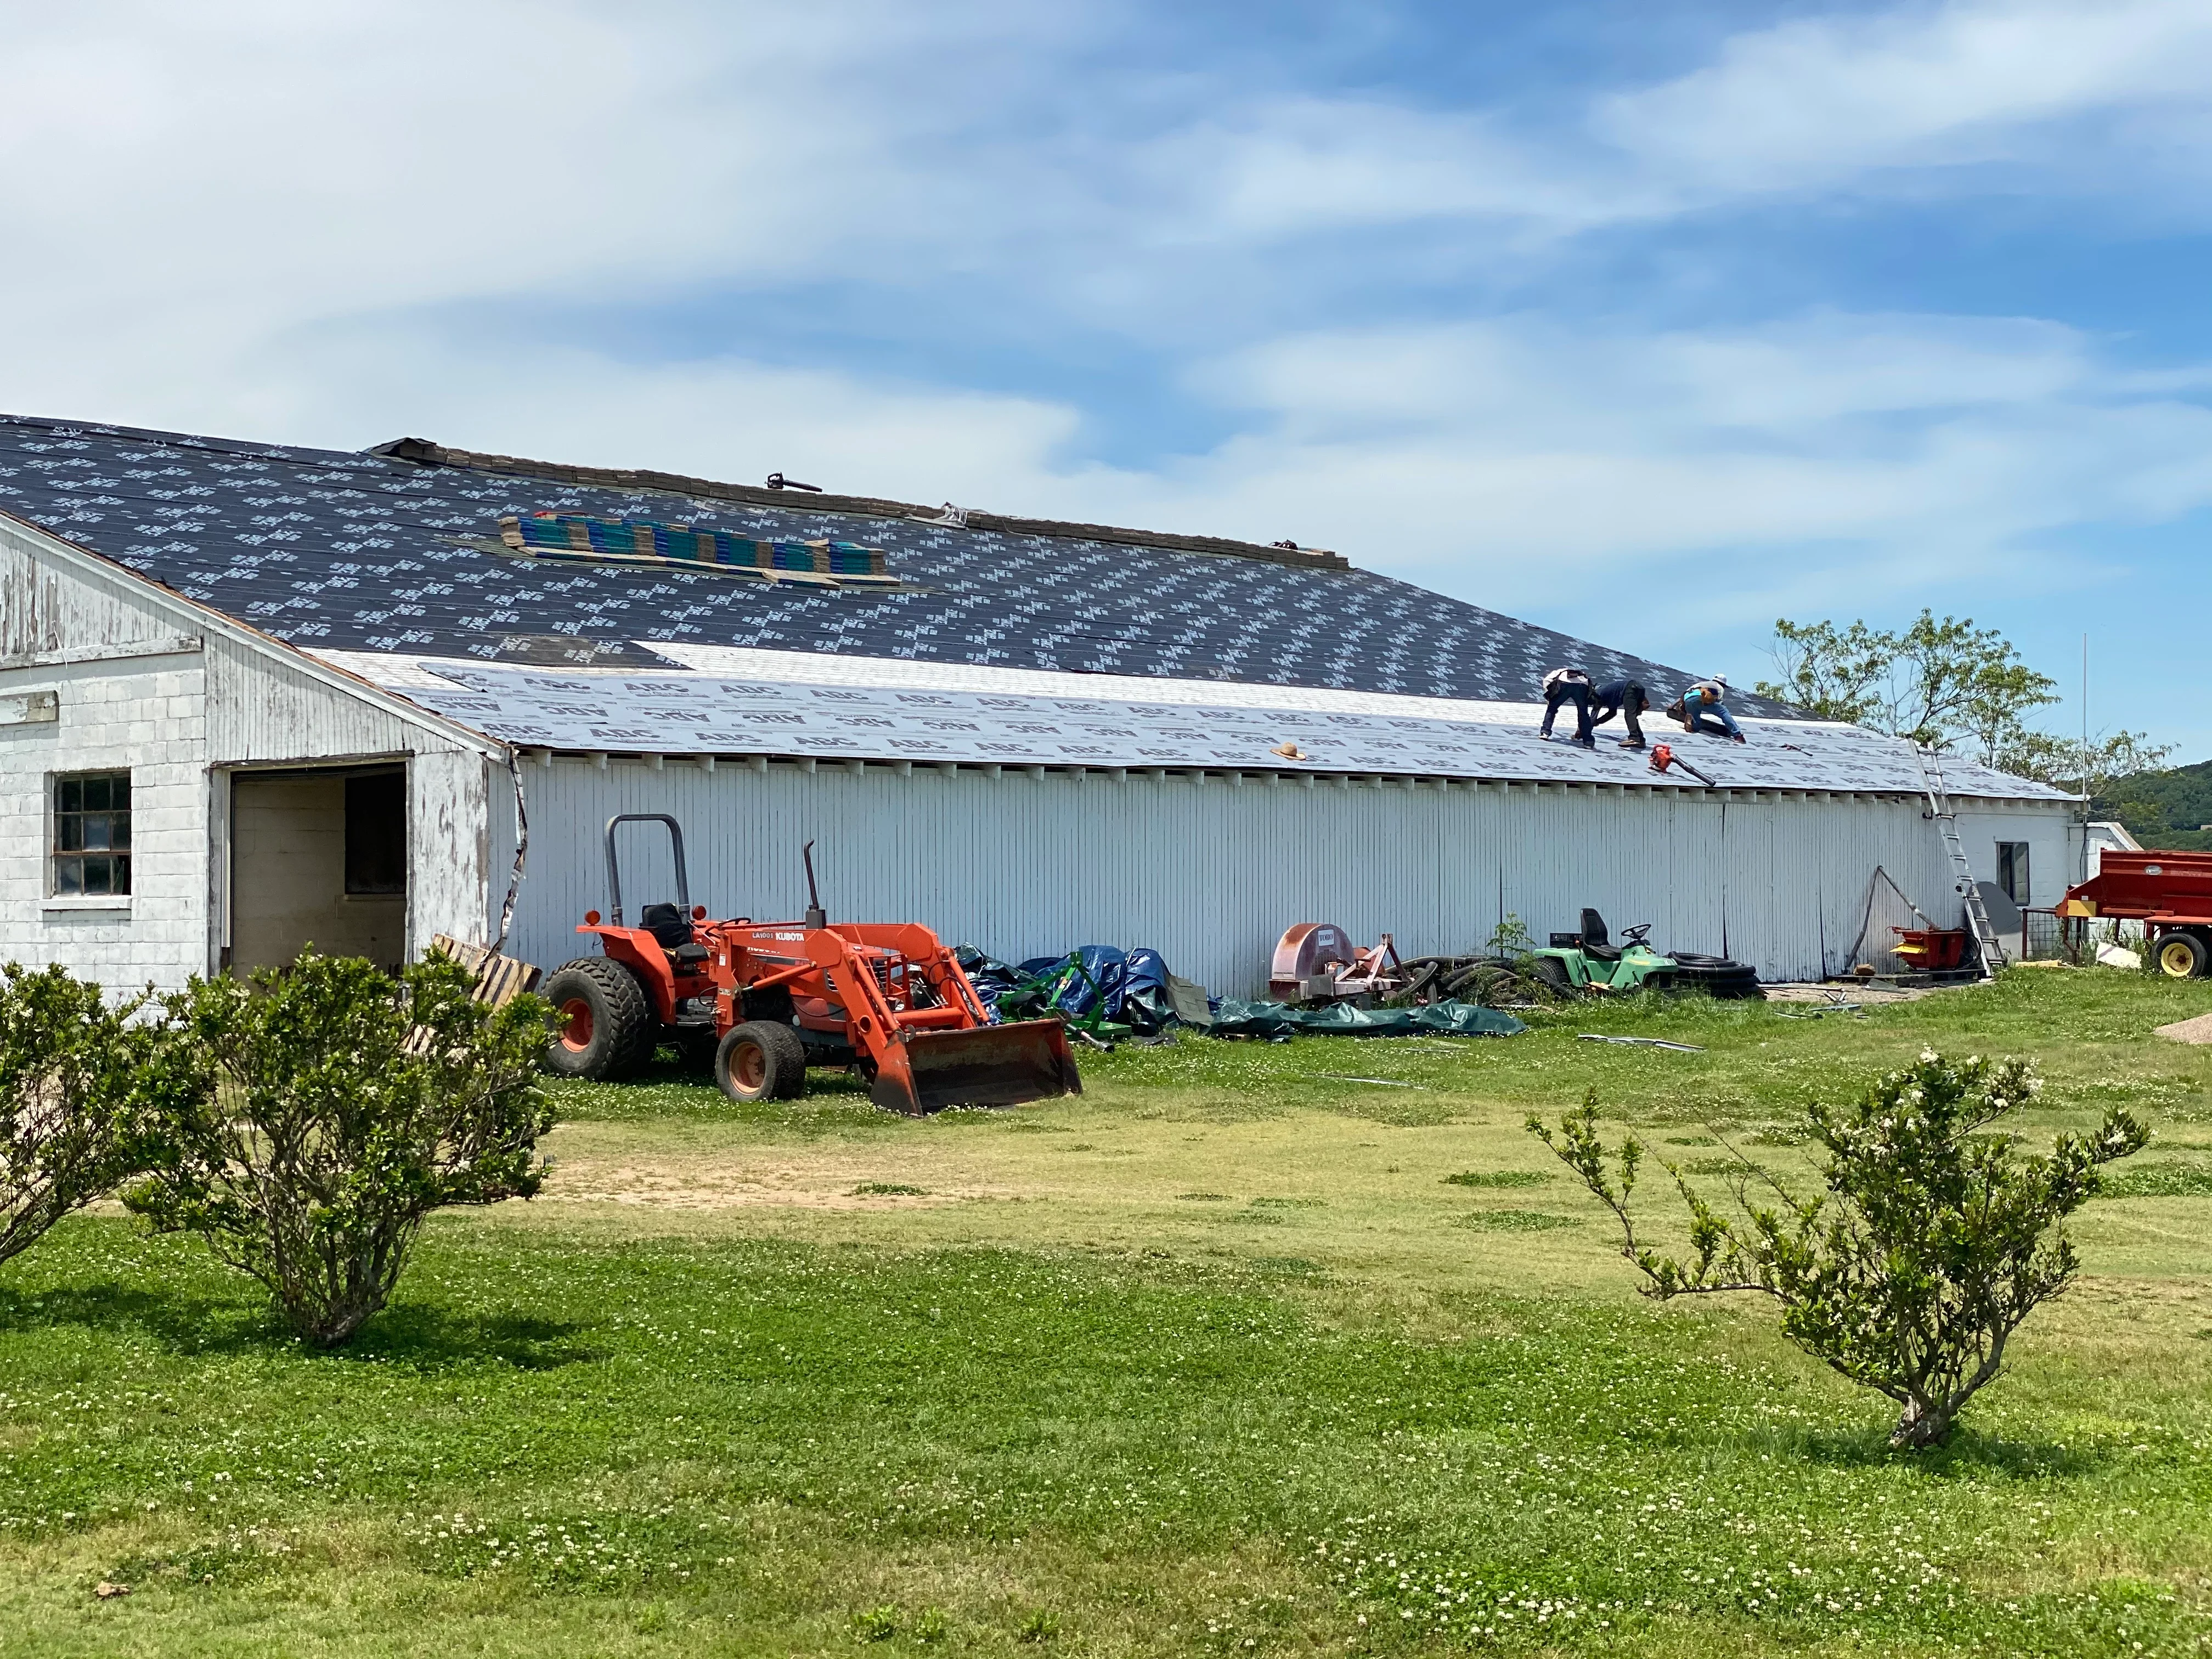
Metal agricultural building with new asphalt shingle roof installation in progress, workers on roof, white corrugated siding General Contractor

Agricultural Building Roof Replacement

Complete roof replacement on a large agricultural metal building featuring asphalt shingle installation over the existing structure. The project involved removing old roofing materials and installing new dark-colored architectural shingles across the expansive roof surface while maintaining the building's operational use.

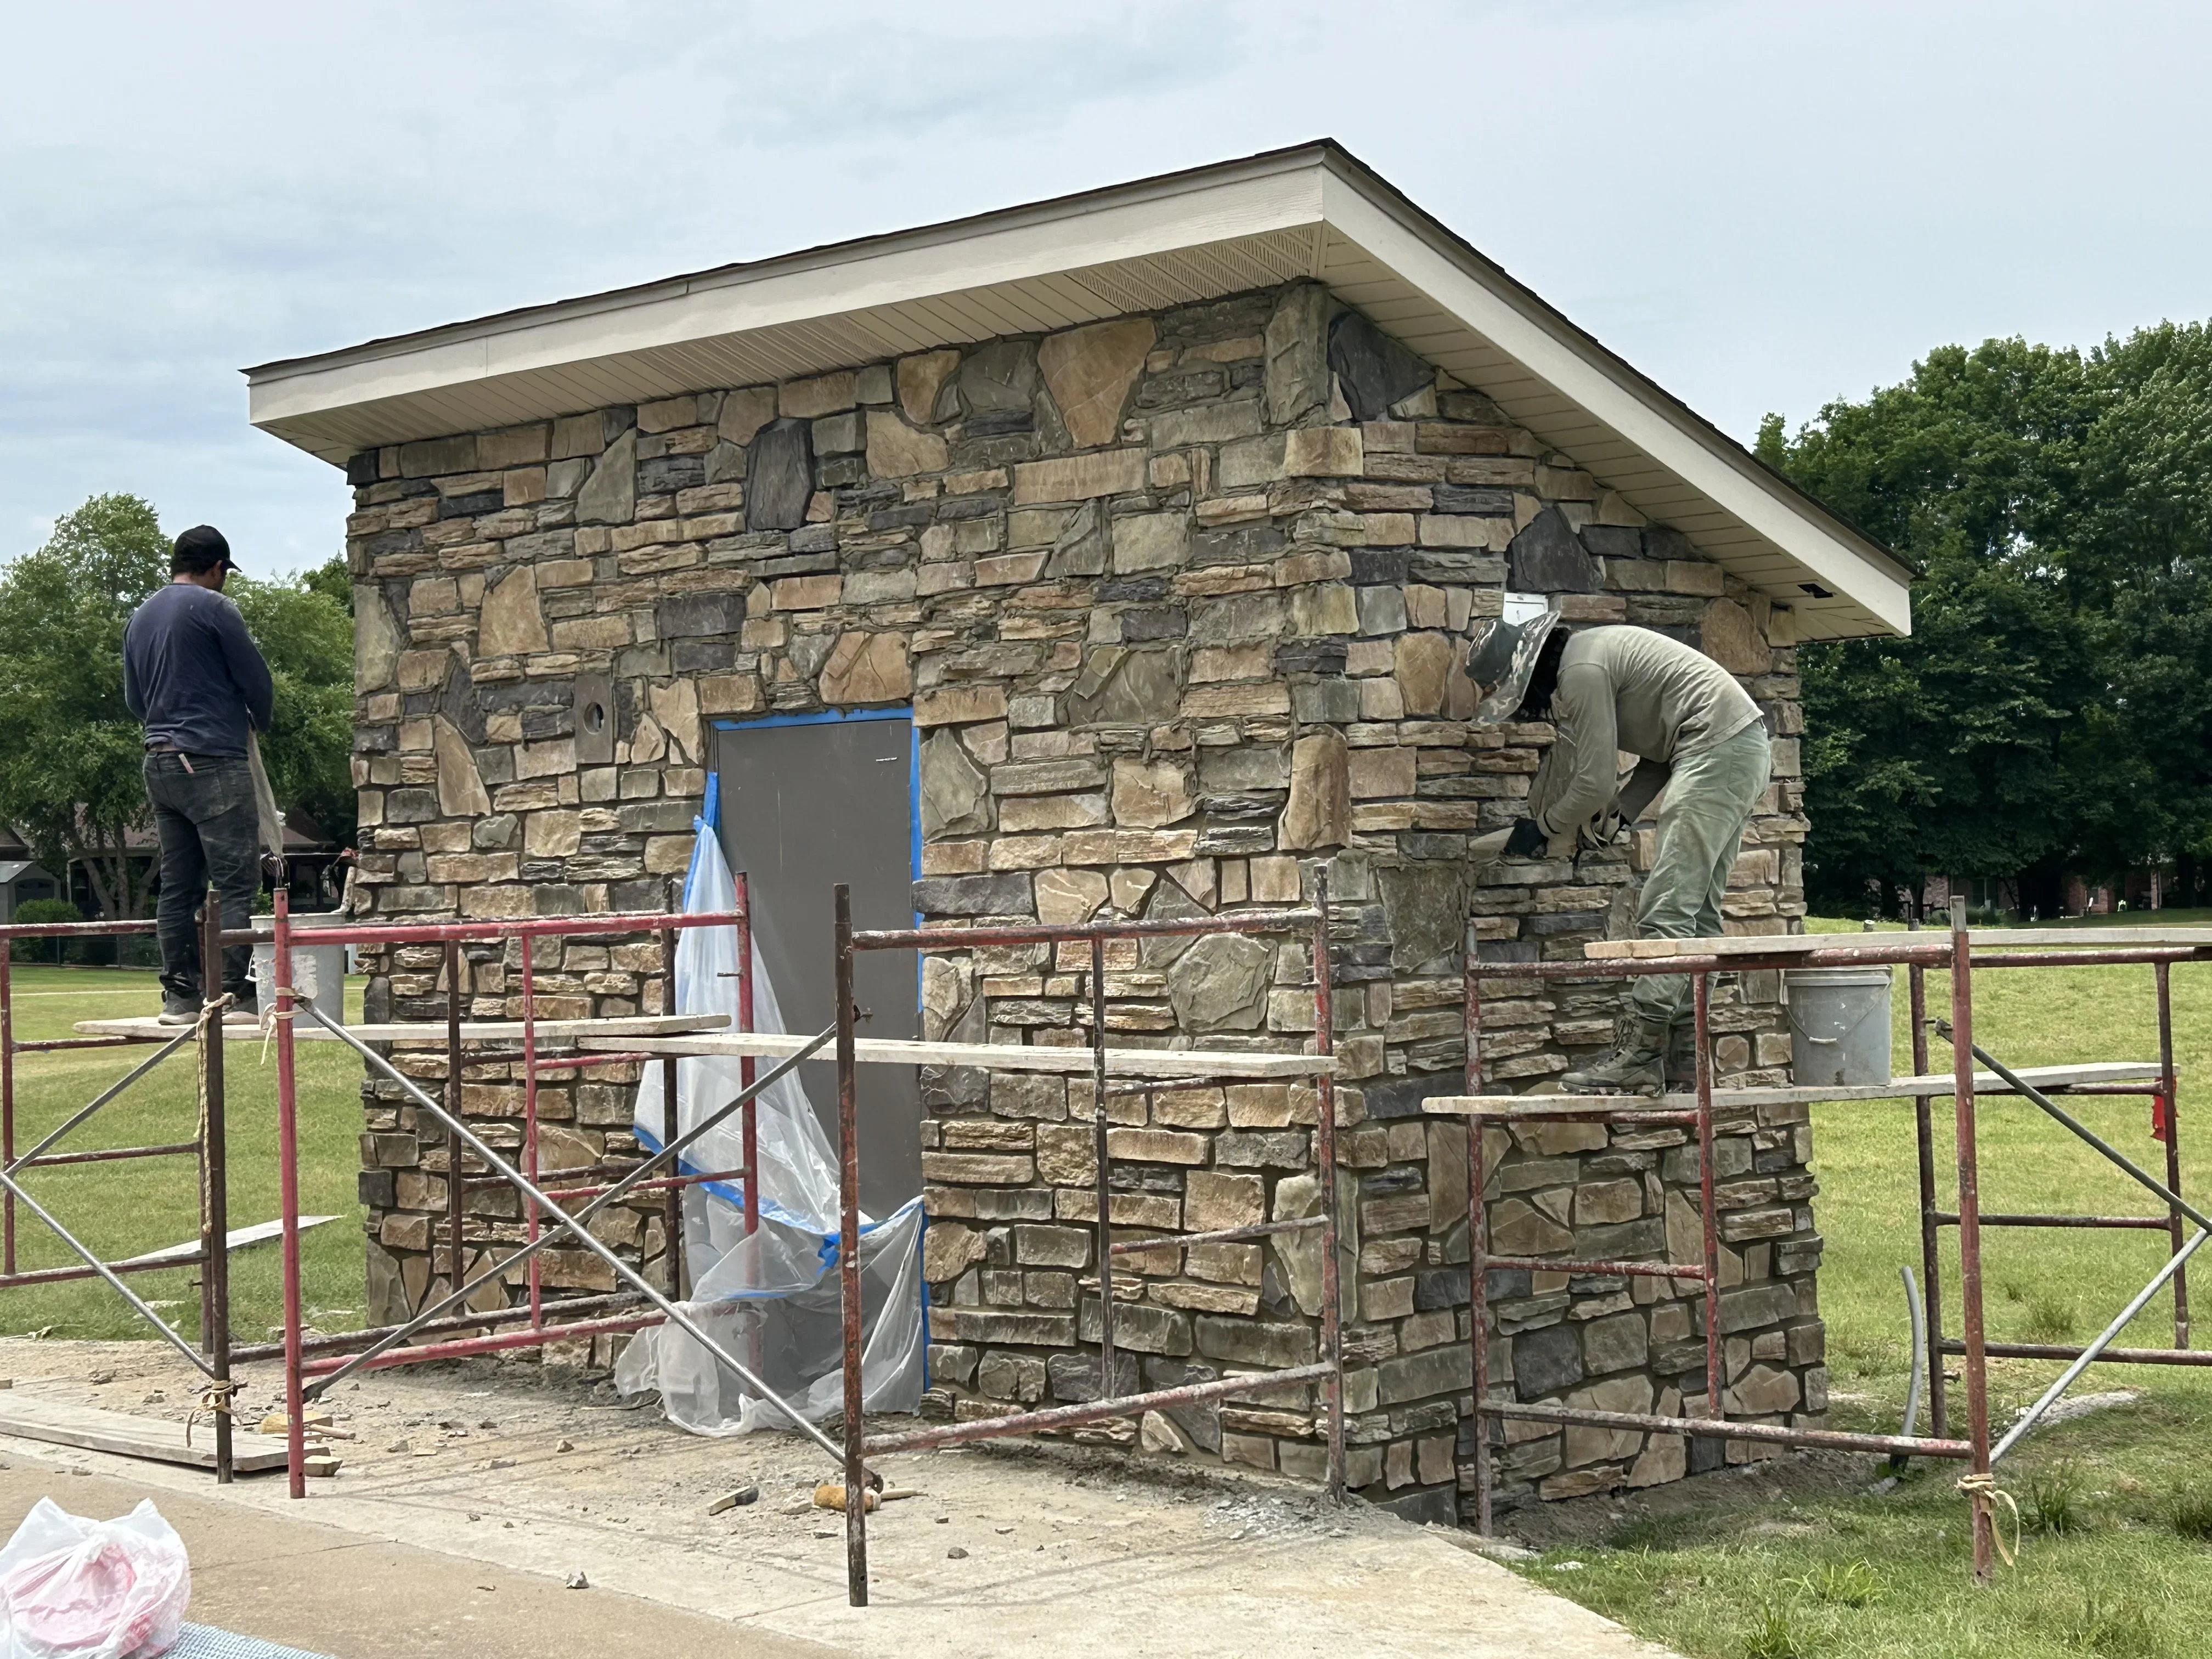
Stone masonry utility building with stacked natural stone walls and metal roof under construction General Contractor

Stone Utility Building Construction

Custom stone masonry utility building featuring stacked natural stone veneer walls with varied earth tones and a modern metal roof with white fascia trim. The project includes a metal door frame and demonstrates professional scaffolding setup during active construction phases.
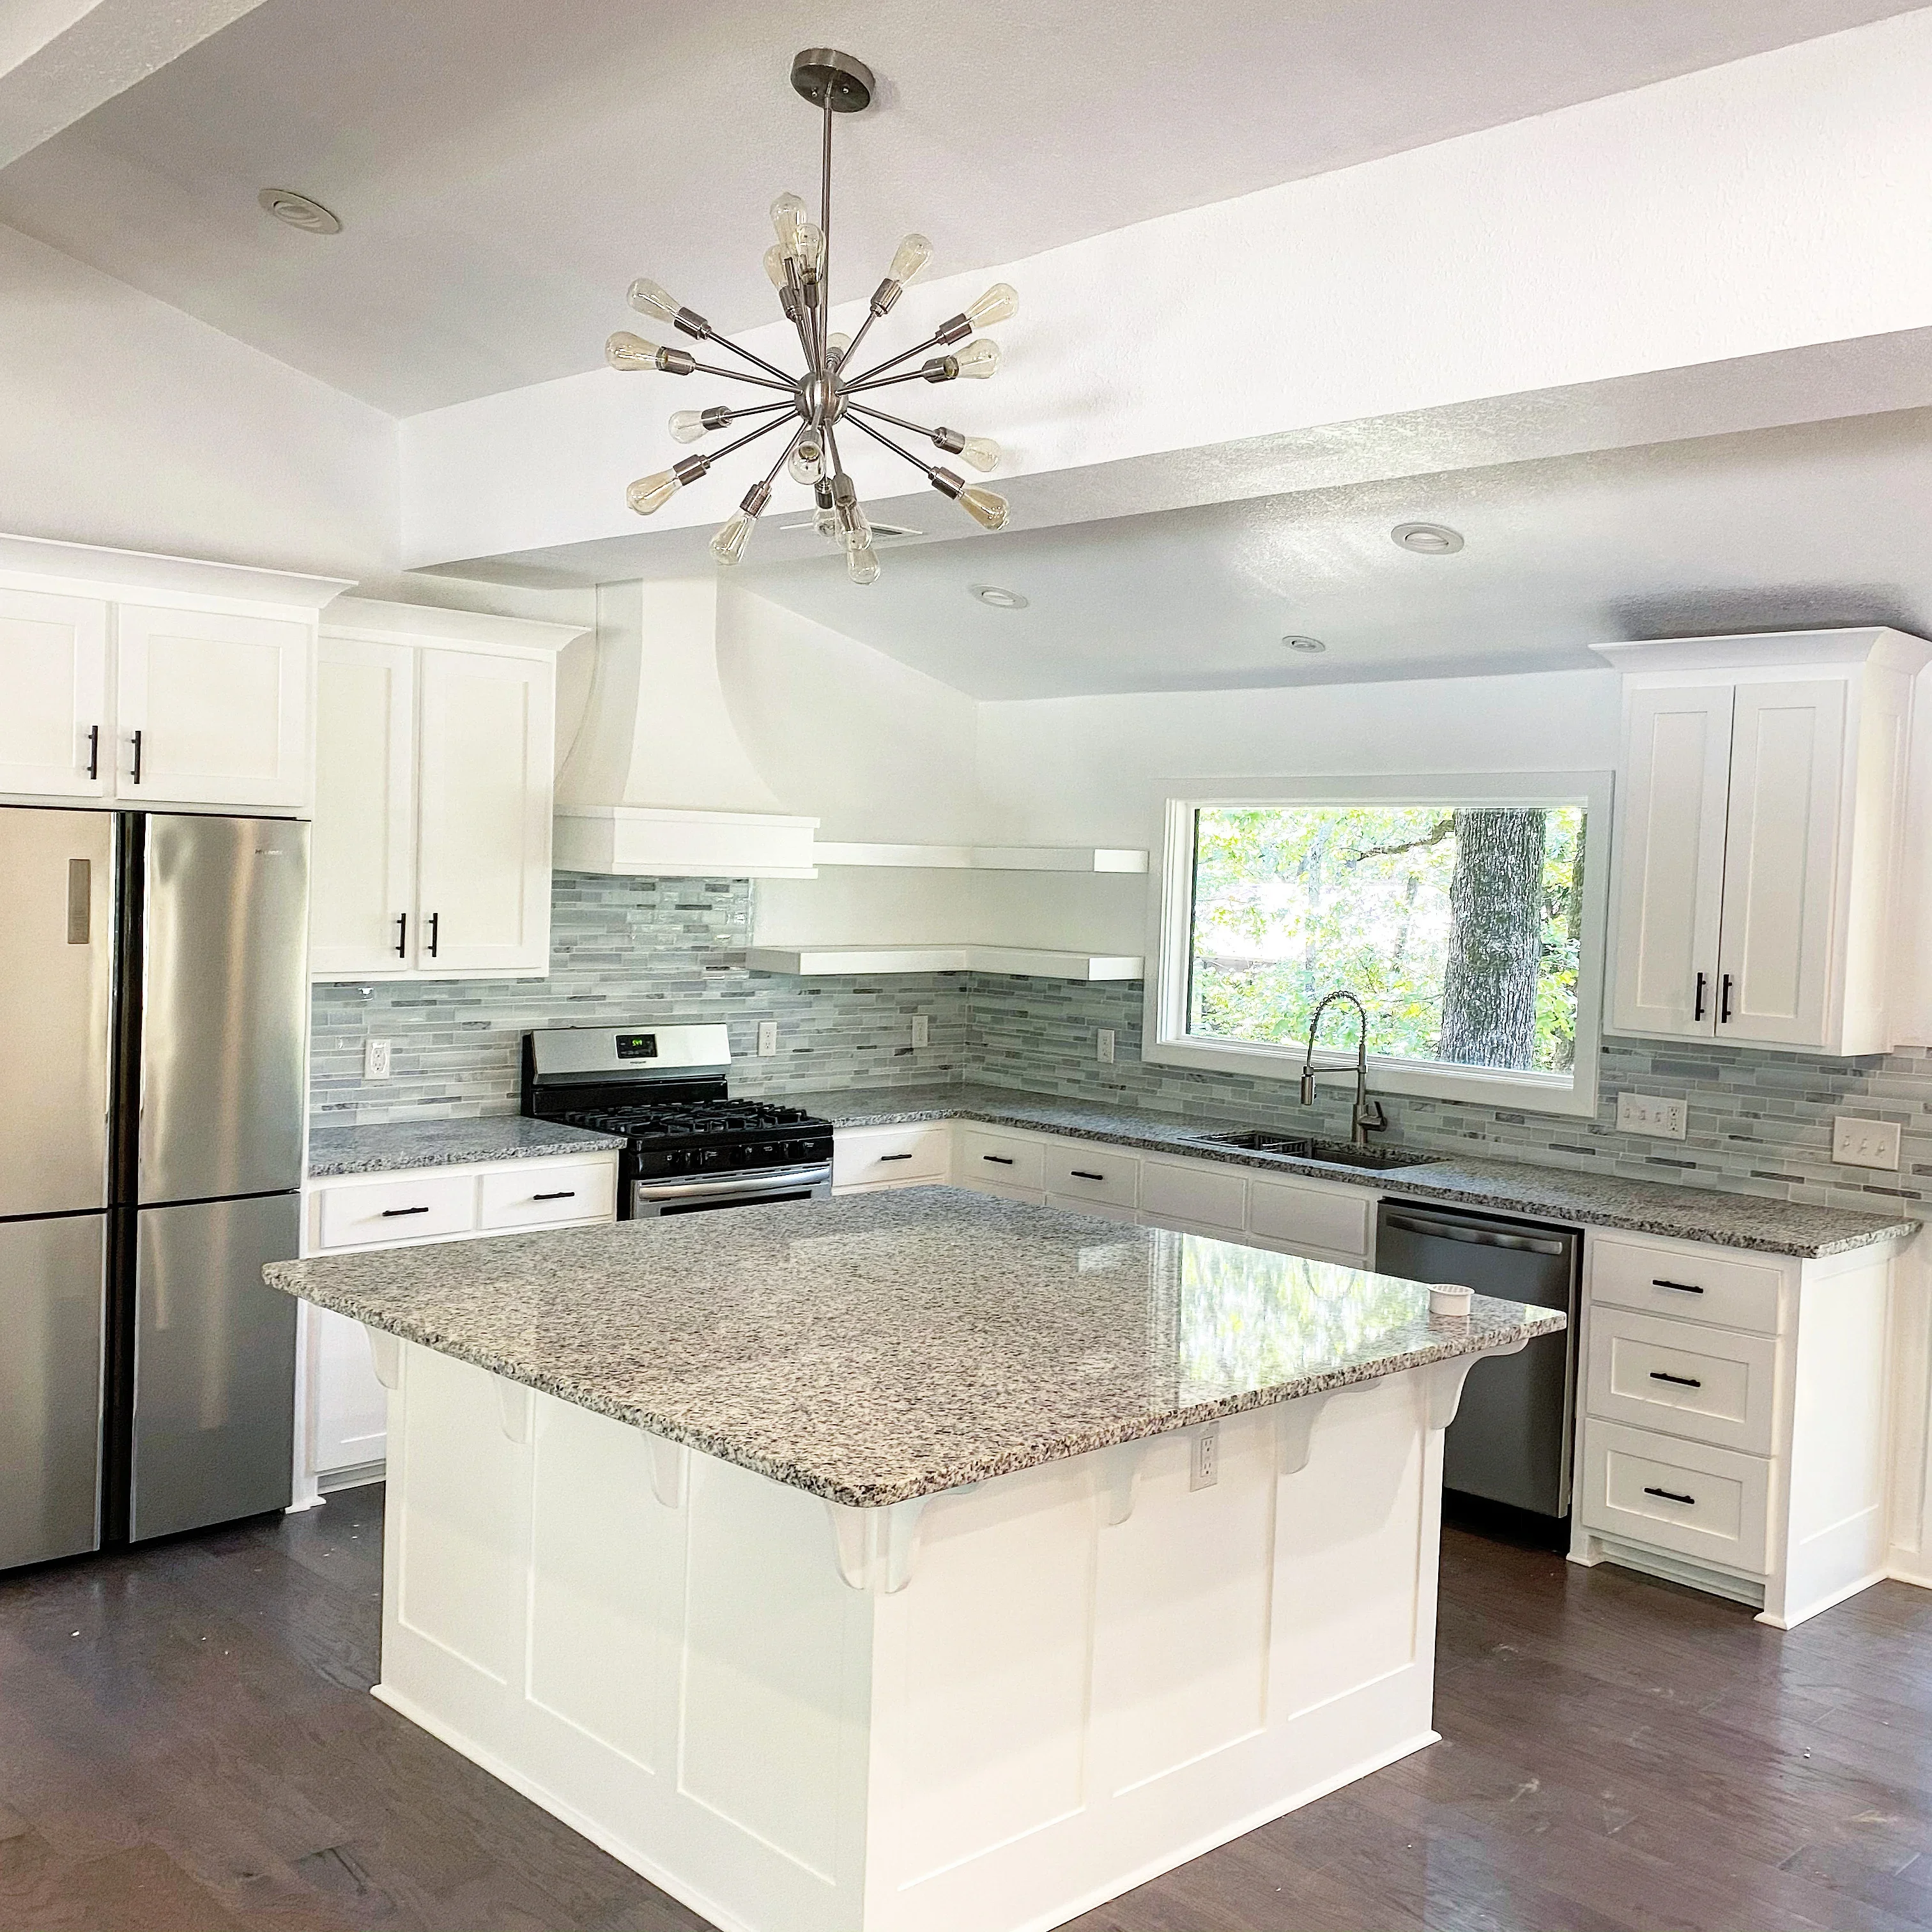
White kitchen with granite island, glass tile backsplash, stainless steel appliances, and modern lighting Kitchen and Bath Remodeling

Kitchen Remodel with Island and Custom Cabinetry

Complete kitchen renovation featuring custom white cabinetry, granite countertops, and a large center island with seating. The space includes stainless steel appliances, gray glass tile backsplash, recessed lighting, and a modern sputnik-style pendant fixture over the island.

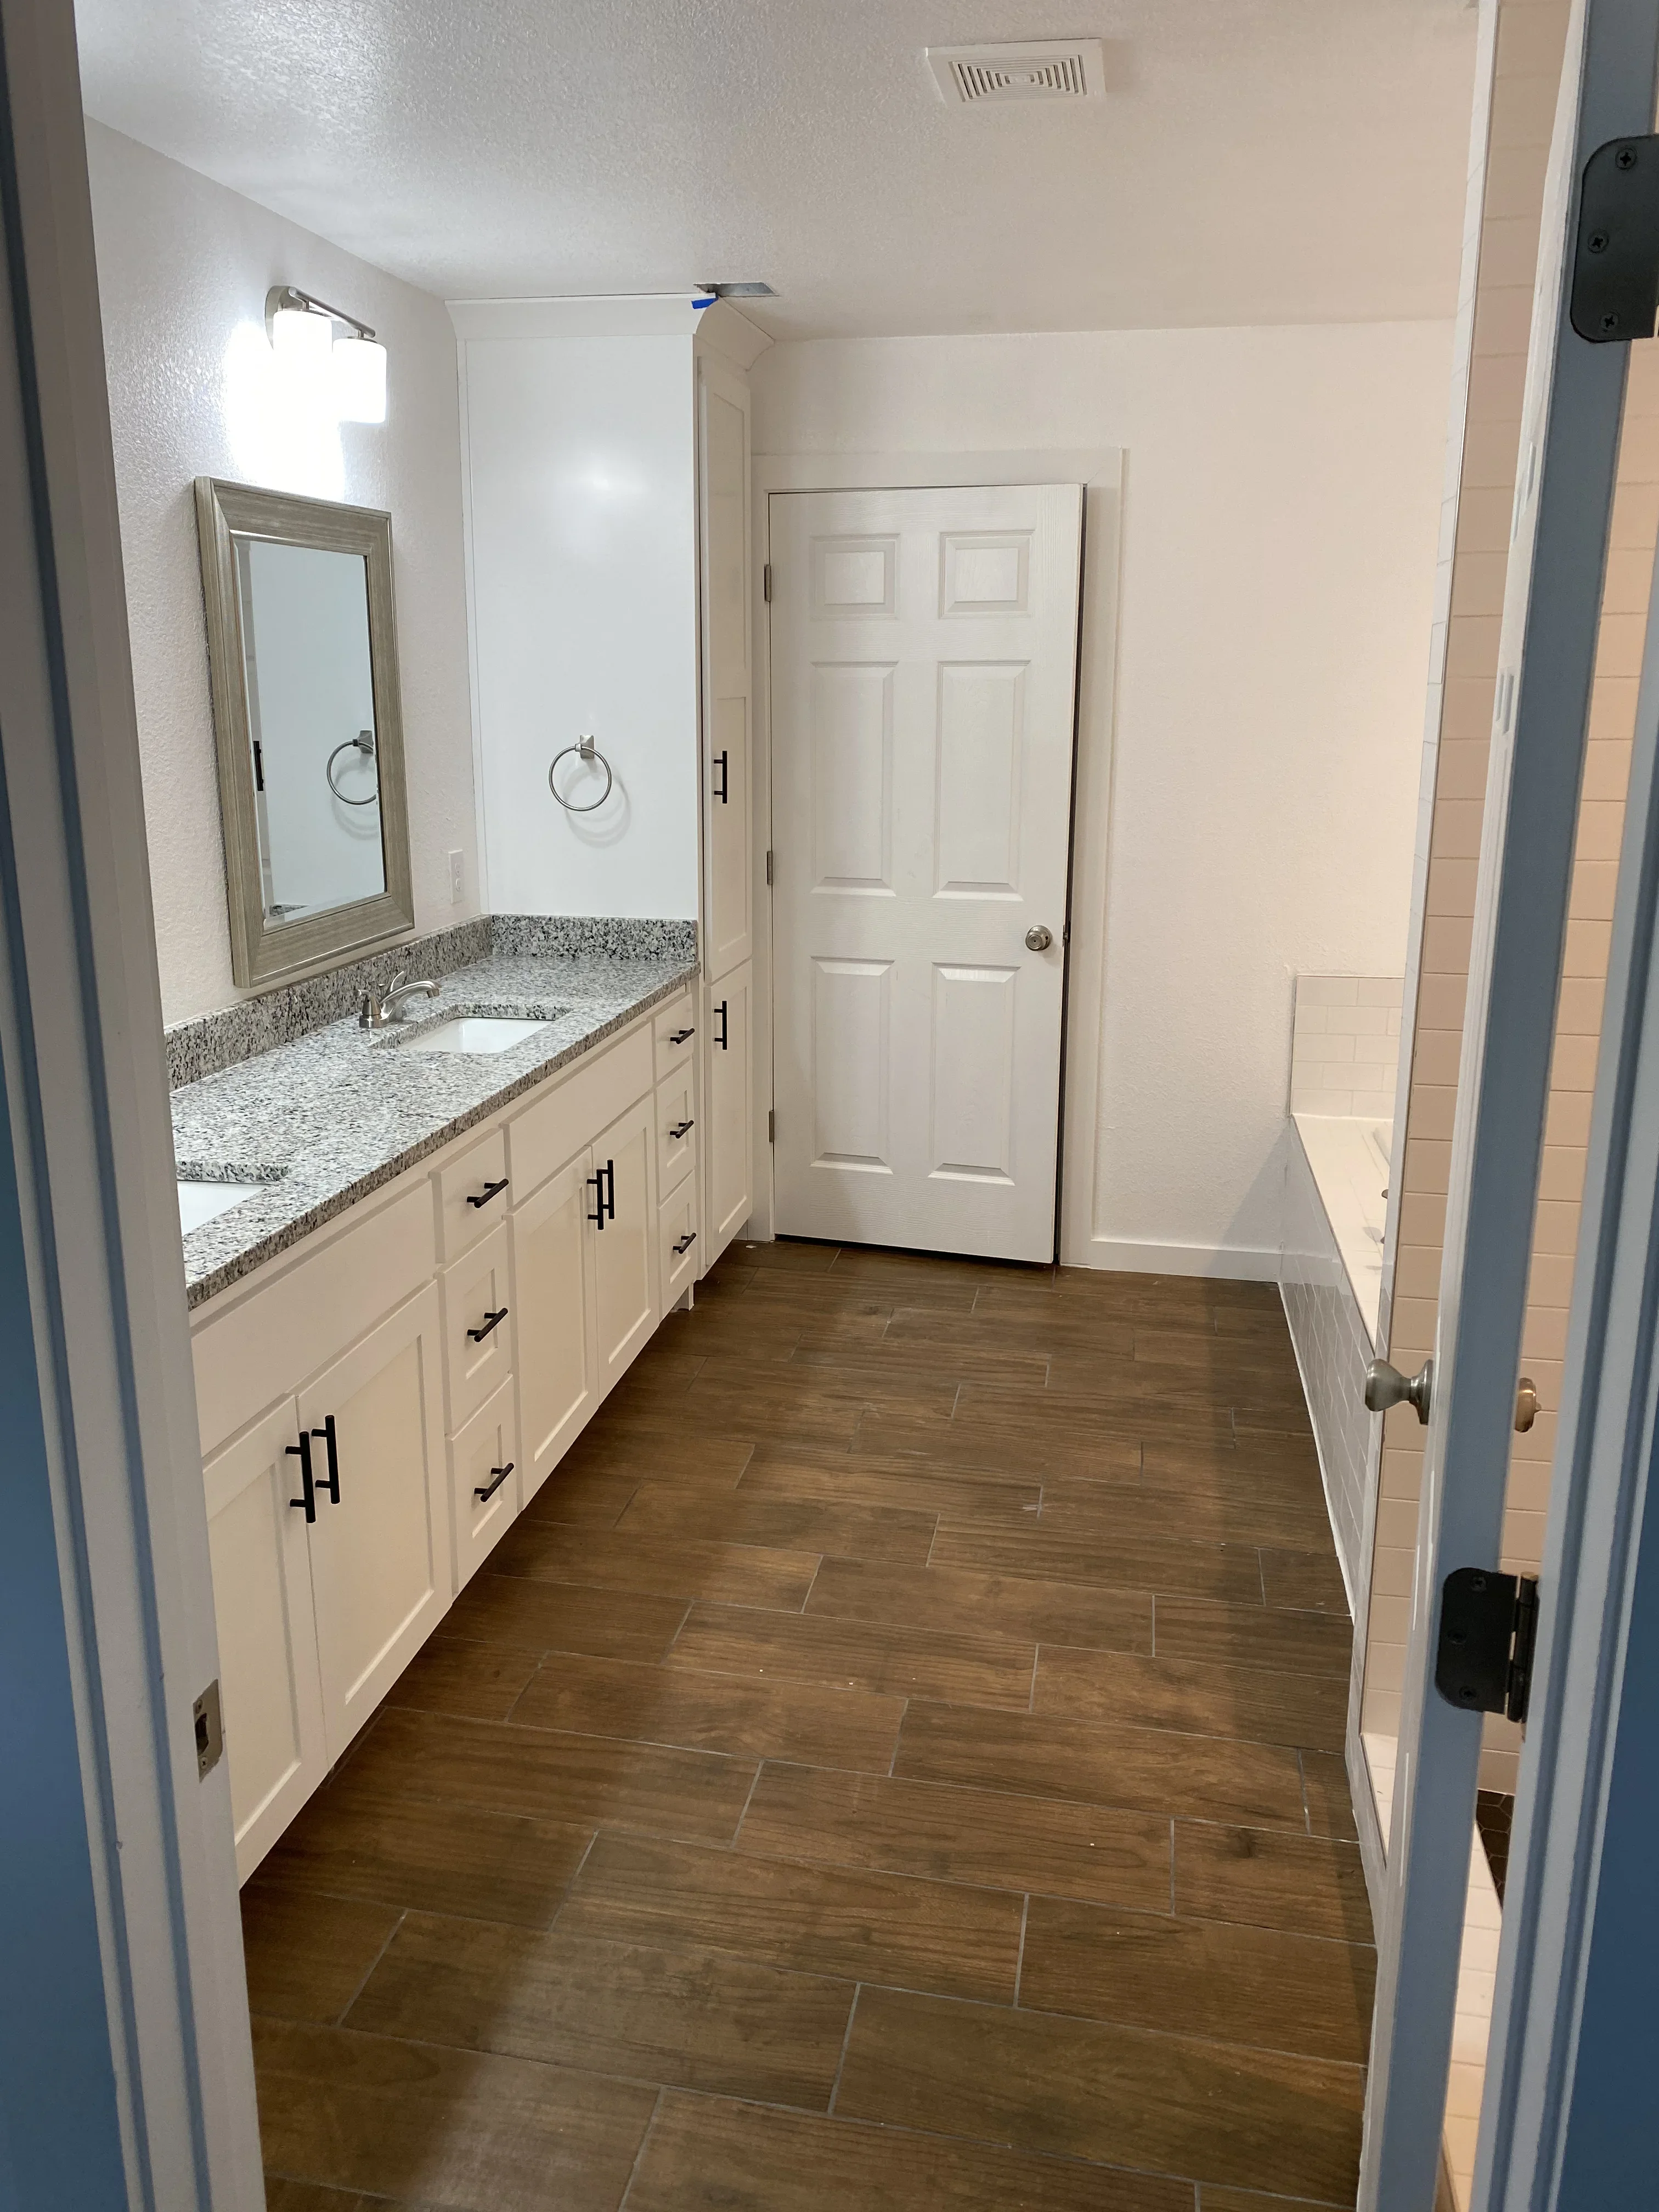
Bathroom vanity with granite countertop, cream cabinets, wood plank flooring, and white tile walls Kitchen and Bath Remodeling

Master Bath Remodel

Complete bathroom renovation featuring a custom vanity with speckled granite countertop, cream cabinetry with black hardware, and wood-look plank flooring throughout. The space includes dual mirrors, updated lighting, and fresh white subway tile walls with coordinating finishes.

Wood-framed room addition with gable roof and large windows under construction Room Additions and Conversions

Room Addition with Gable Roof Framing

Custom room addition featuring exposed wood framing with gable roof structure and large window openings. The addition is built on a concrete foundation with stone veneer matching the existing brick home exterior. Framing shows quality construction with proper beam spacing and roof truss installation.

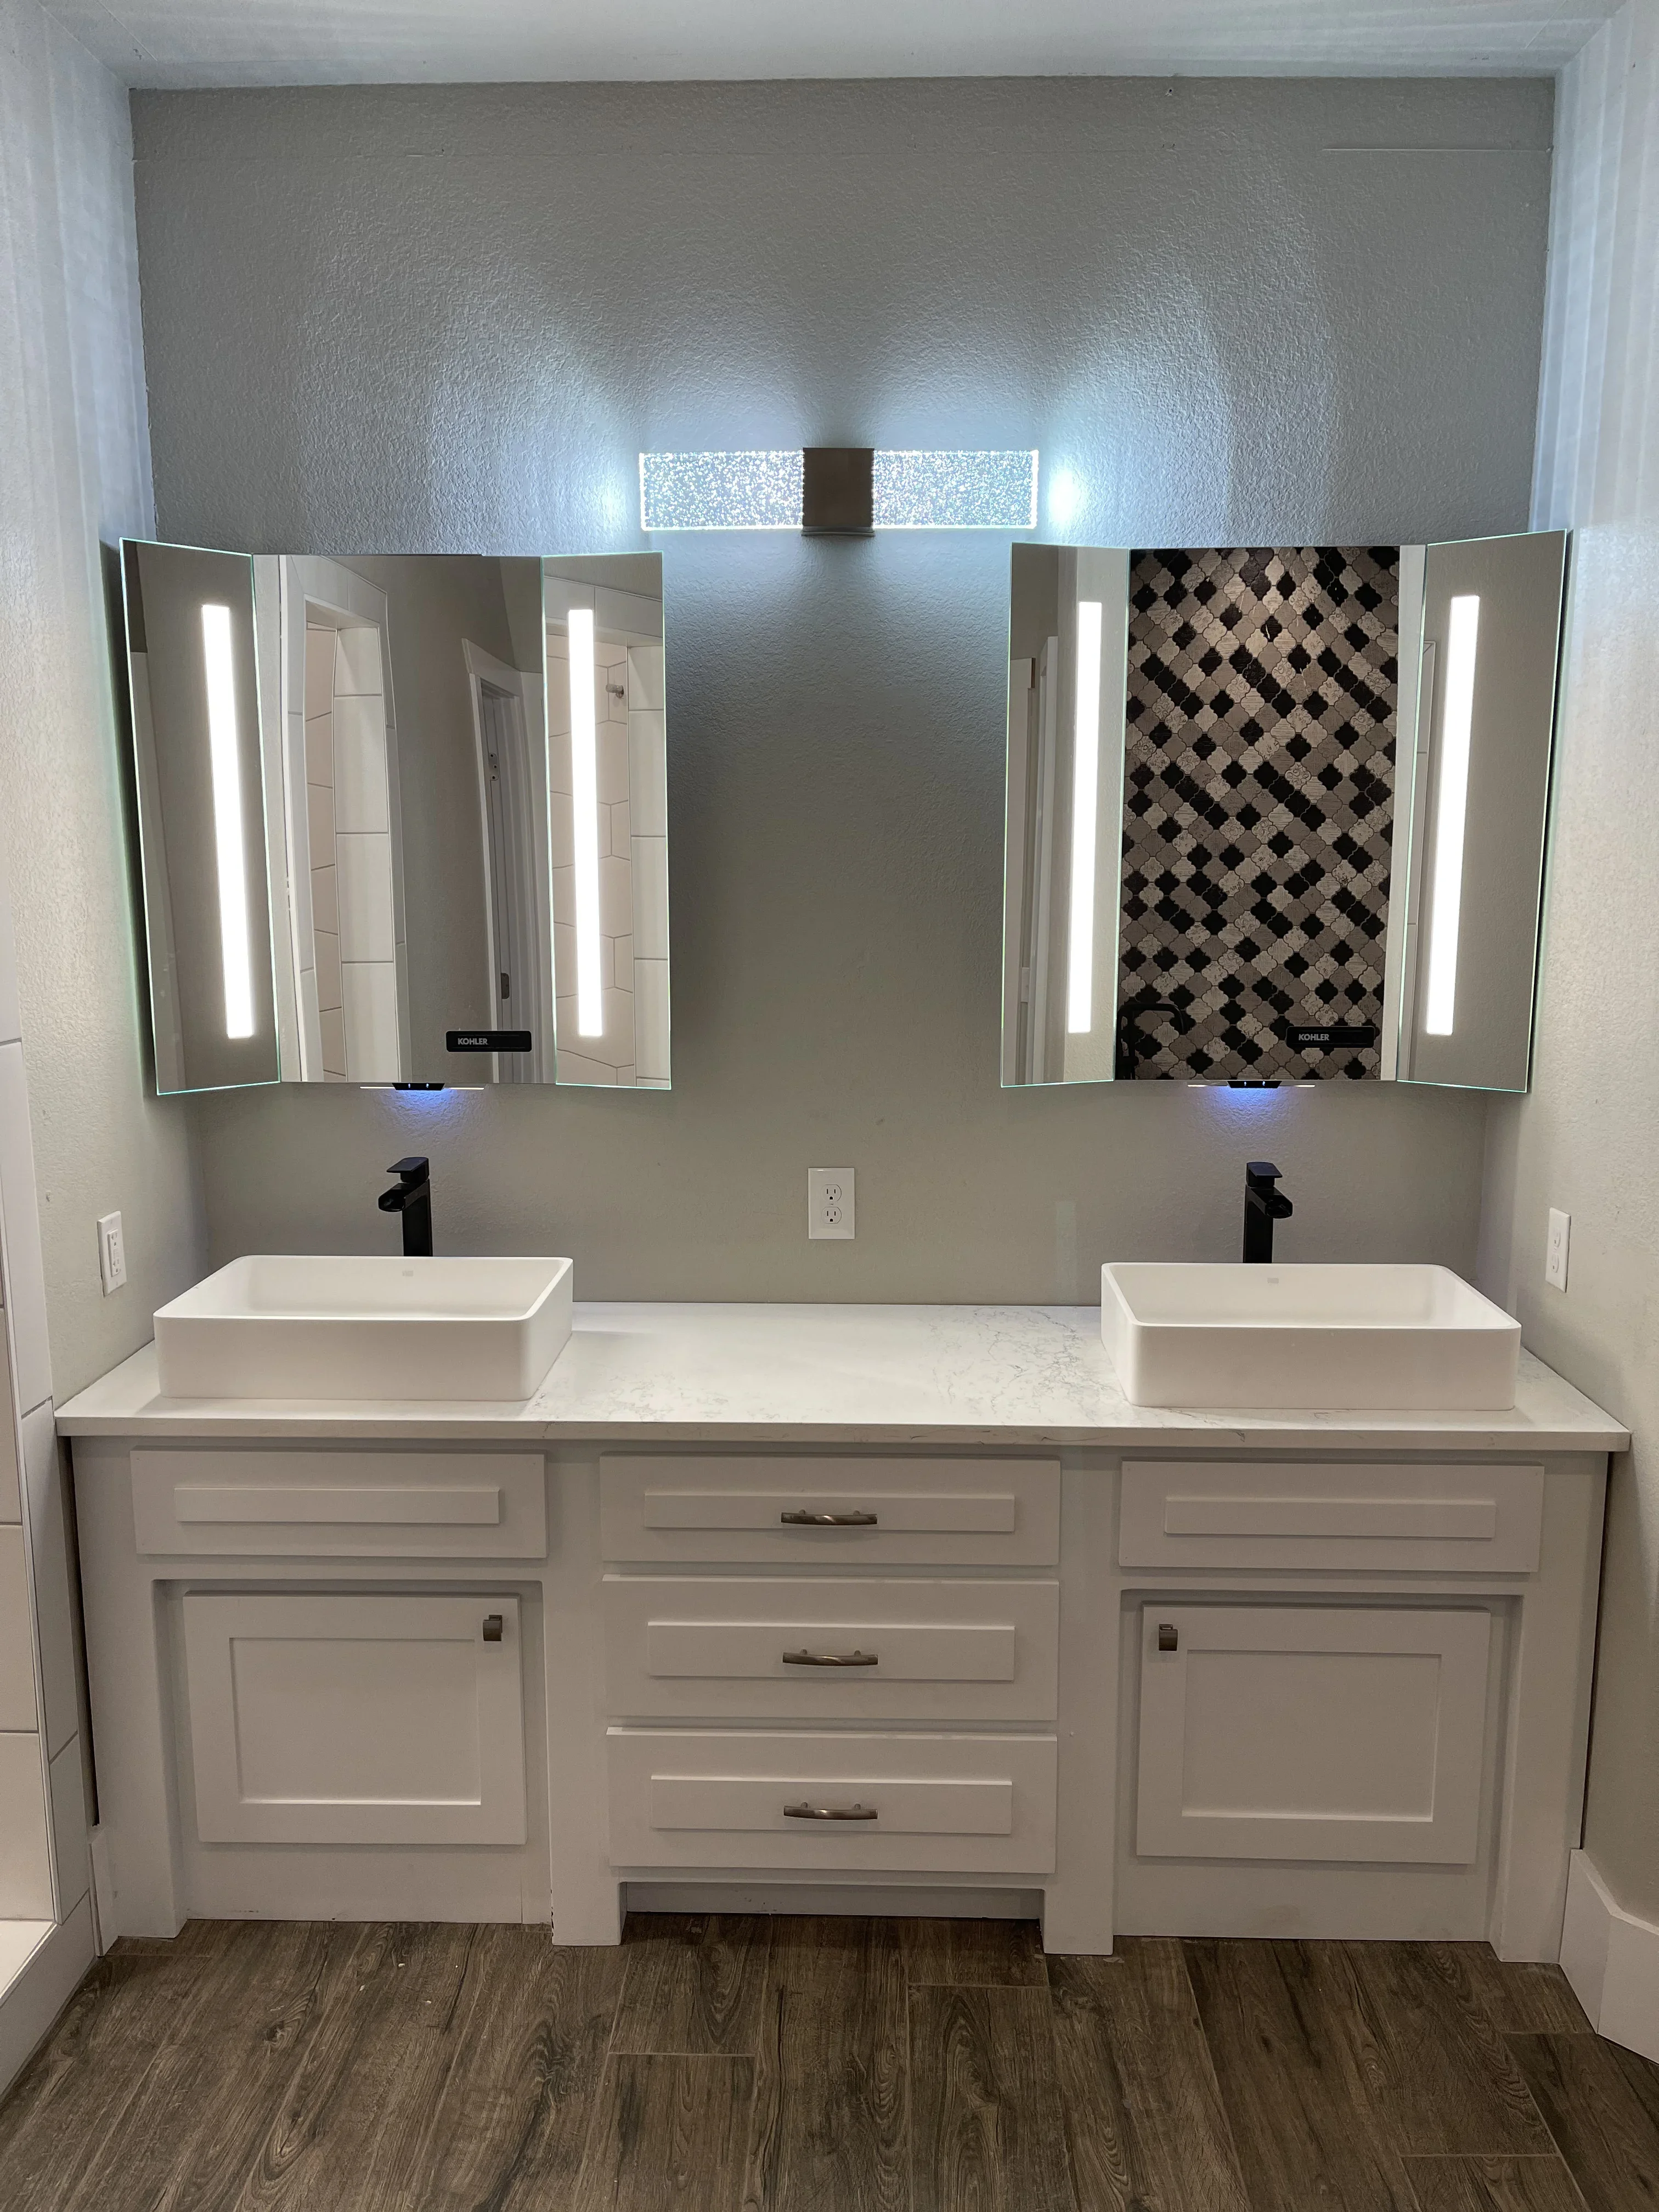
Dual-sink vanity with white cabinetry, quartz countertop, LED mirror cabinets, and black faucets Kitchen and Bath Remodeling

Master Bath Vanity and Mirror Installation

Complete dual-sink bathroom vanity installation featuring a custom white cabinetry base with quartz countertop, two white rectangular vessel sinks, and matte black faucets. Integrated LED-lit medicine cabinets with mirrored doors flank the vanity, providing both storage and ambient lighting. The space includes wood-look plank flooring, updated electrical outlets, and a refreshed gray textured wall finish.

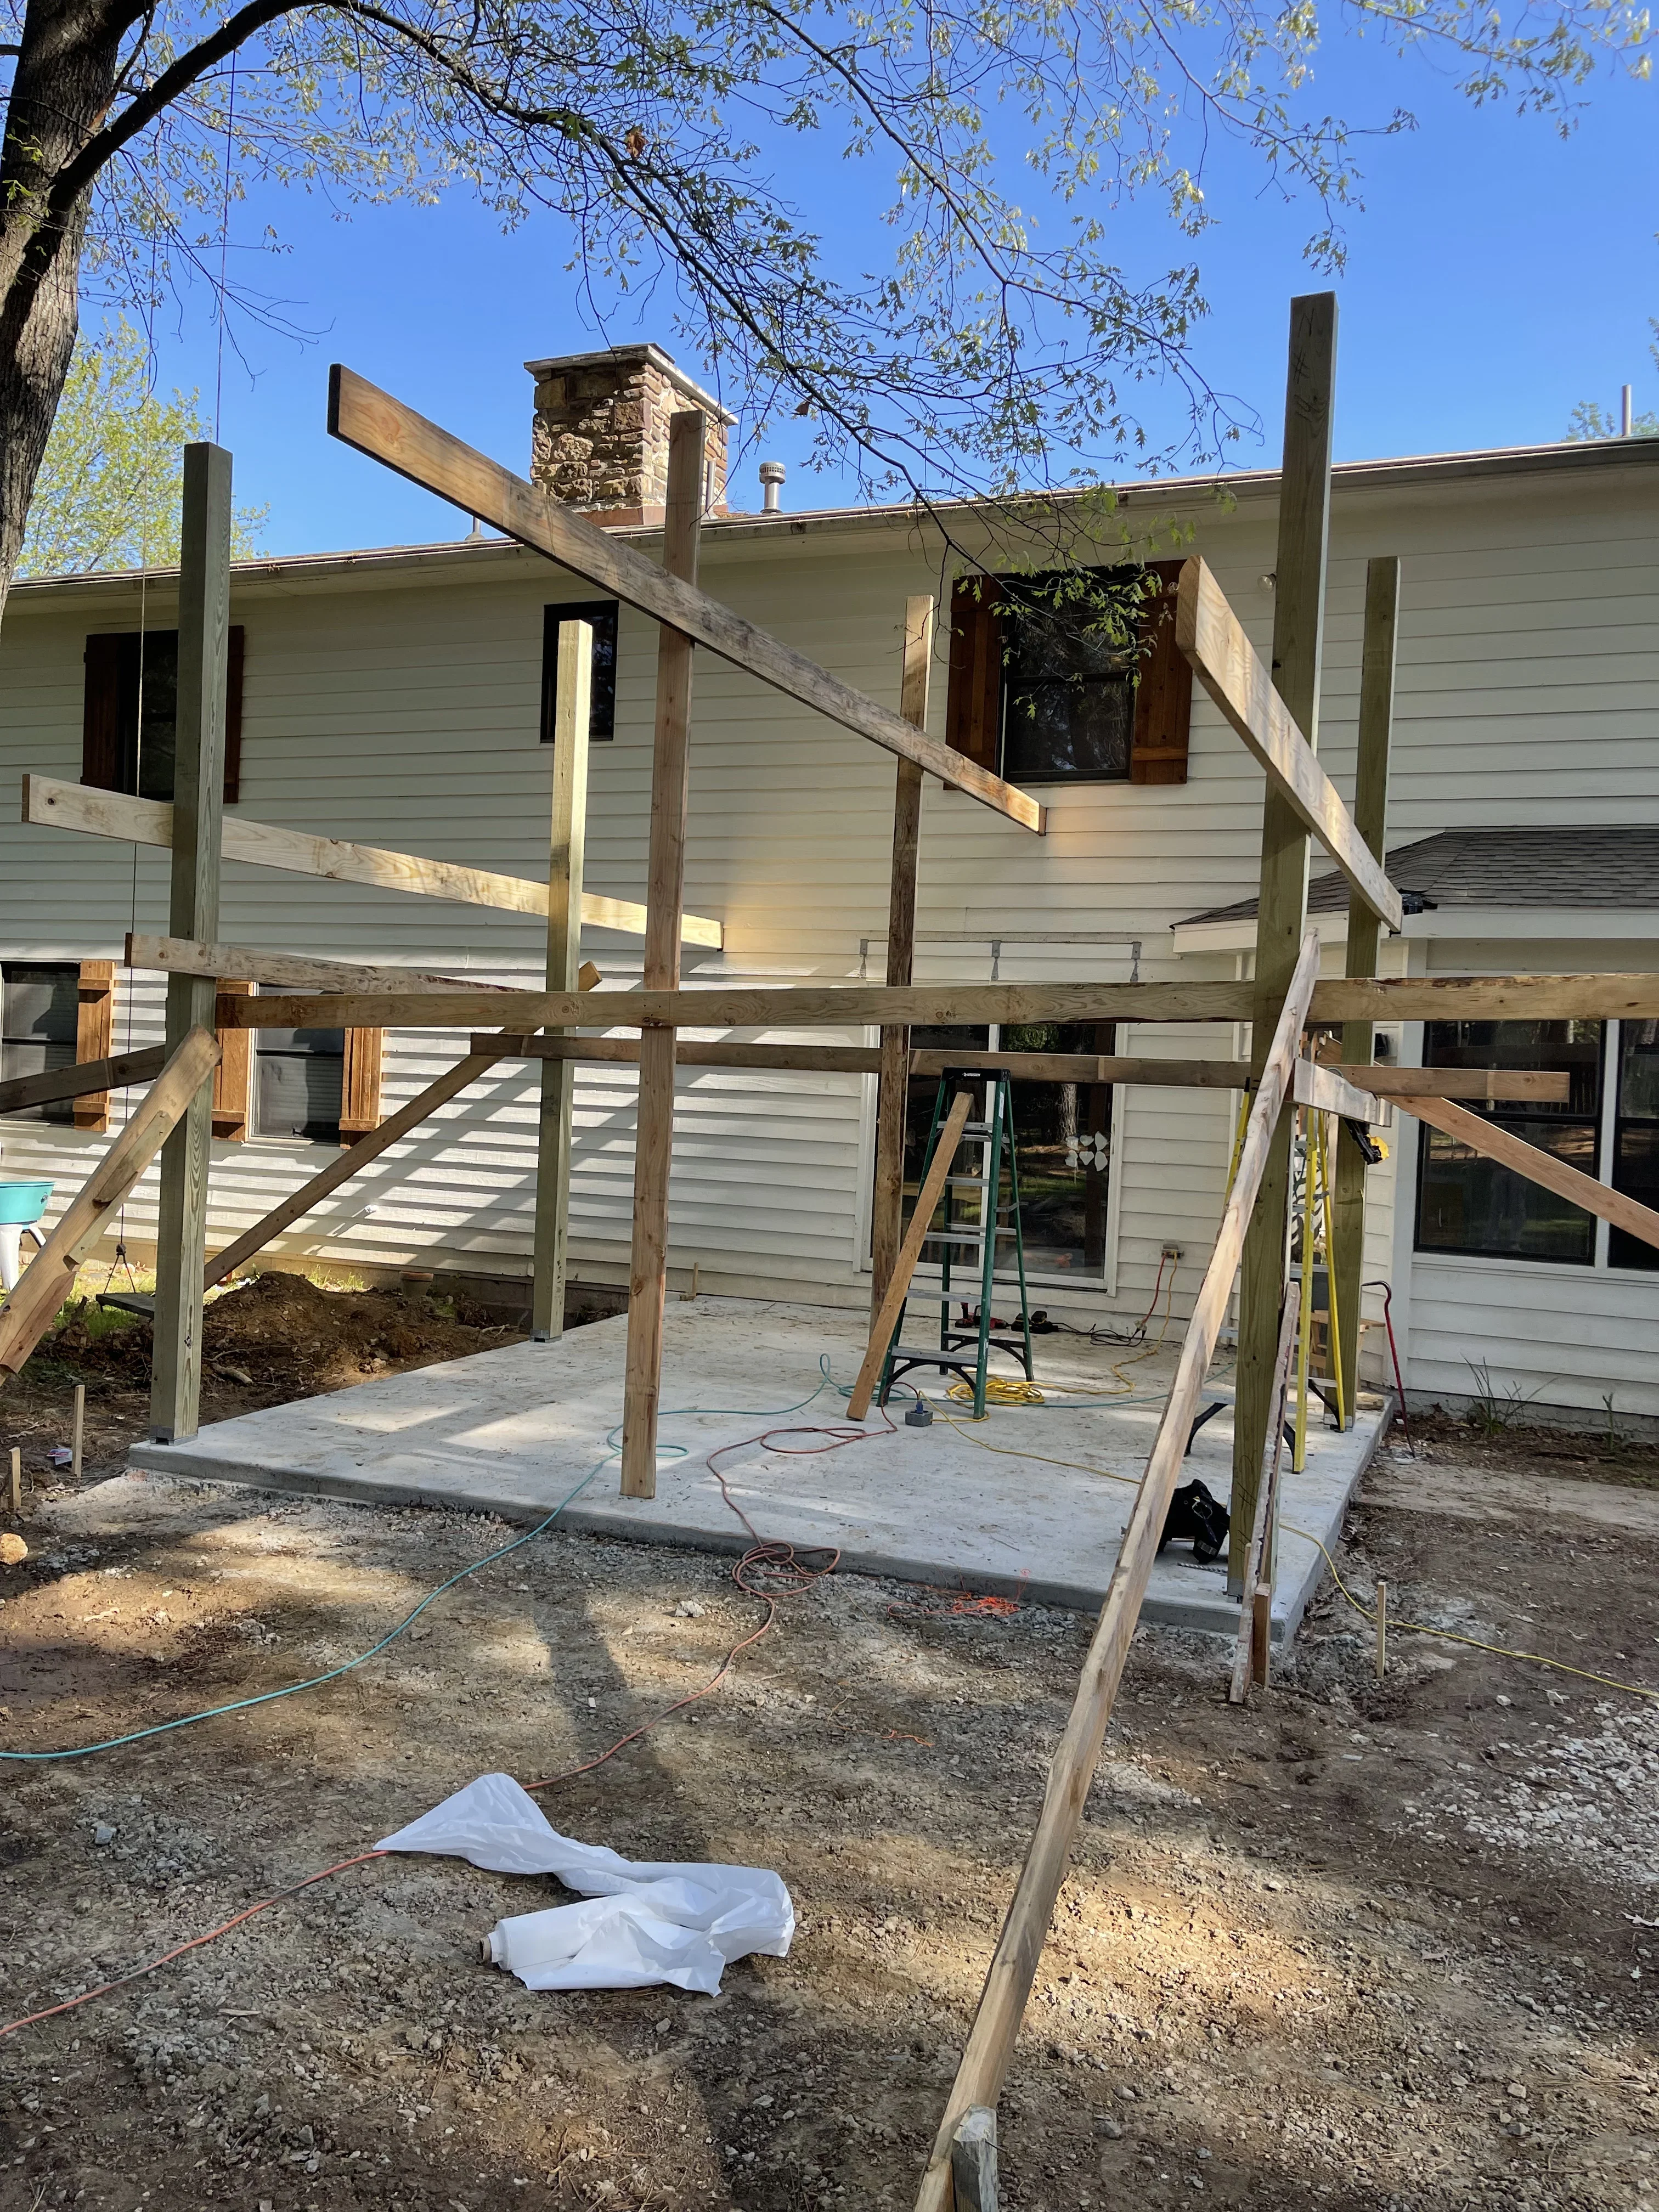
Pressure-treated wood deck framing with posts and beams over concrete patio foundation General Contractor

Residential Deck and Patio Construction

New pressure-treated wood deck framing and concrete patio foundation installed for a residential home renovation. The project features substantial timber posts and beams supporting an elevated deck structure with integrated stair access, paired with a finished concrete pad below.

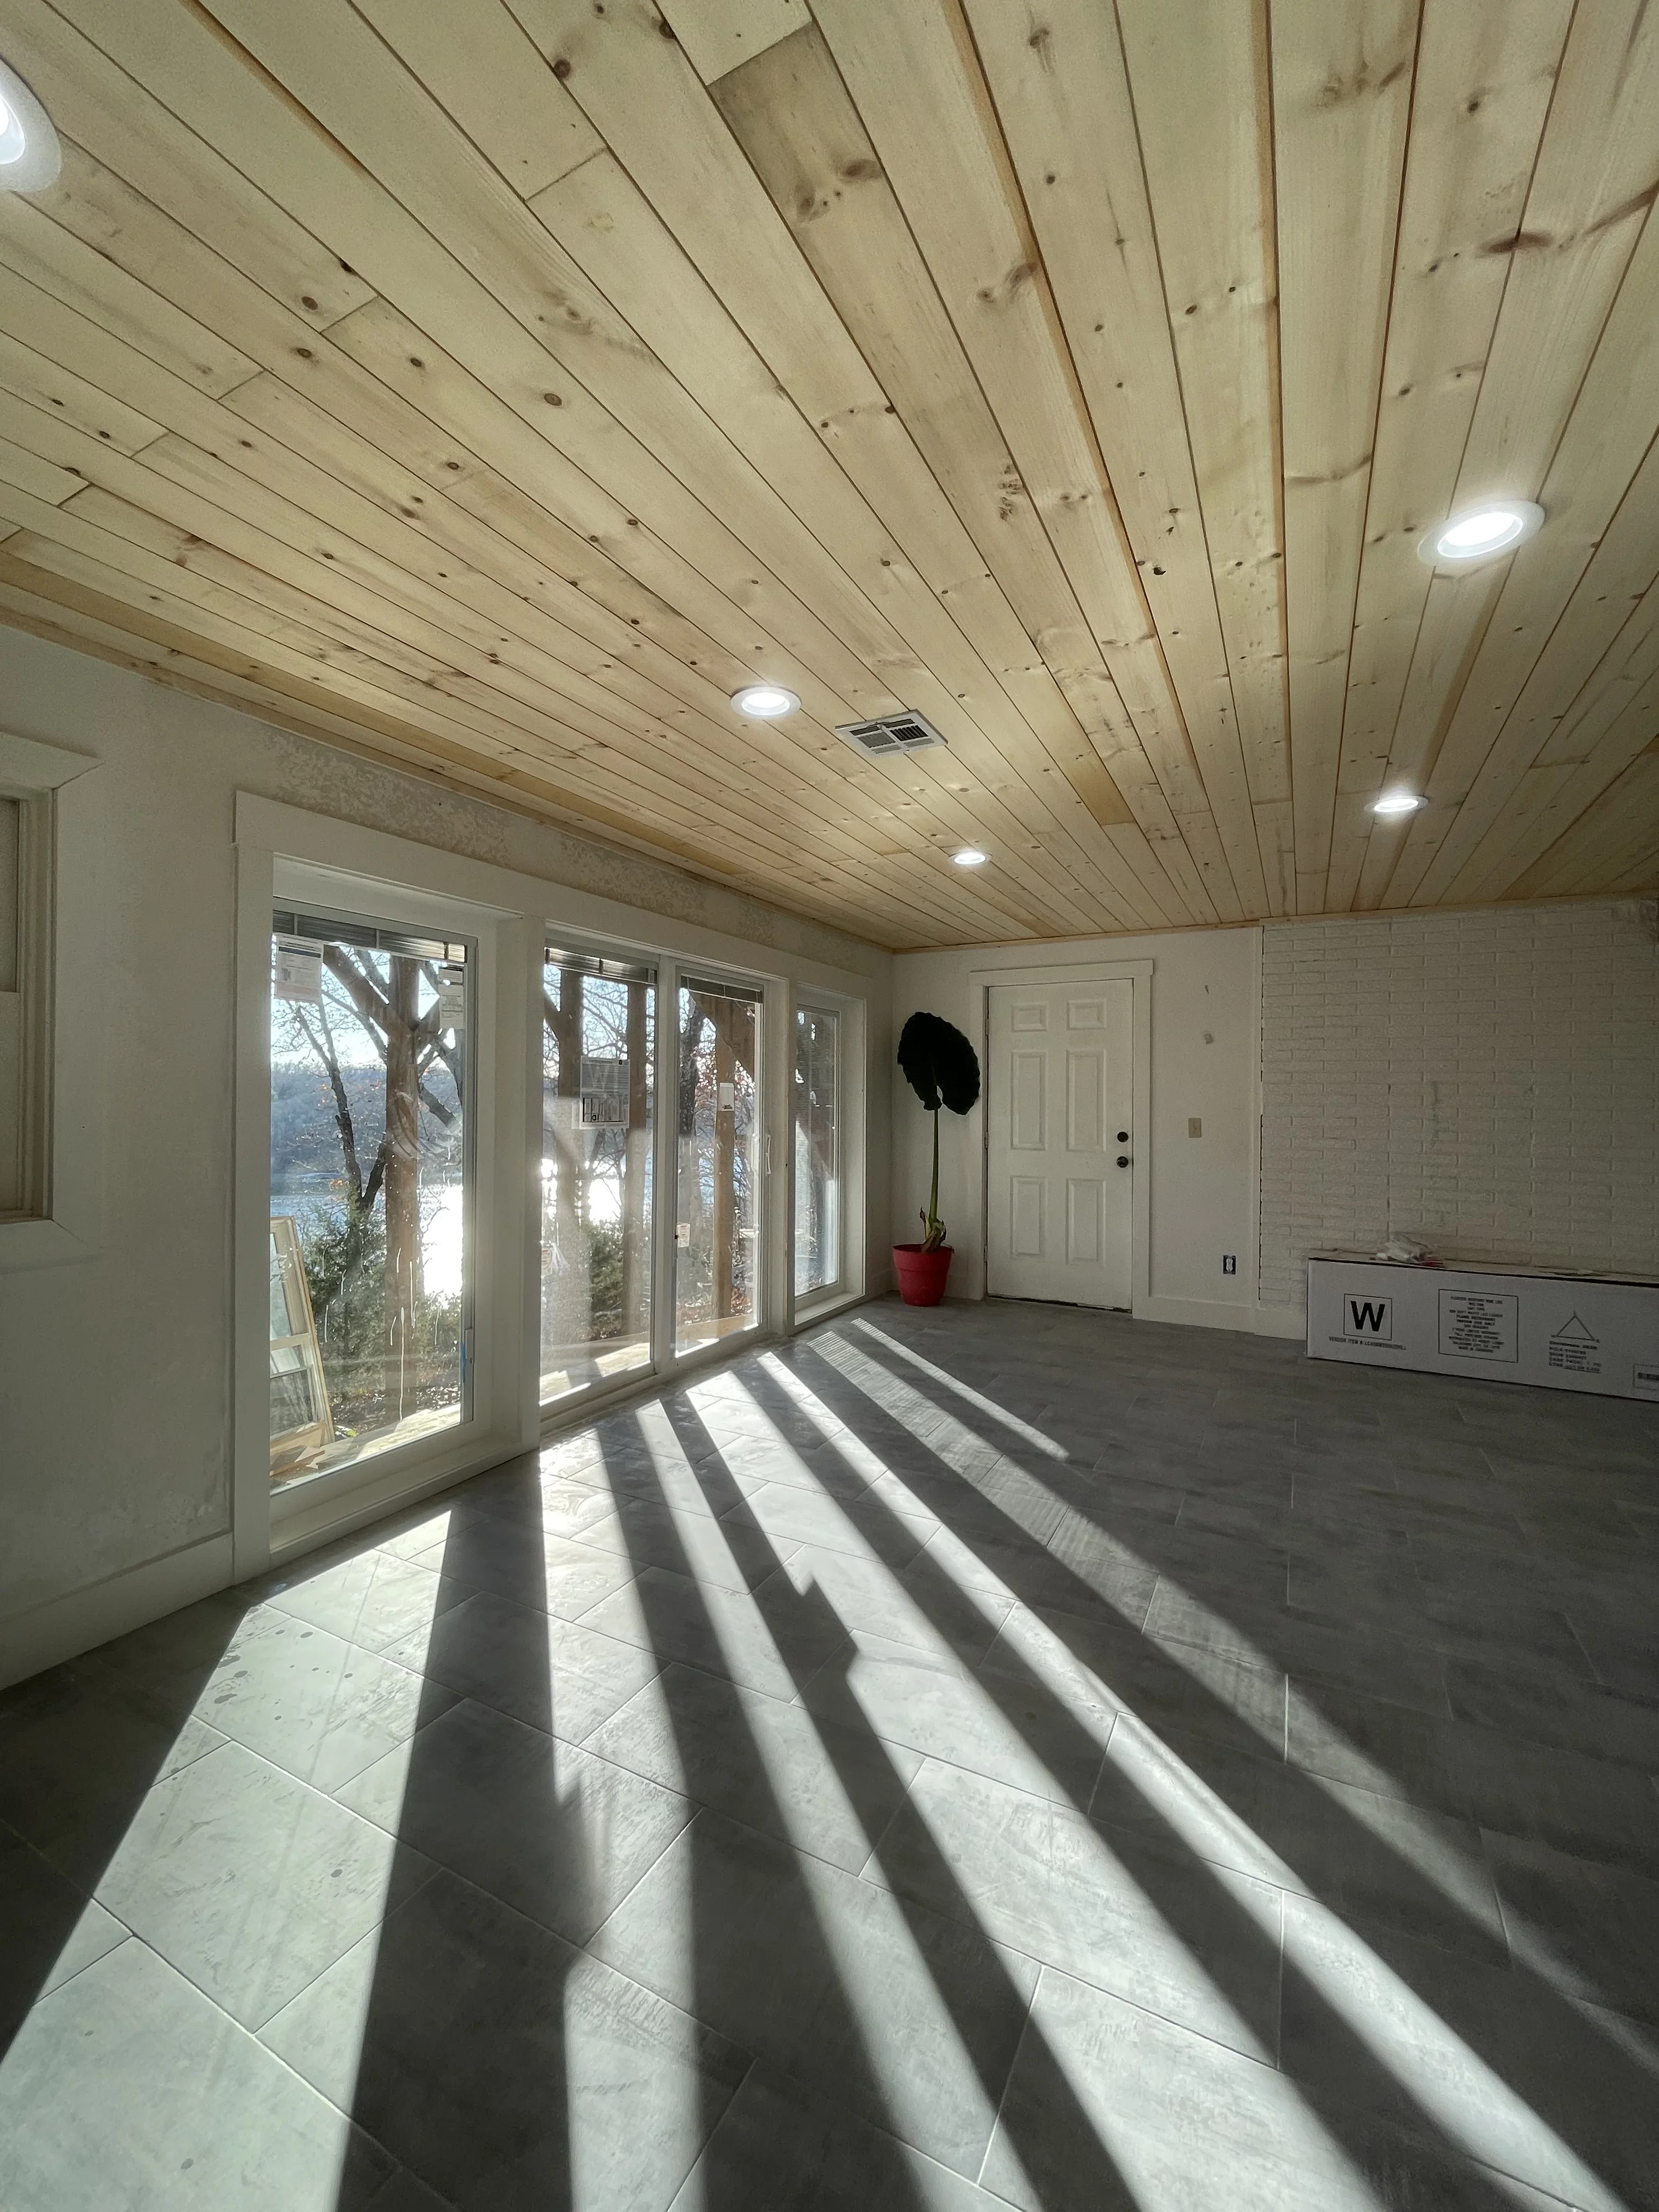
Sunroom with vaulted wood plank ceiling, recessed lights, and multi-panel glass doors Room Additions and Conversions

Sunroom Addition with Wood Ceiling and Recessed Lighting

This bright sunroom addition features a vaulted wood plank ceiling with integrated recessed lighting and large multi-panel glass doors that frame scenic views. The space includes porcelain tile flooring and white painted walls, creating a seamless transition between interior and outdoor spaces.

Covered patio with exposed wood beams, concrete pad, and brick home integration during construction Room Additions and Conversions

Covered Patio Addition with Exposed Beam Structure

This project features a substantial covered patio addition constructed with exposed wooden beam framing and concrete support columns. The structure includes a large concrete pad with decorative scoring patterns and integrates seamlessly with the existing brick home exterior. The open-air design provides weather protection while maintaining sightlines to the backyard landscape.

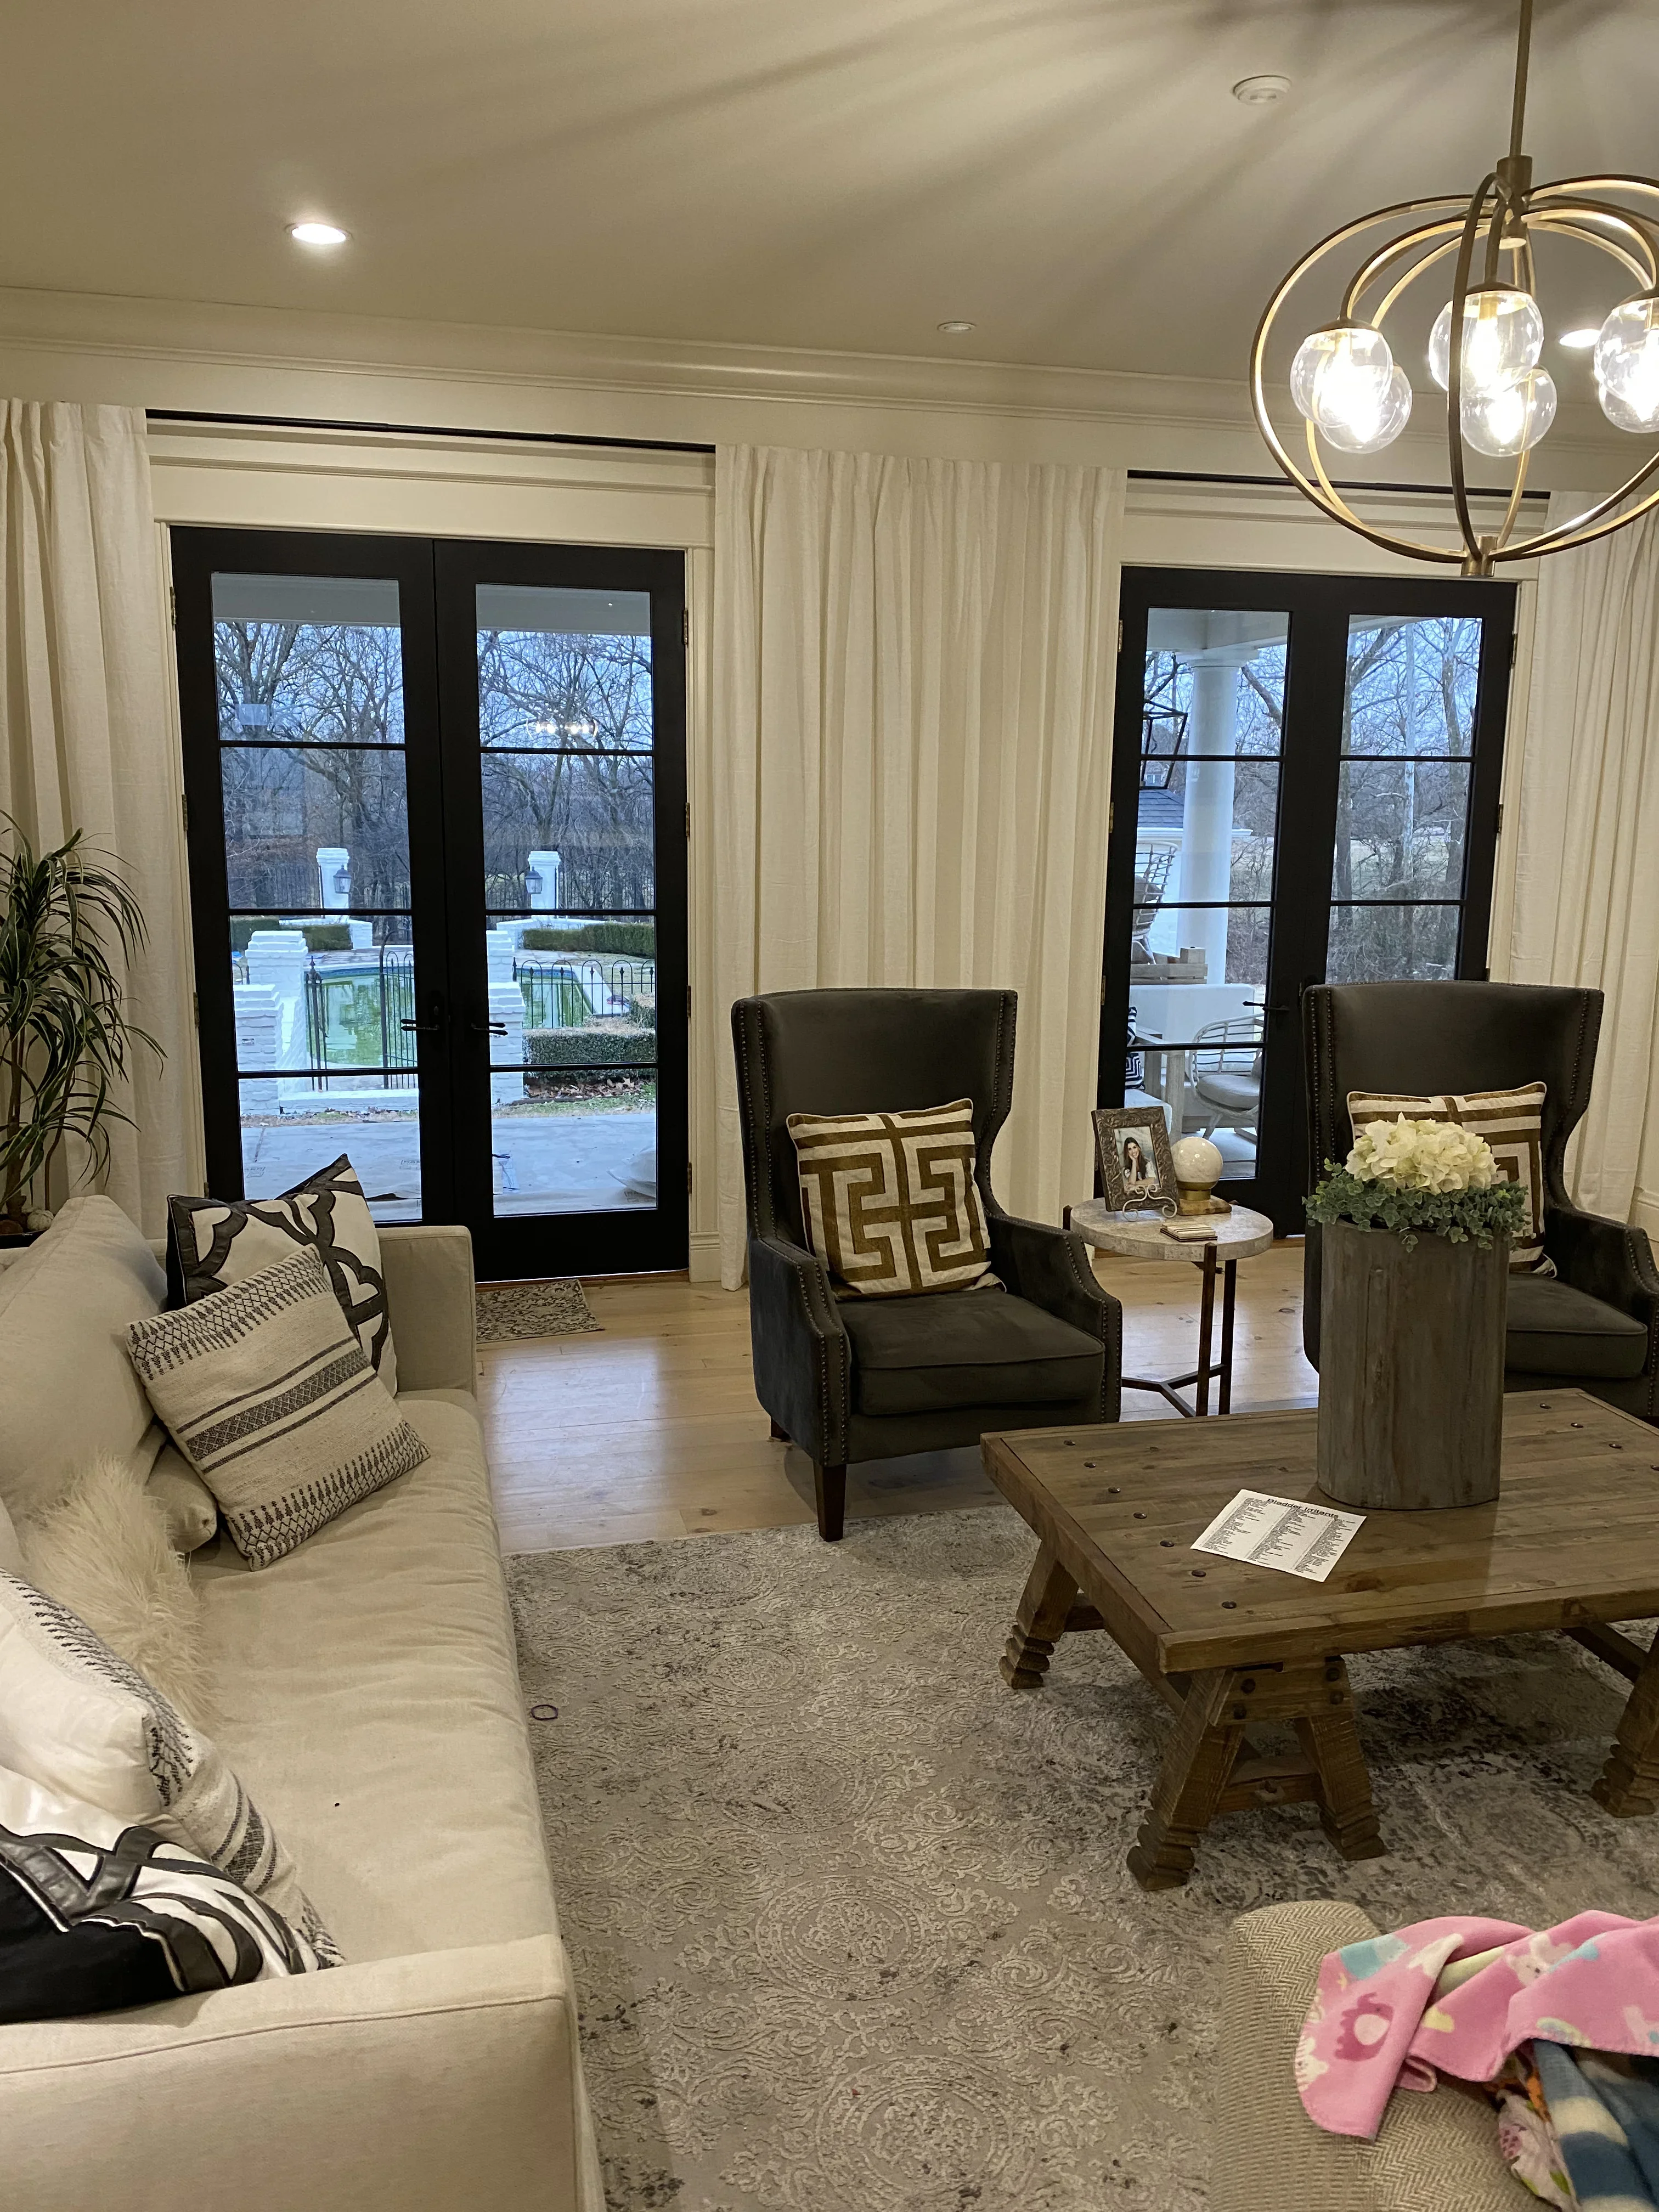
Living room with black French doors, hardwood floors, recessed lights, and brass pendant fixture General Contractor

Modern Living Room with French Doors

Complete living room renovation featuring black-framed French doors with transom windows, recessed lighting, and hardwood flooring. The space includes custom millwork with crown molding, neutral paint finishes, and a contemporary brass pendant fixture with globe lights.

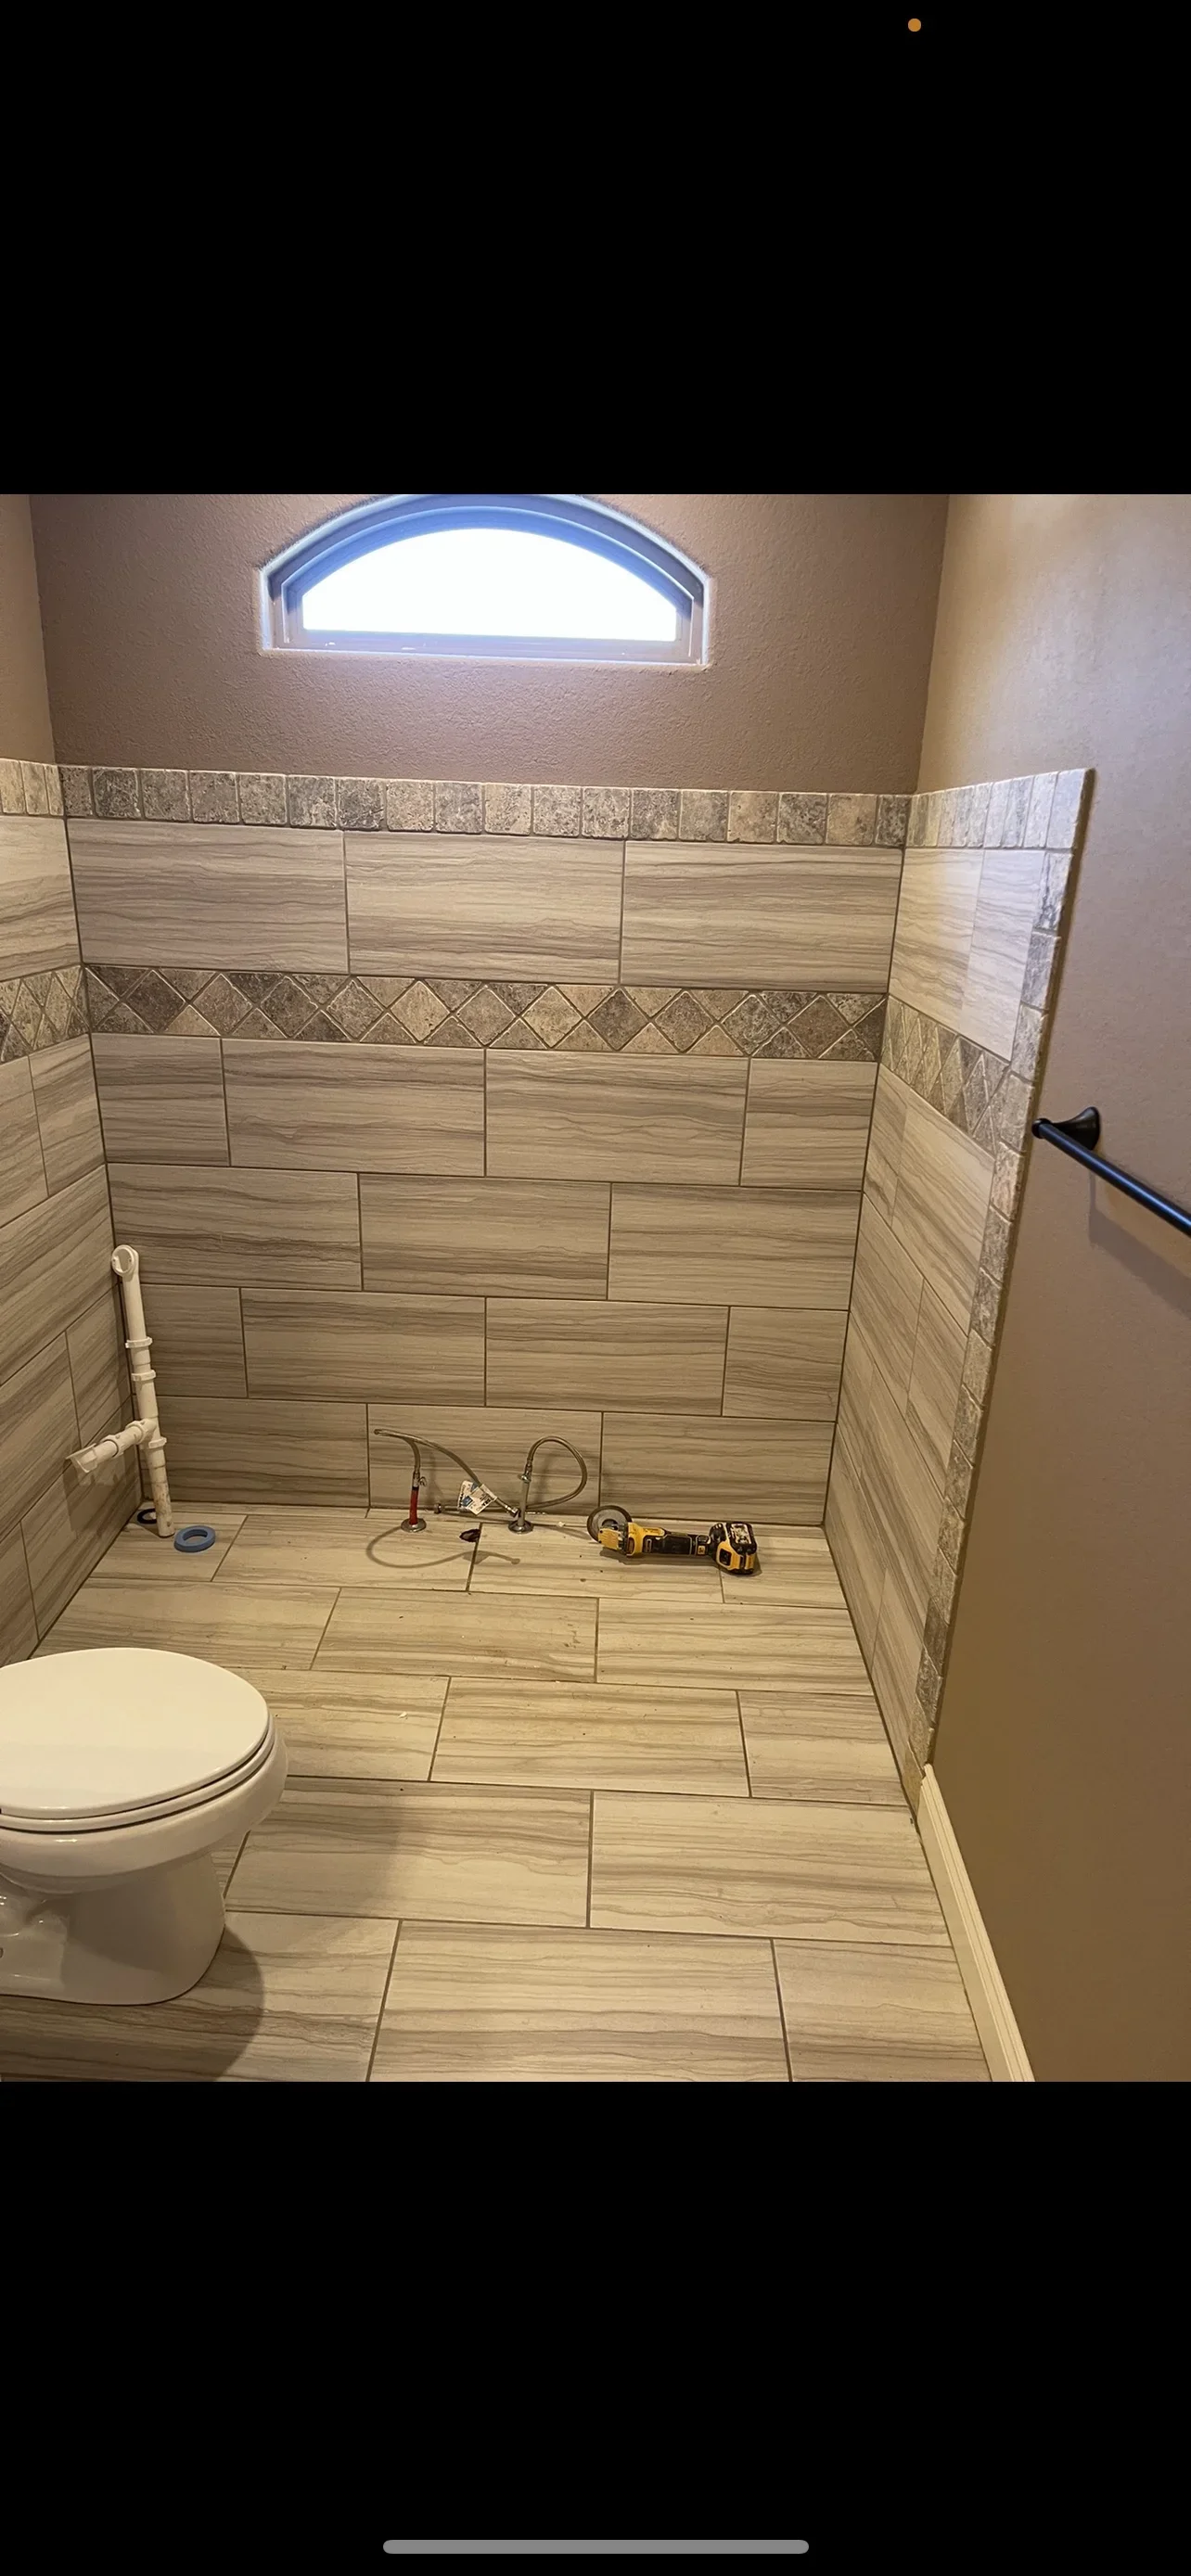
Newly tiled shower enclosure with wood-grain ceramic tile, decorative border, and arched window Kitchen and Bath Remodeling

Master Bath Shower Remodel

Complete bathroom shower renovation featuring large-format wood-grain ceramic tile in a running bond pattern on walls and floor. Custom tile layout includes a decorative border accent strip and arched transom window for natural light. Plumbing rough-in and fixtures installed to code.

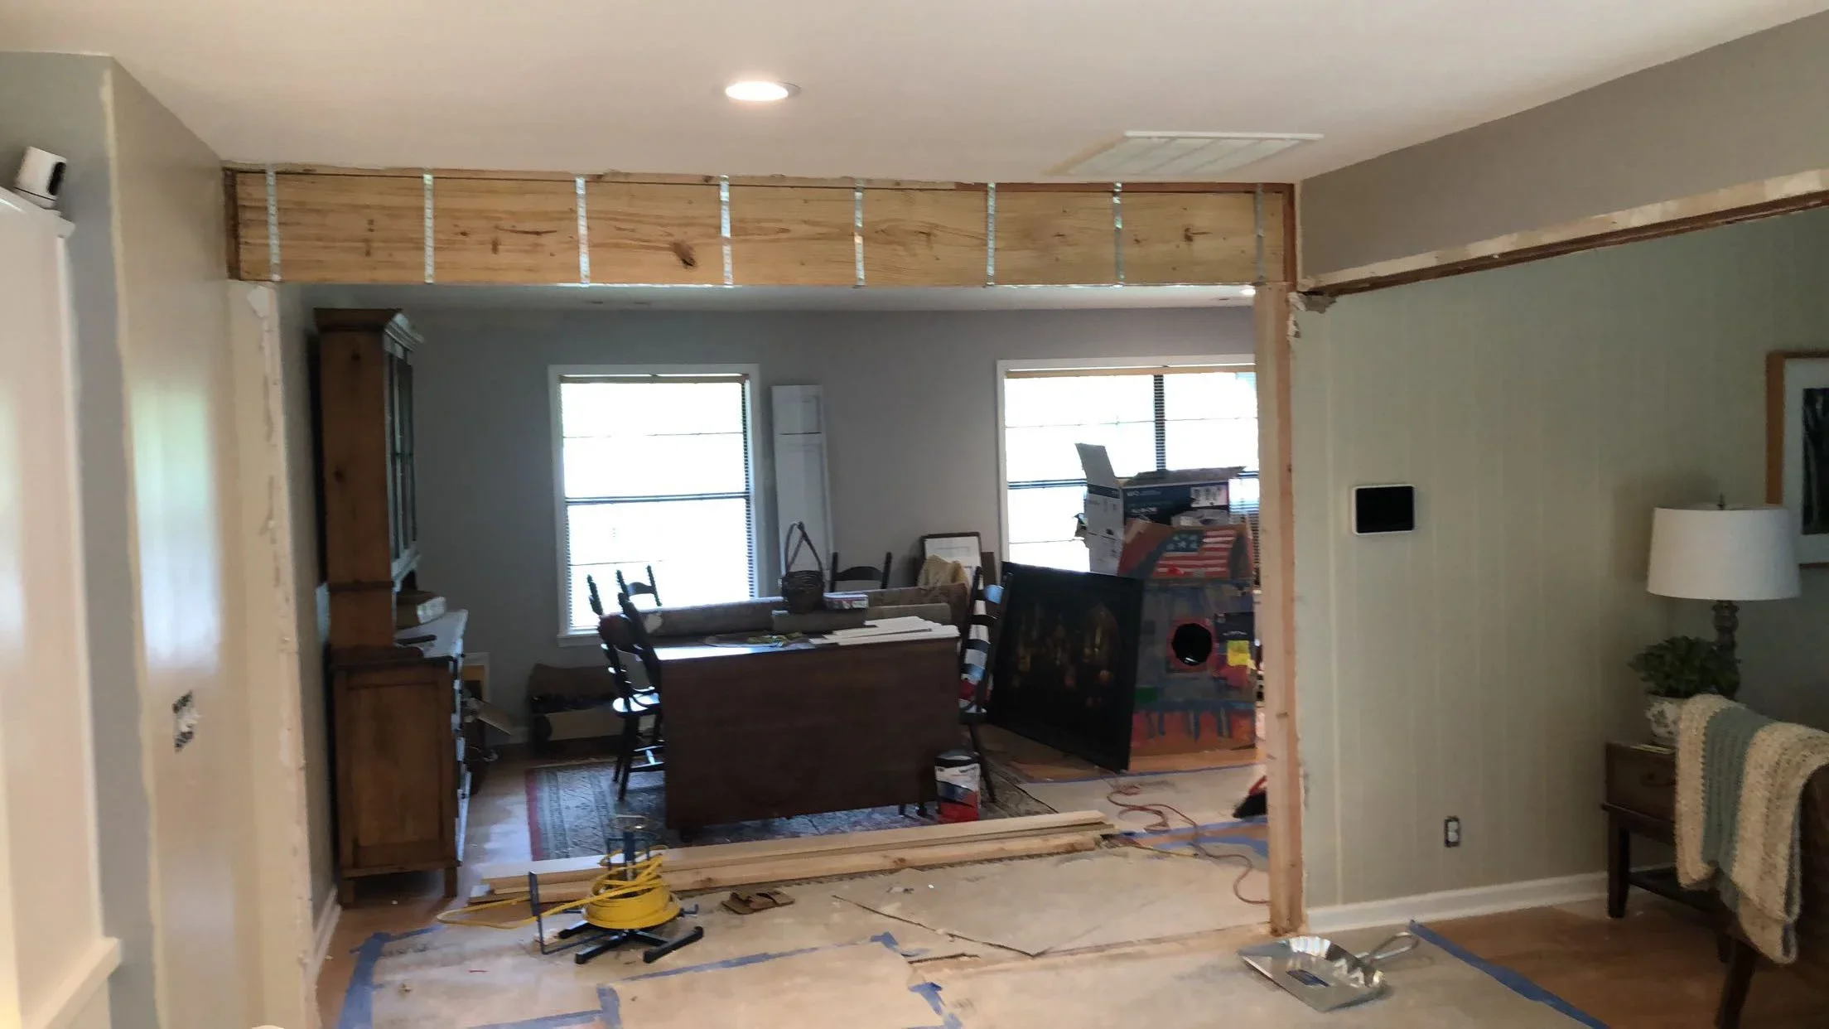
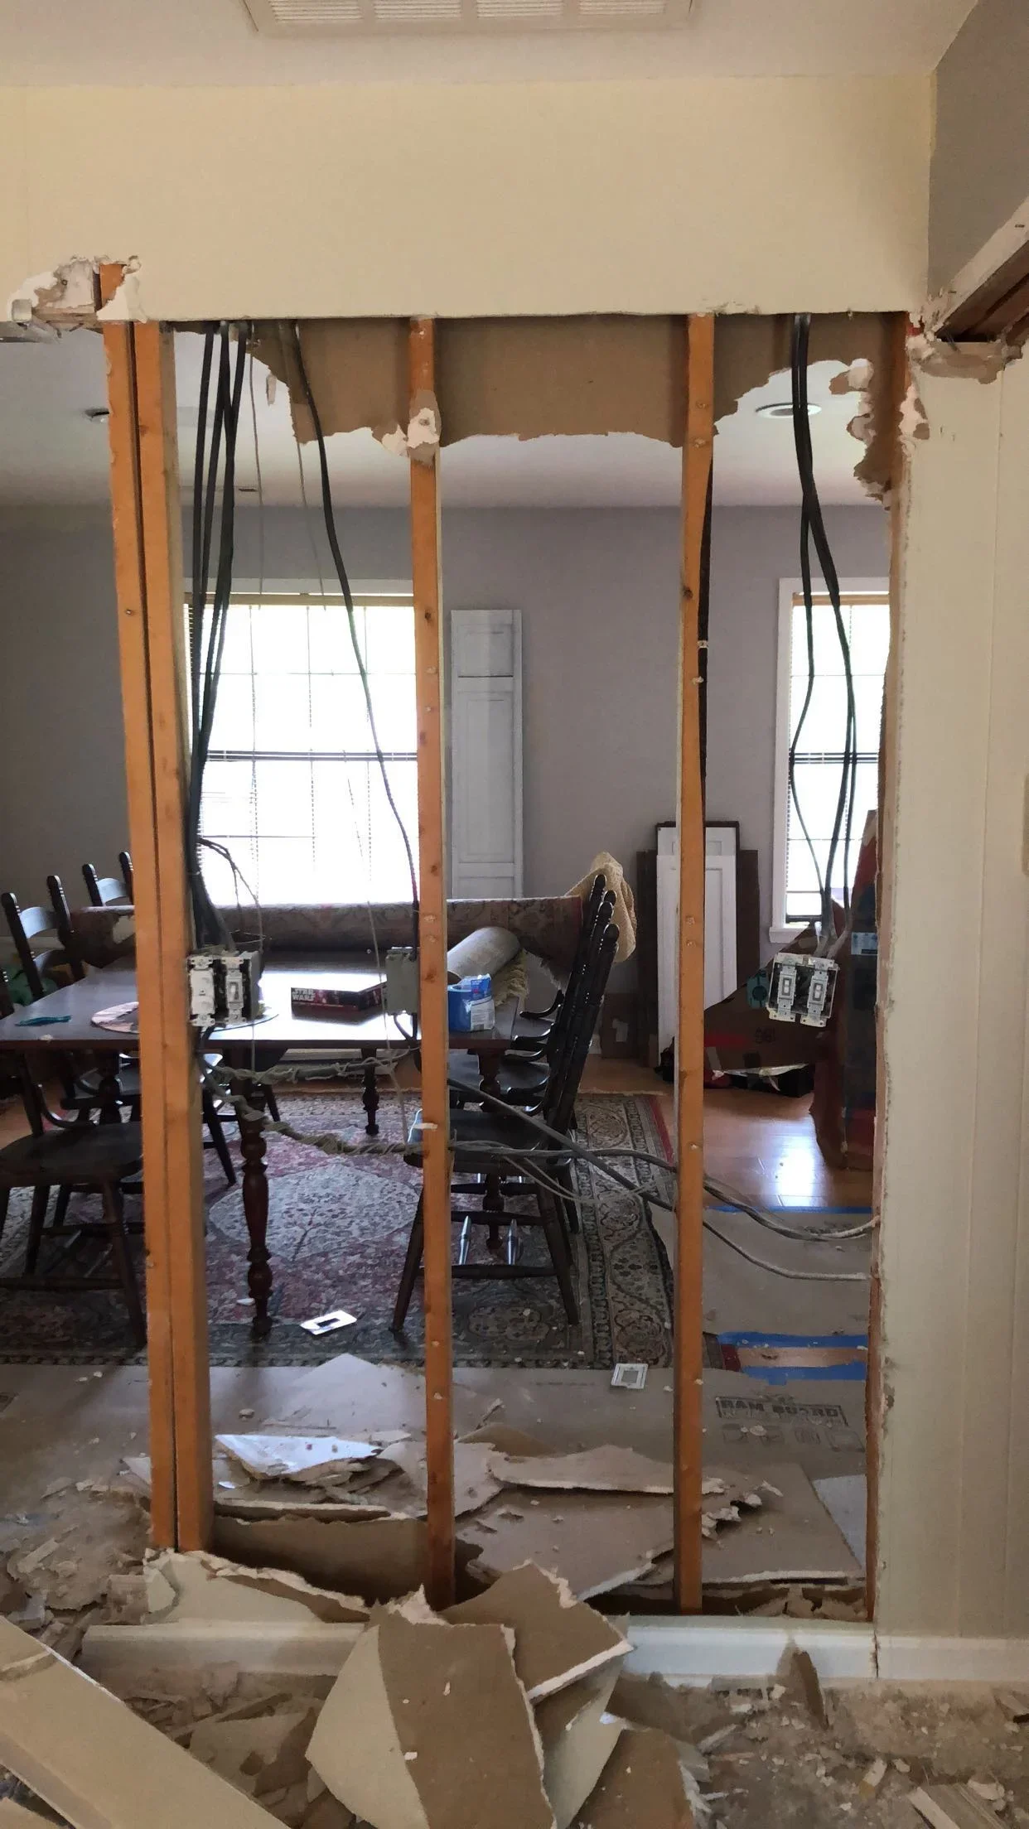
Open concept renovation with removed wall, wood framing, drywall, and recessed lighting installation Room Additions and Conversions

Open Concept Room Renovation

This project involved removing a wall to create an open-concept living and office space. The work included framing with dimensional lumber, drywall installation, recessed lighting, and protection of existing hardwood flooring during construction.

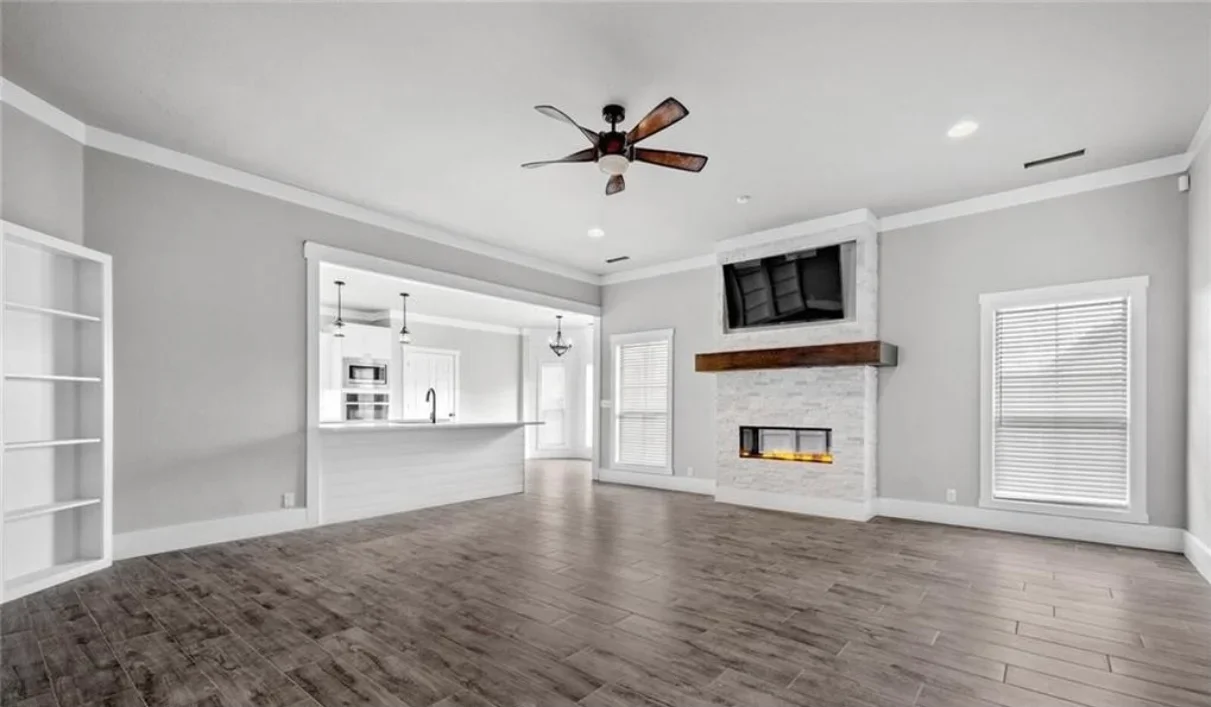
Open living room with hardwood floors, fireplace with marble surround, wood mantel, and modern kitchen General Contractor

Open Concept Living Space with Fireplace

Complete renovation of an open-concept living area featuring engineered hardwood flooring, recessed lighting, and a linear fireplace with marble surround and wood mantel. The space includes a modern kitchen with white cabinetry and island, integrated media wall, and abundant natural light from multiple glass doors and windows.

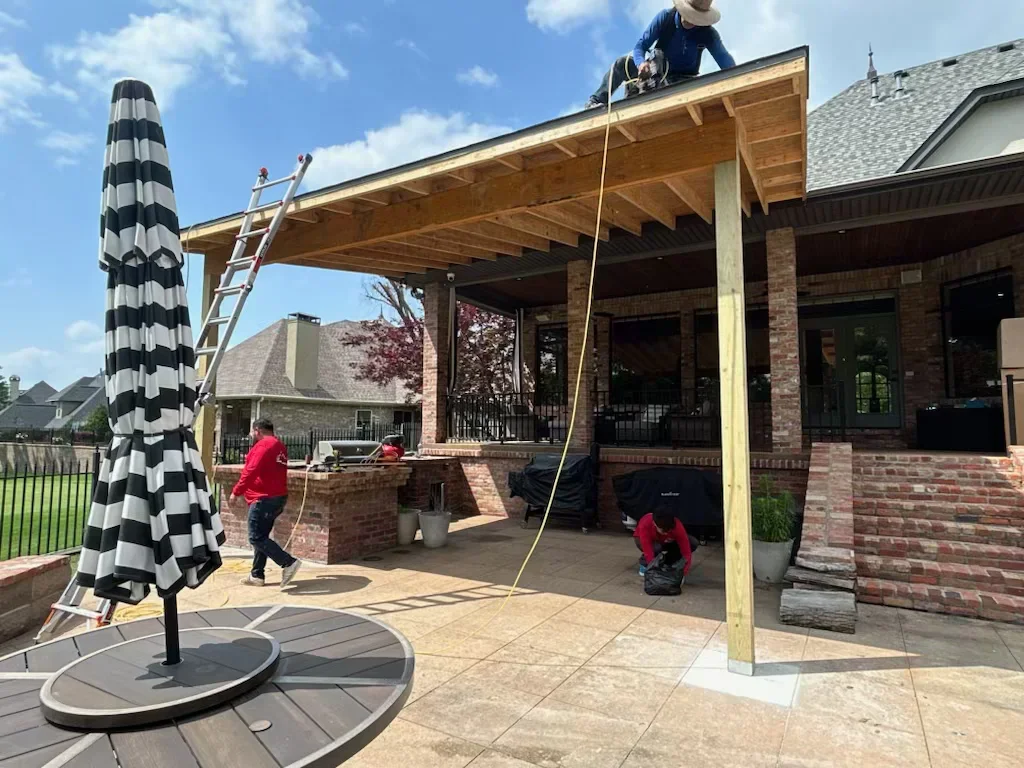
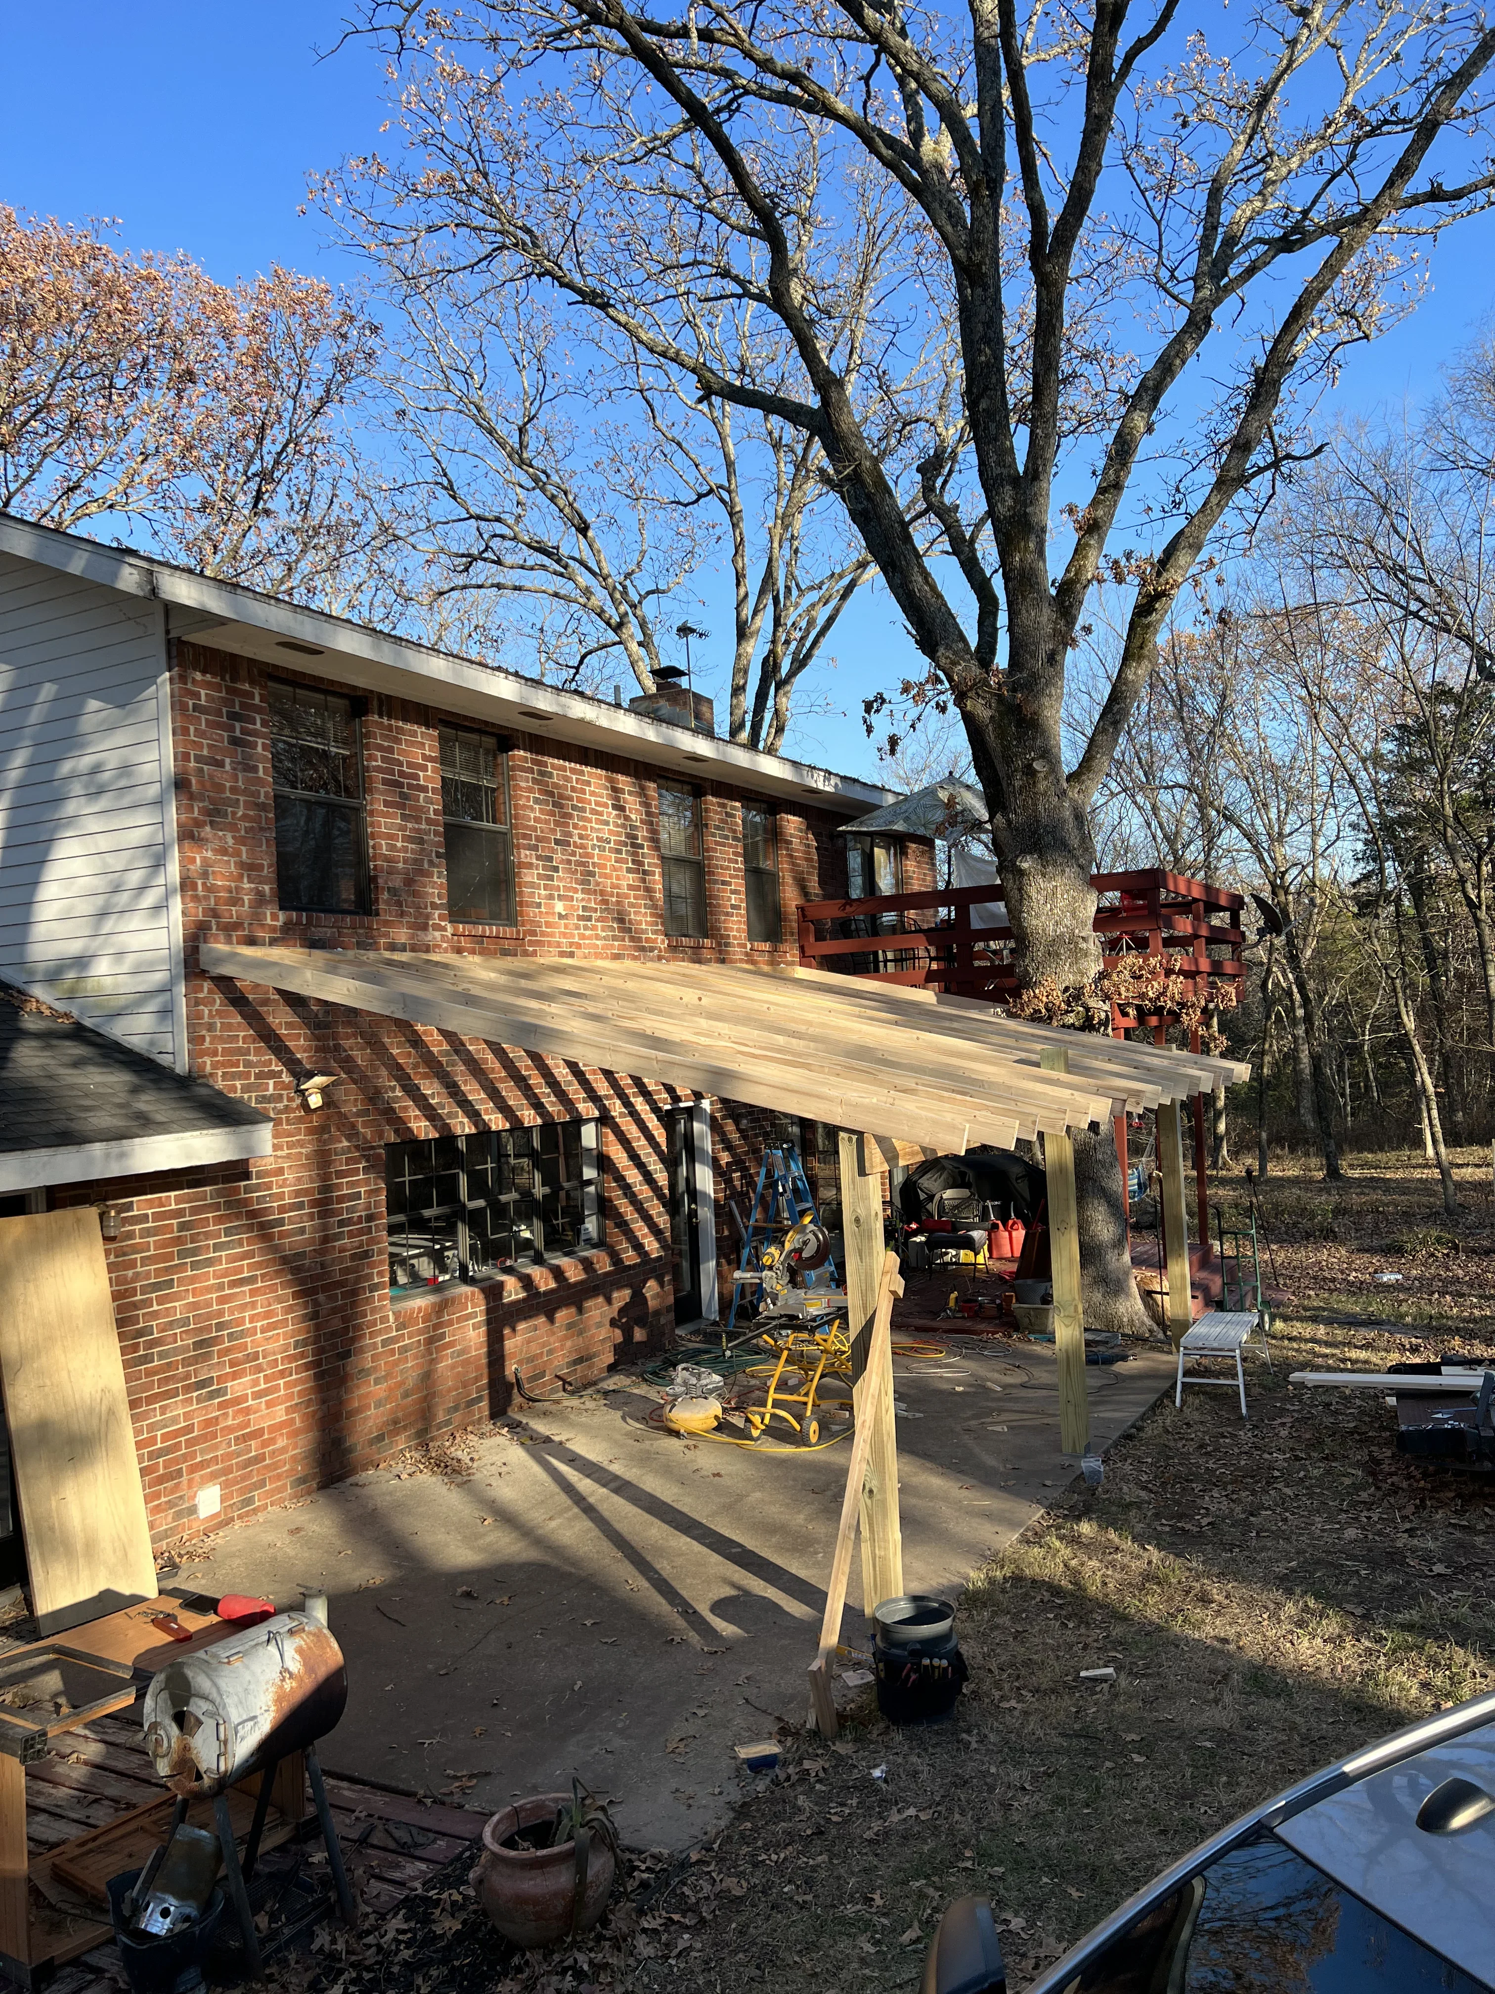
Wood-framed covered patio with posts and beams attached to brick house General Contractor

Covered Patio Addition

New wood-framed covered patio structure built adjacent to brick home, featuring pressure-treated posts and beam framing. The open-air shelter provides weather protection over the concrete pad below and integrates seamlessly with the existing residential structure.

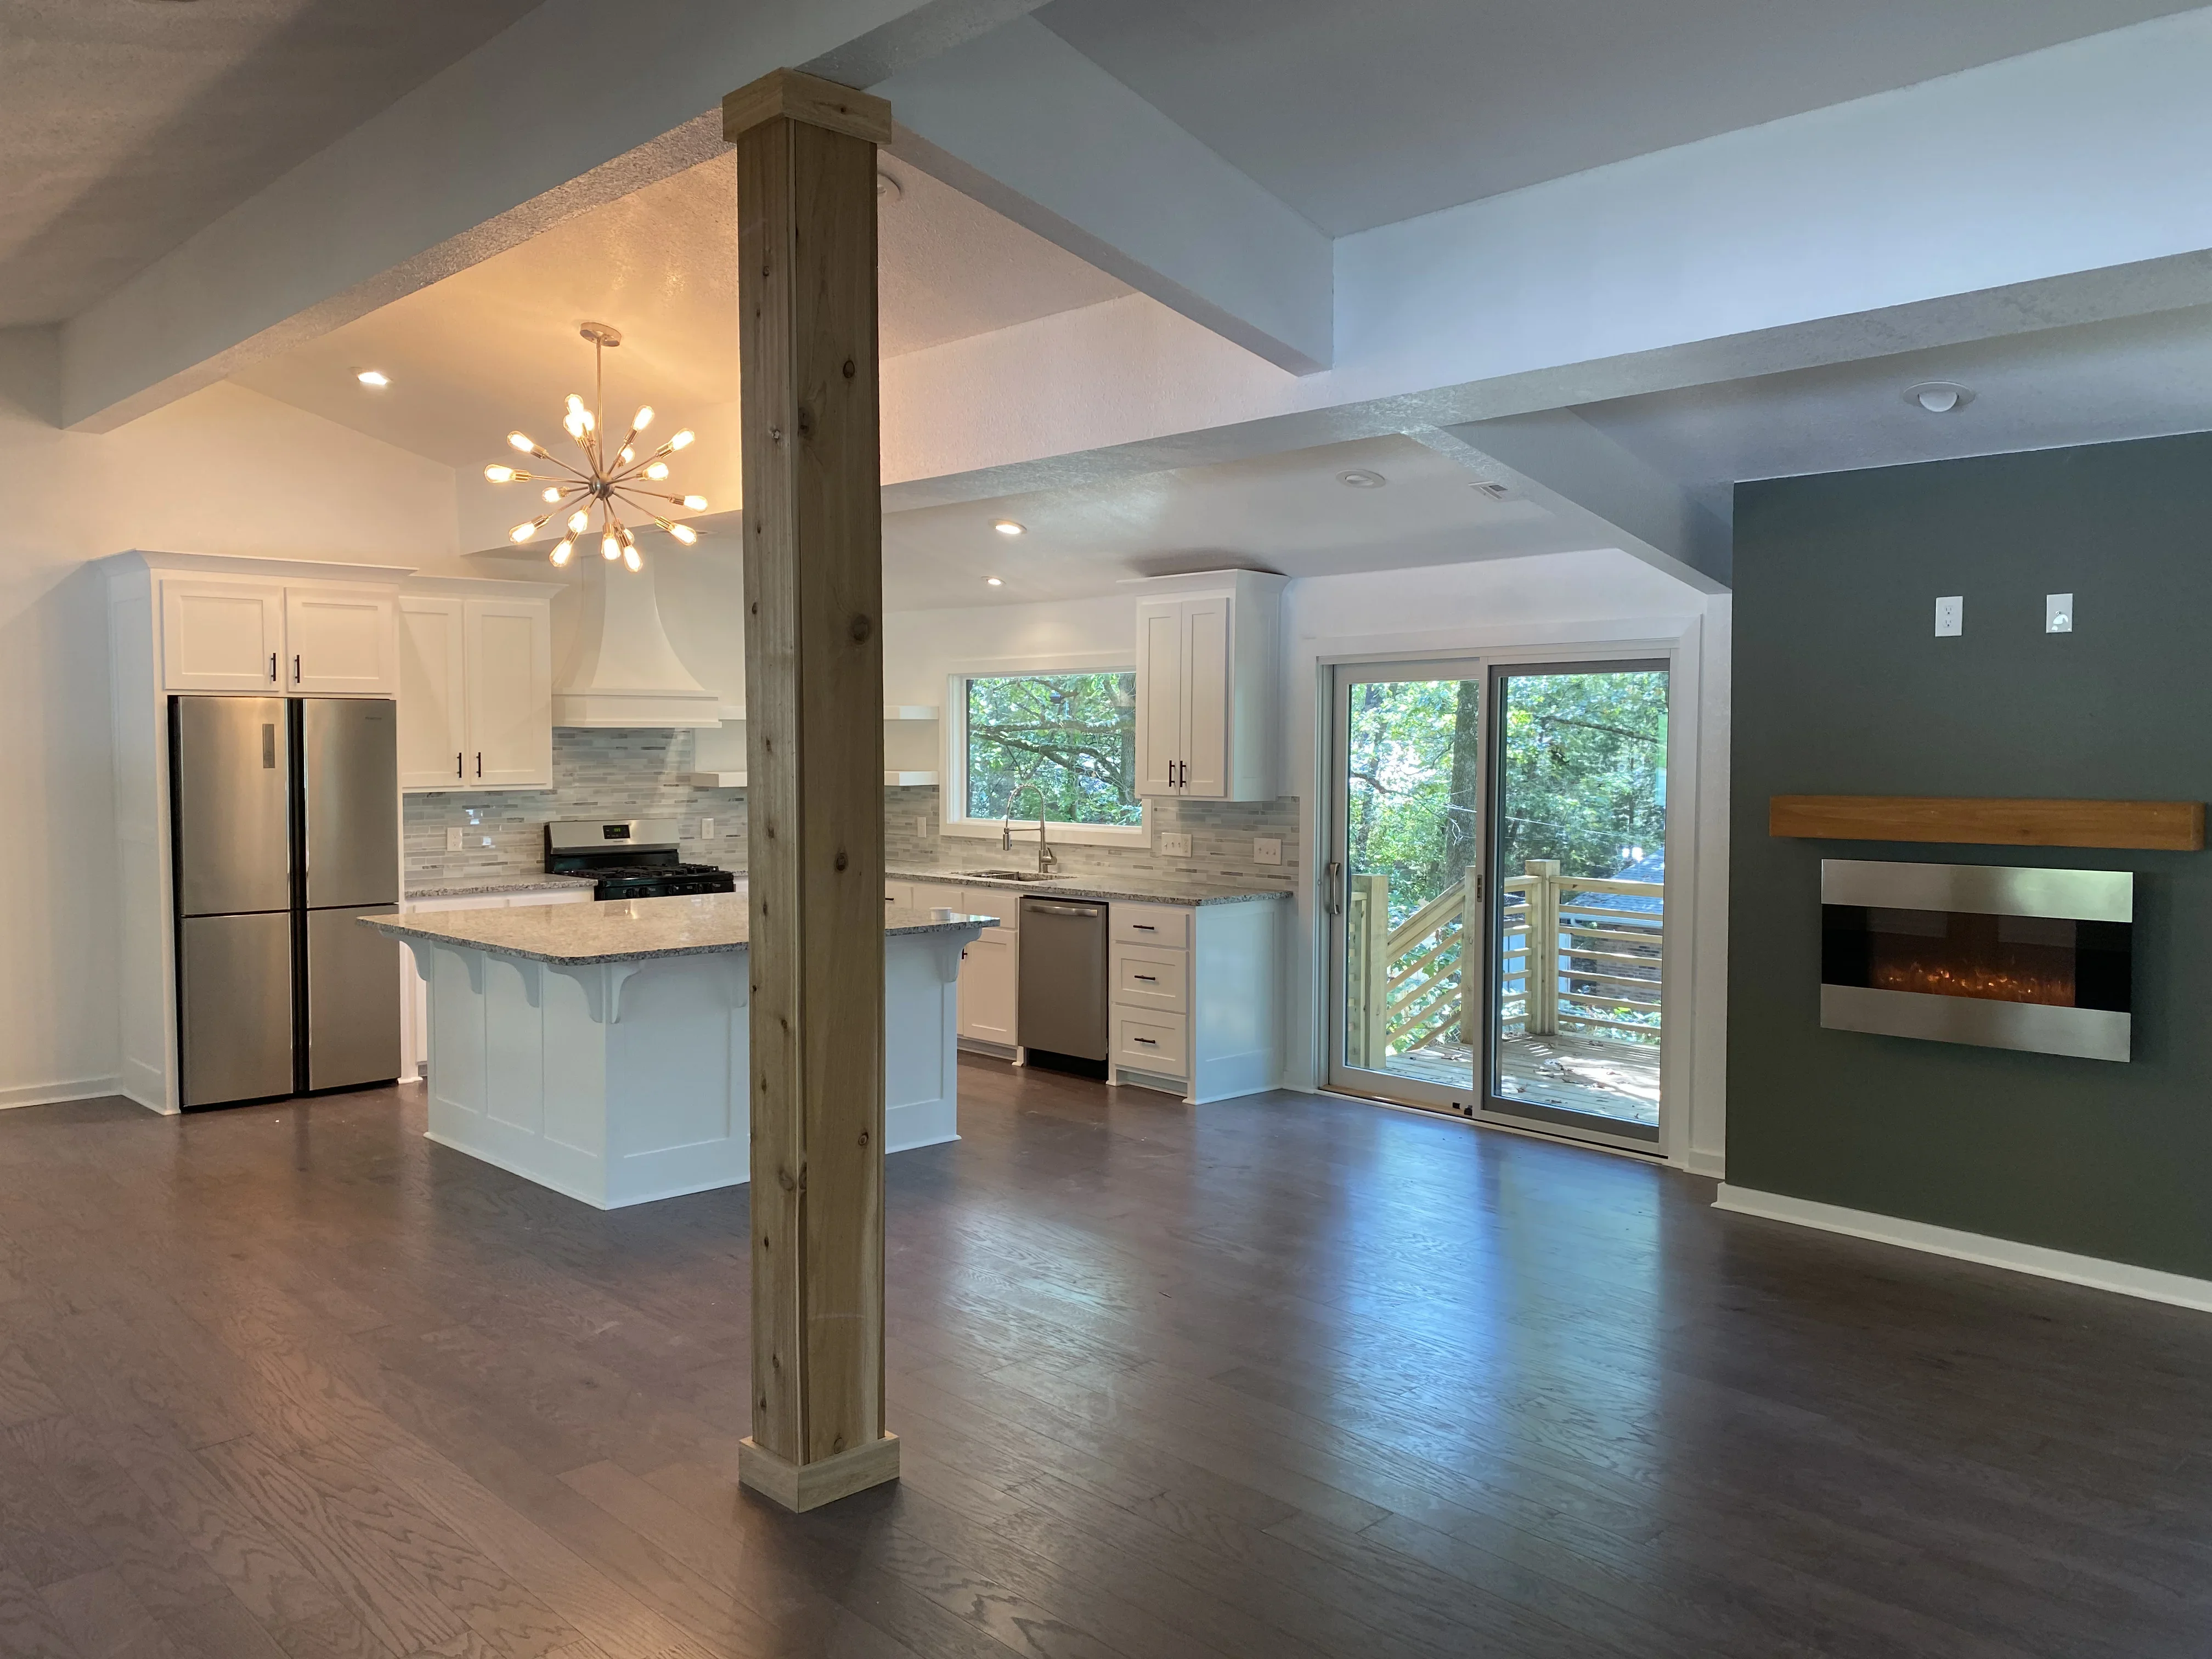
Open kitchen with white cabinets, granite island, hardwood floors, and fireplace accent wall General Contractor

Open Concept Kitchen and Living Space Renovation

Complete renovation of an open-concept kitchen and living area featuring white cabinetry, granite countertops, and a large center island. The project includes exposed beam structural elements, recessed and pendant lighting, wide-plank hardwood flooring, and integration of a gas fireplace with a dark accent wall and glass doors opening to an outdoor deck.

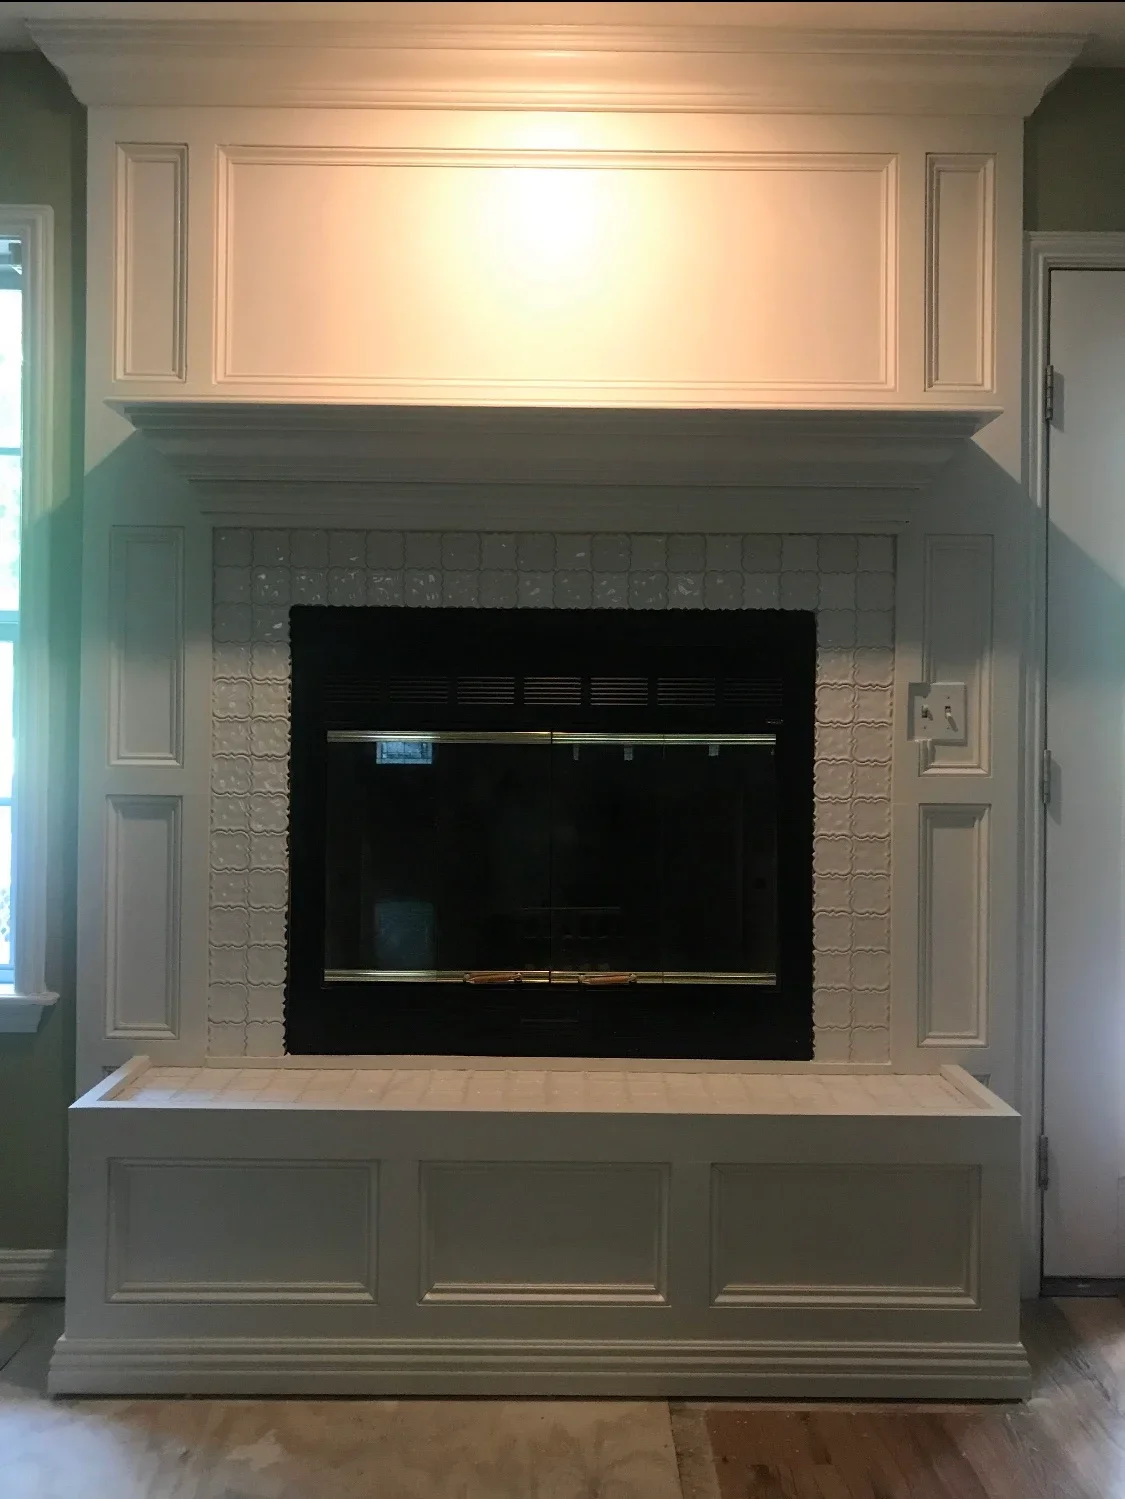
Built-in fireplace surround with raised panel cabinetry, textured tile surround, and coffered mantel with crown molding General Contractor

Custom Built-In Fireplace Surround with Cabinetry

Custom fireplace surround featuring a built-in cabinet base with three raised panel doors, textured tile fireplace surround, and a coffered mantel with crown molding. The installation includes a black fireplace insert with brass trim and integrated shelving, creating a sophisticated focal point with detailed trim work throughout.

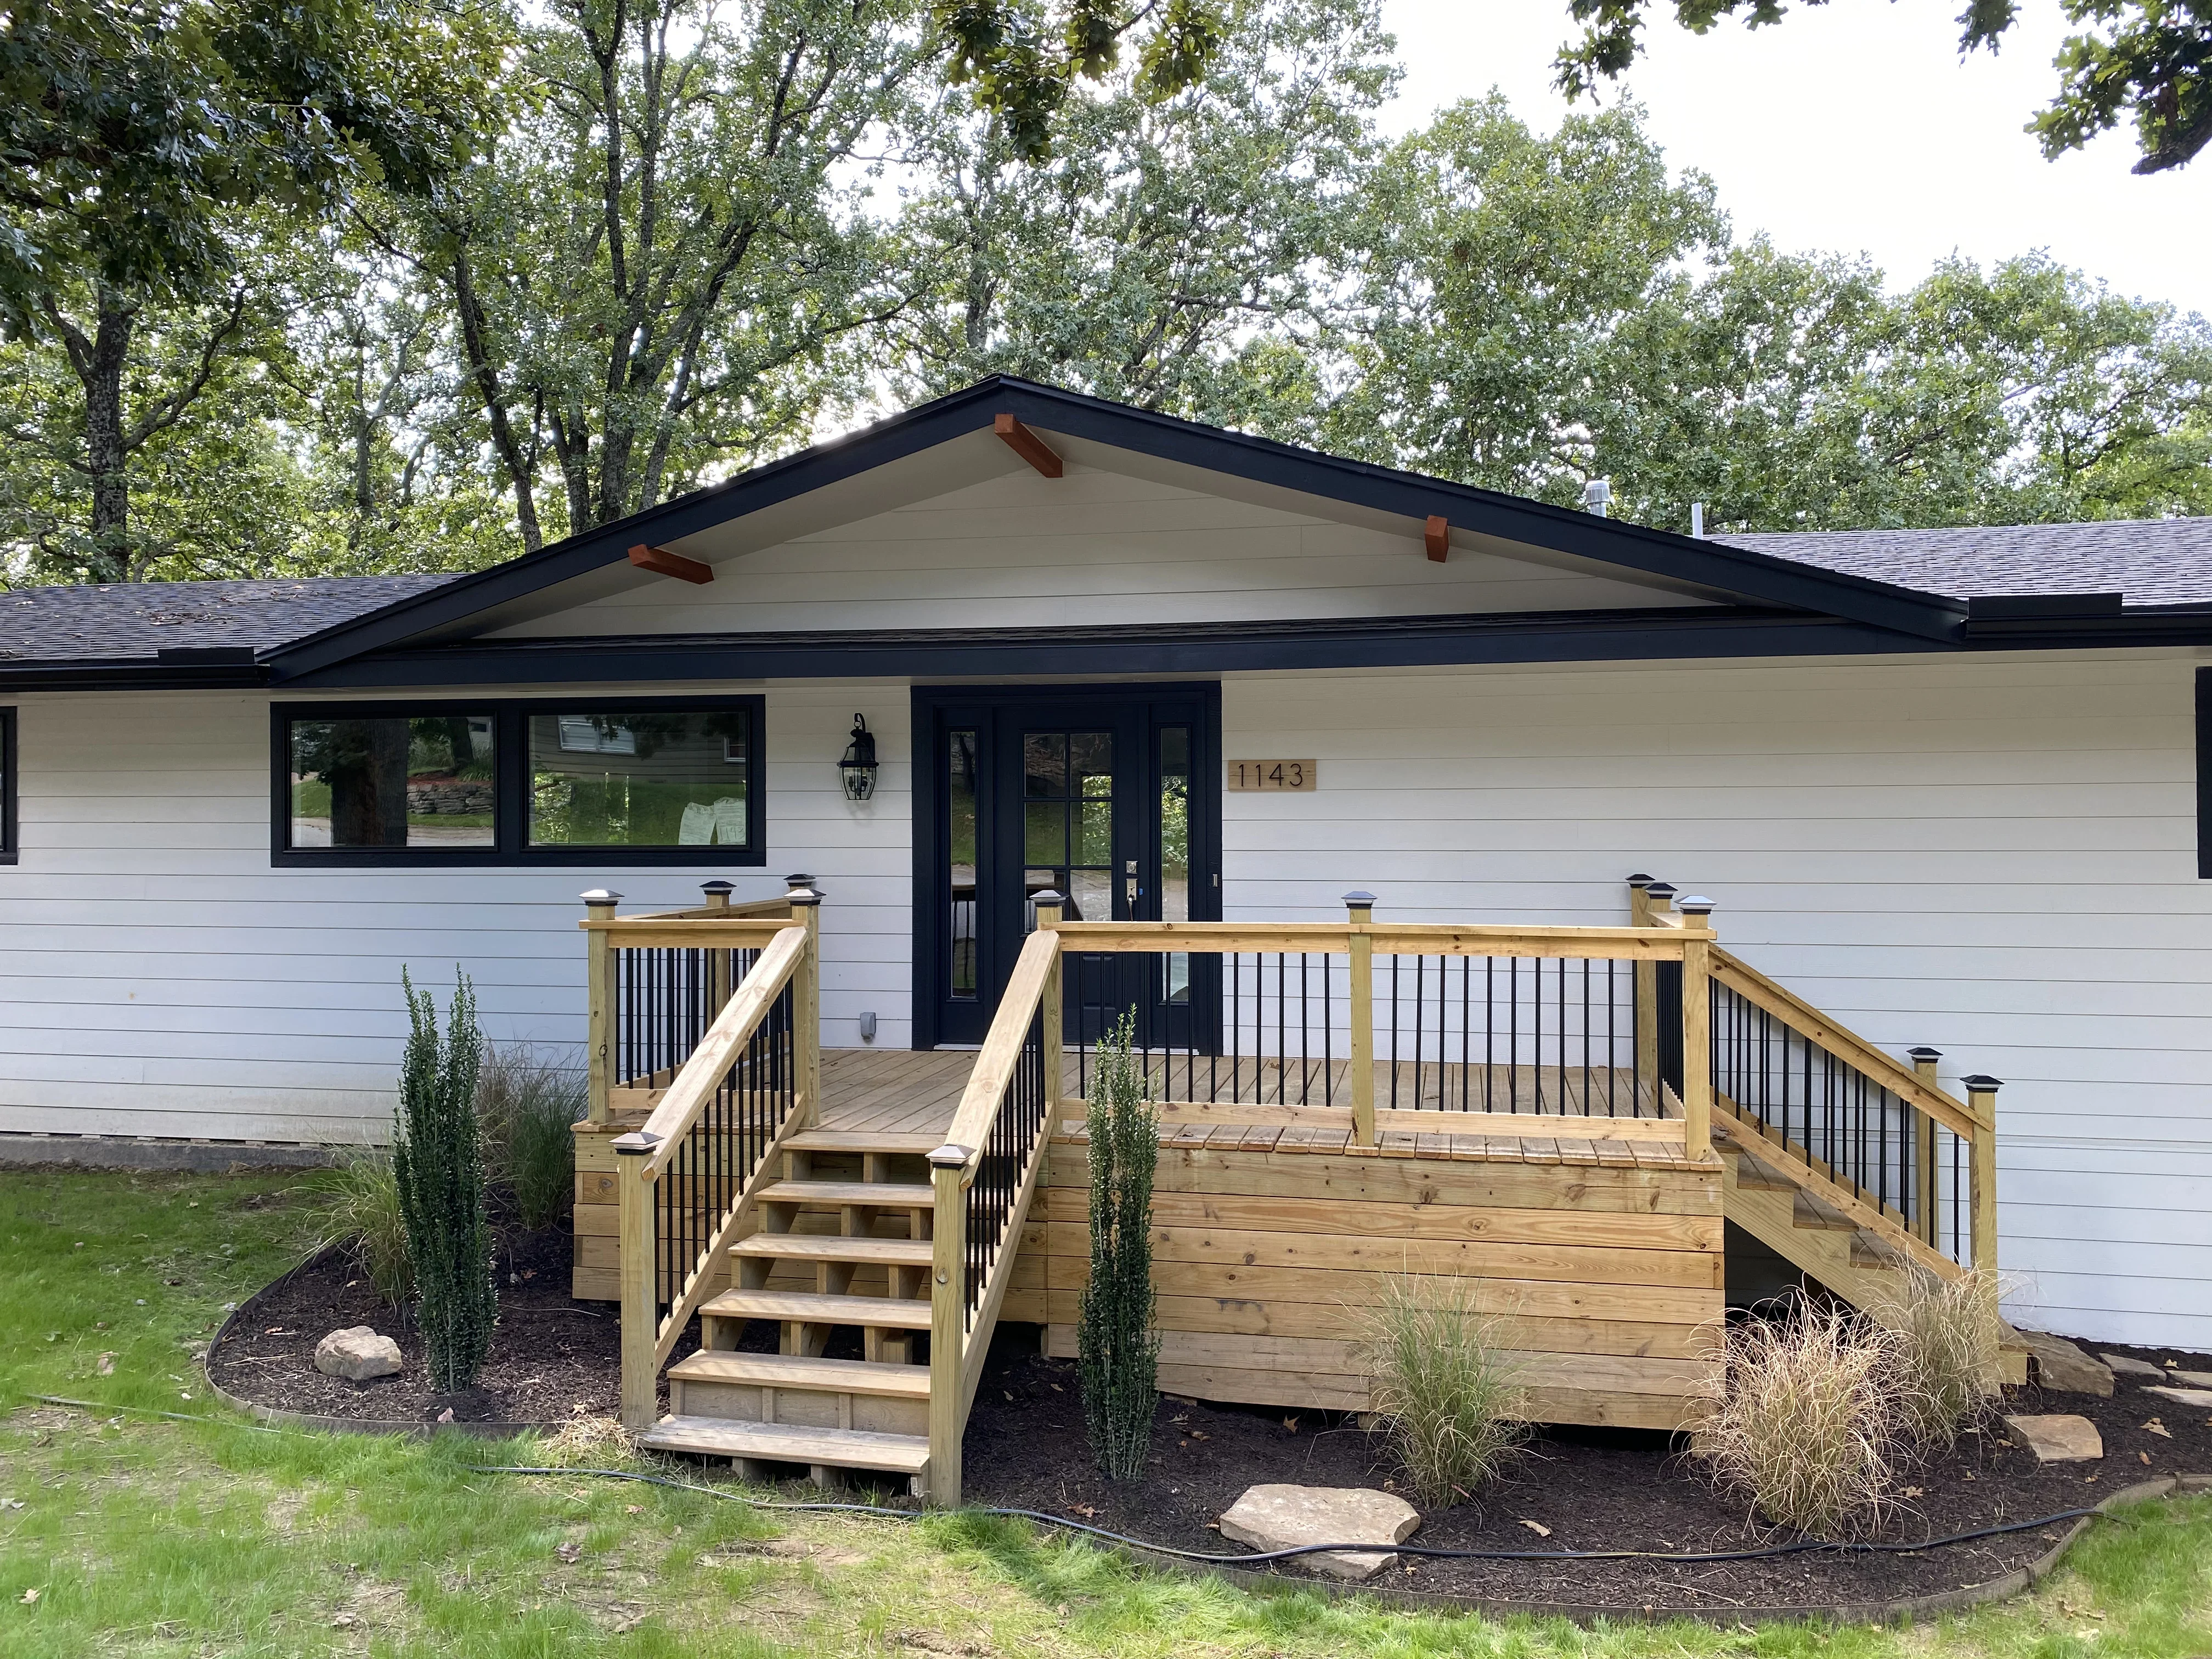
White ranch home with black trim, new composite deck, black metal railings, and updated windows General Contractor

Modern Ranch Home Renovation with Composite Deck

Complete exterior renovation of a mid-century ranch home featuring new horizontal siding in white, updated black trim and fascia, and a large composite deck with pressure-treated framing and black metal railings. The project includes new black-framed windows and doors, fresh landscaping with ornamental grasses, and integrated outdoor lighting.

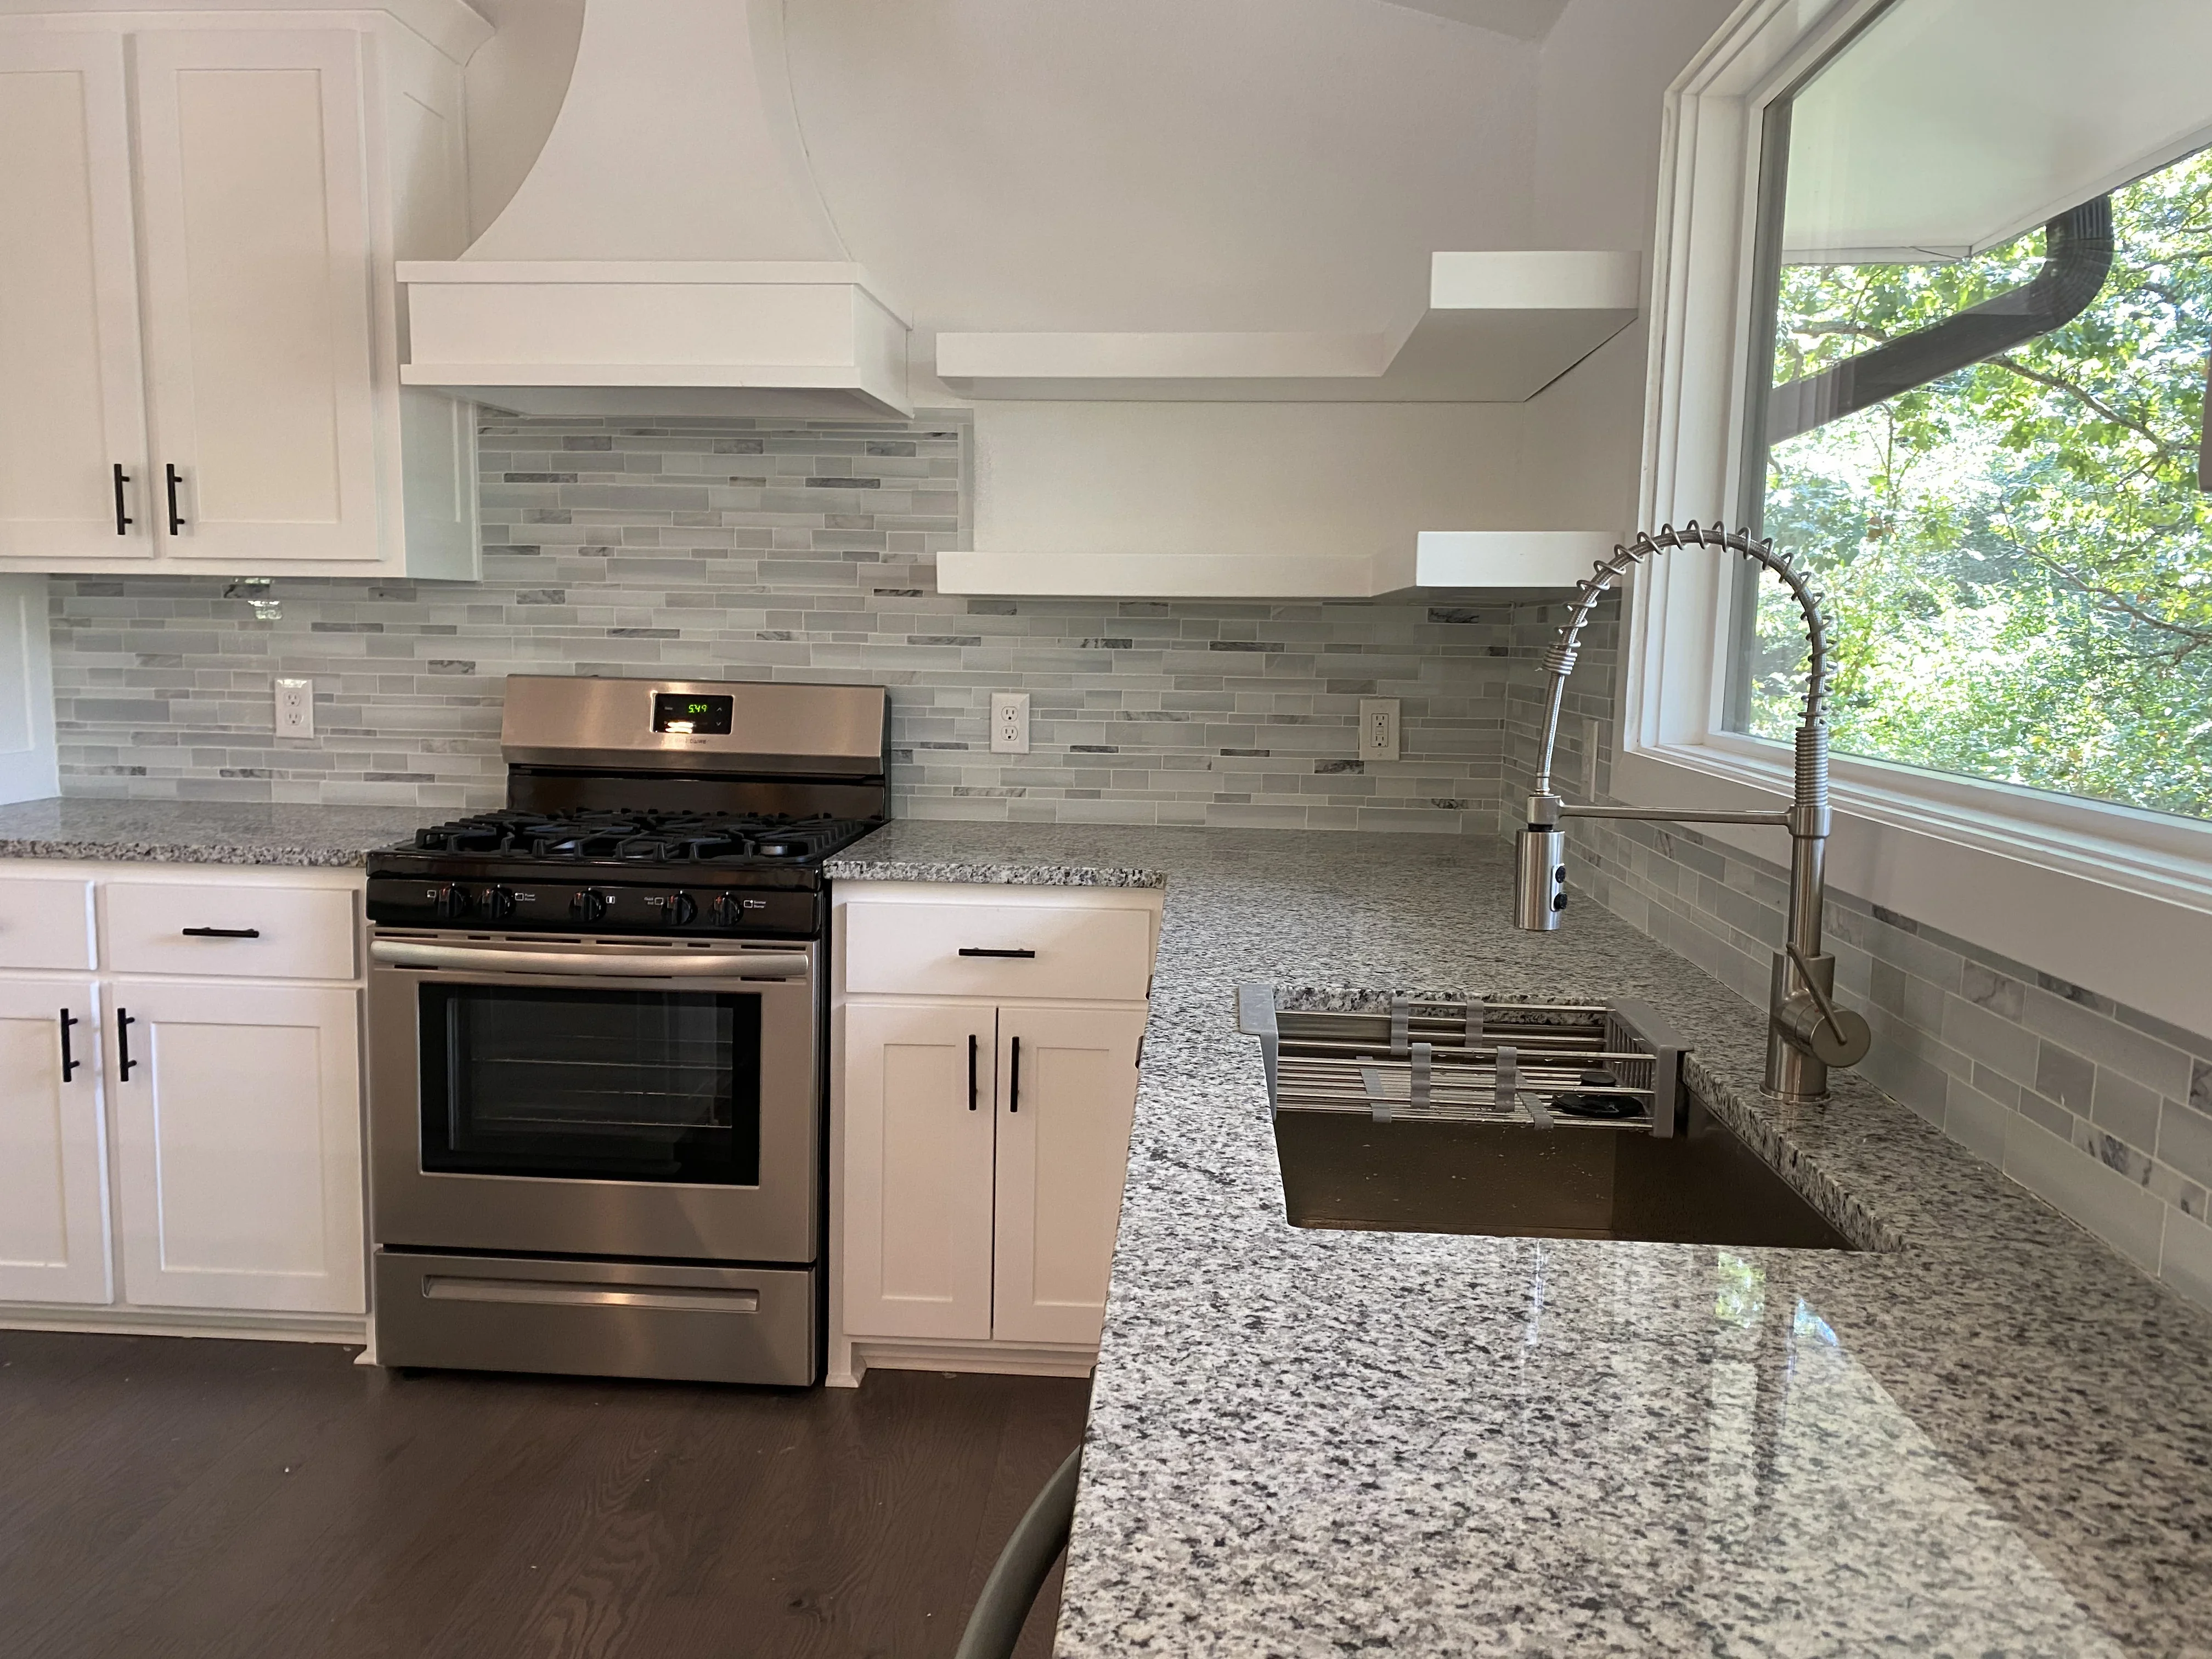
White kitchen cabinets, gray tile backsplash, granite counters, stainless steel appliances Kitchen and Bath Remodeling

Kitchen Remodel with Custom Cabinetry and Granite Countertops

Complete kitchen renovation featuring white shaker-style cabinetry, gray linear tile backsplash, and light gray granite countertops. Installation includes stainless steel gas range and professional pull-down faucet, with recessed ceiling details and abundant natural light from large windows.

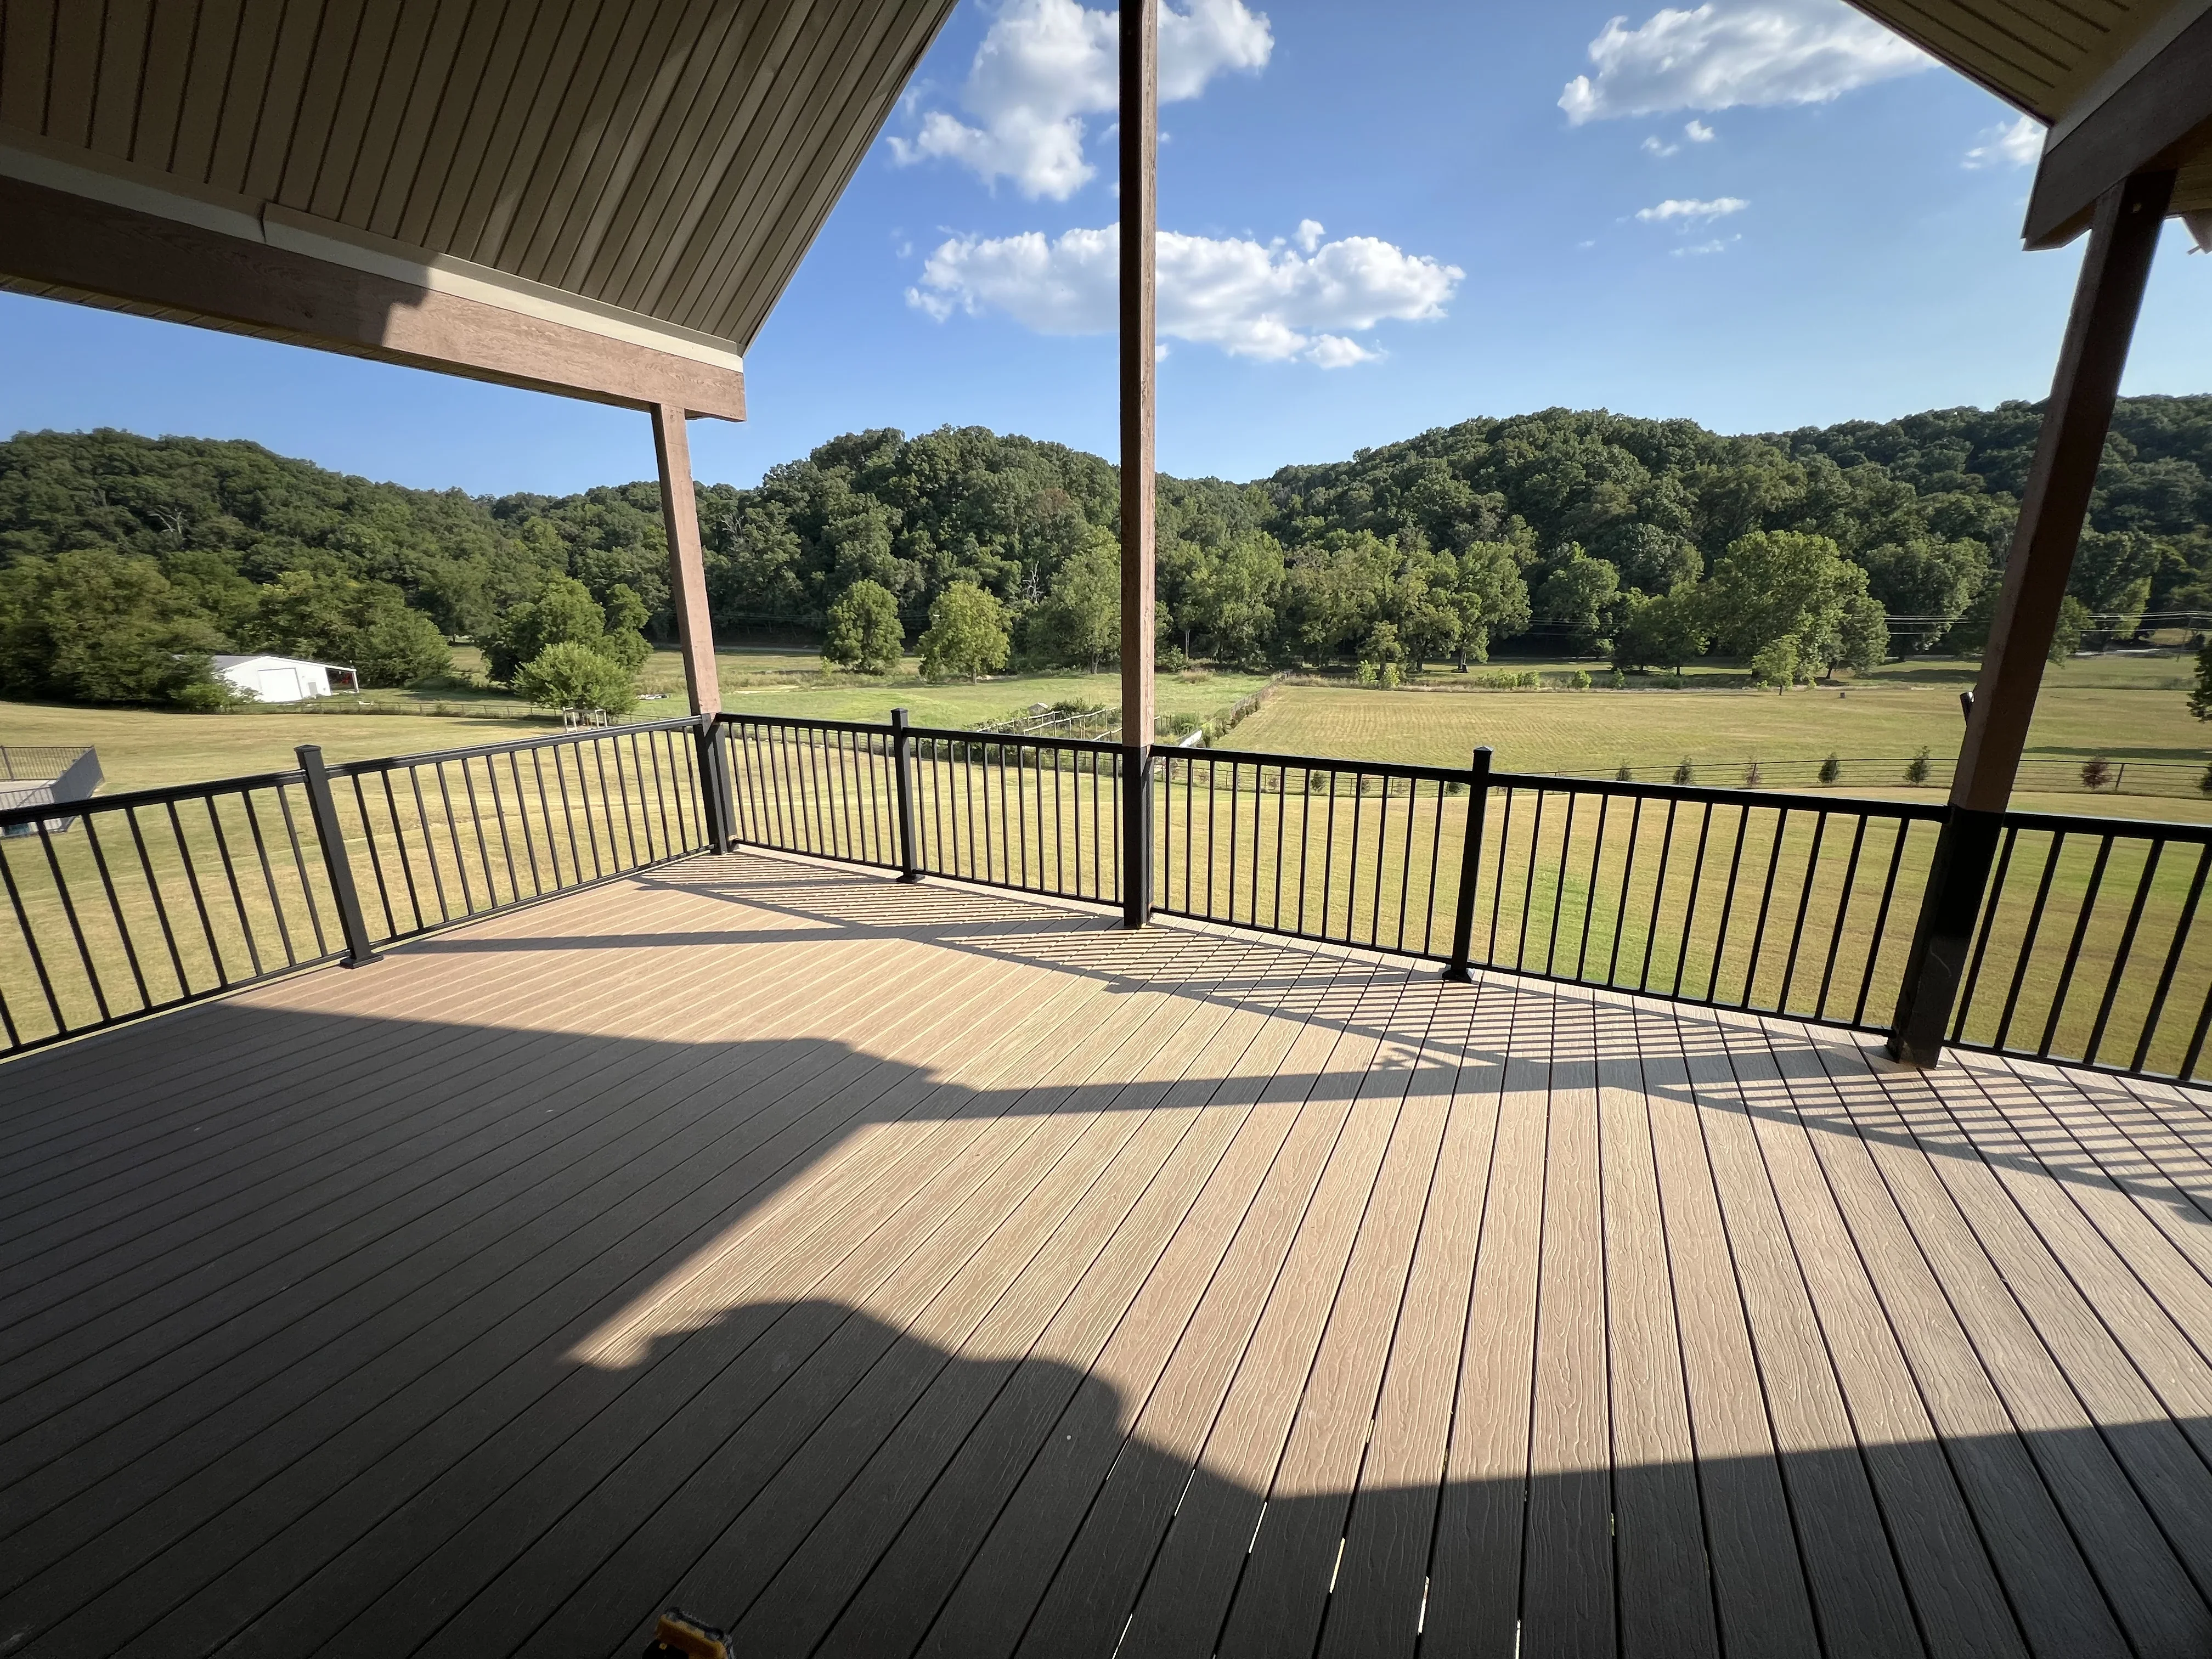
Composite deck with black metal railing and covered roof structure overlooking rural property General Contractor

Covered Deck with Metal Railing

Custom covered deck featuring composite decking with a two-tone finish and black metal railing system. The structure includes a pitched metal roof with exposed beam supports, providing weather protection while maintaining expansive views of the surrounding landscape.

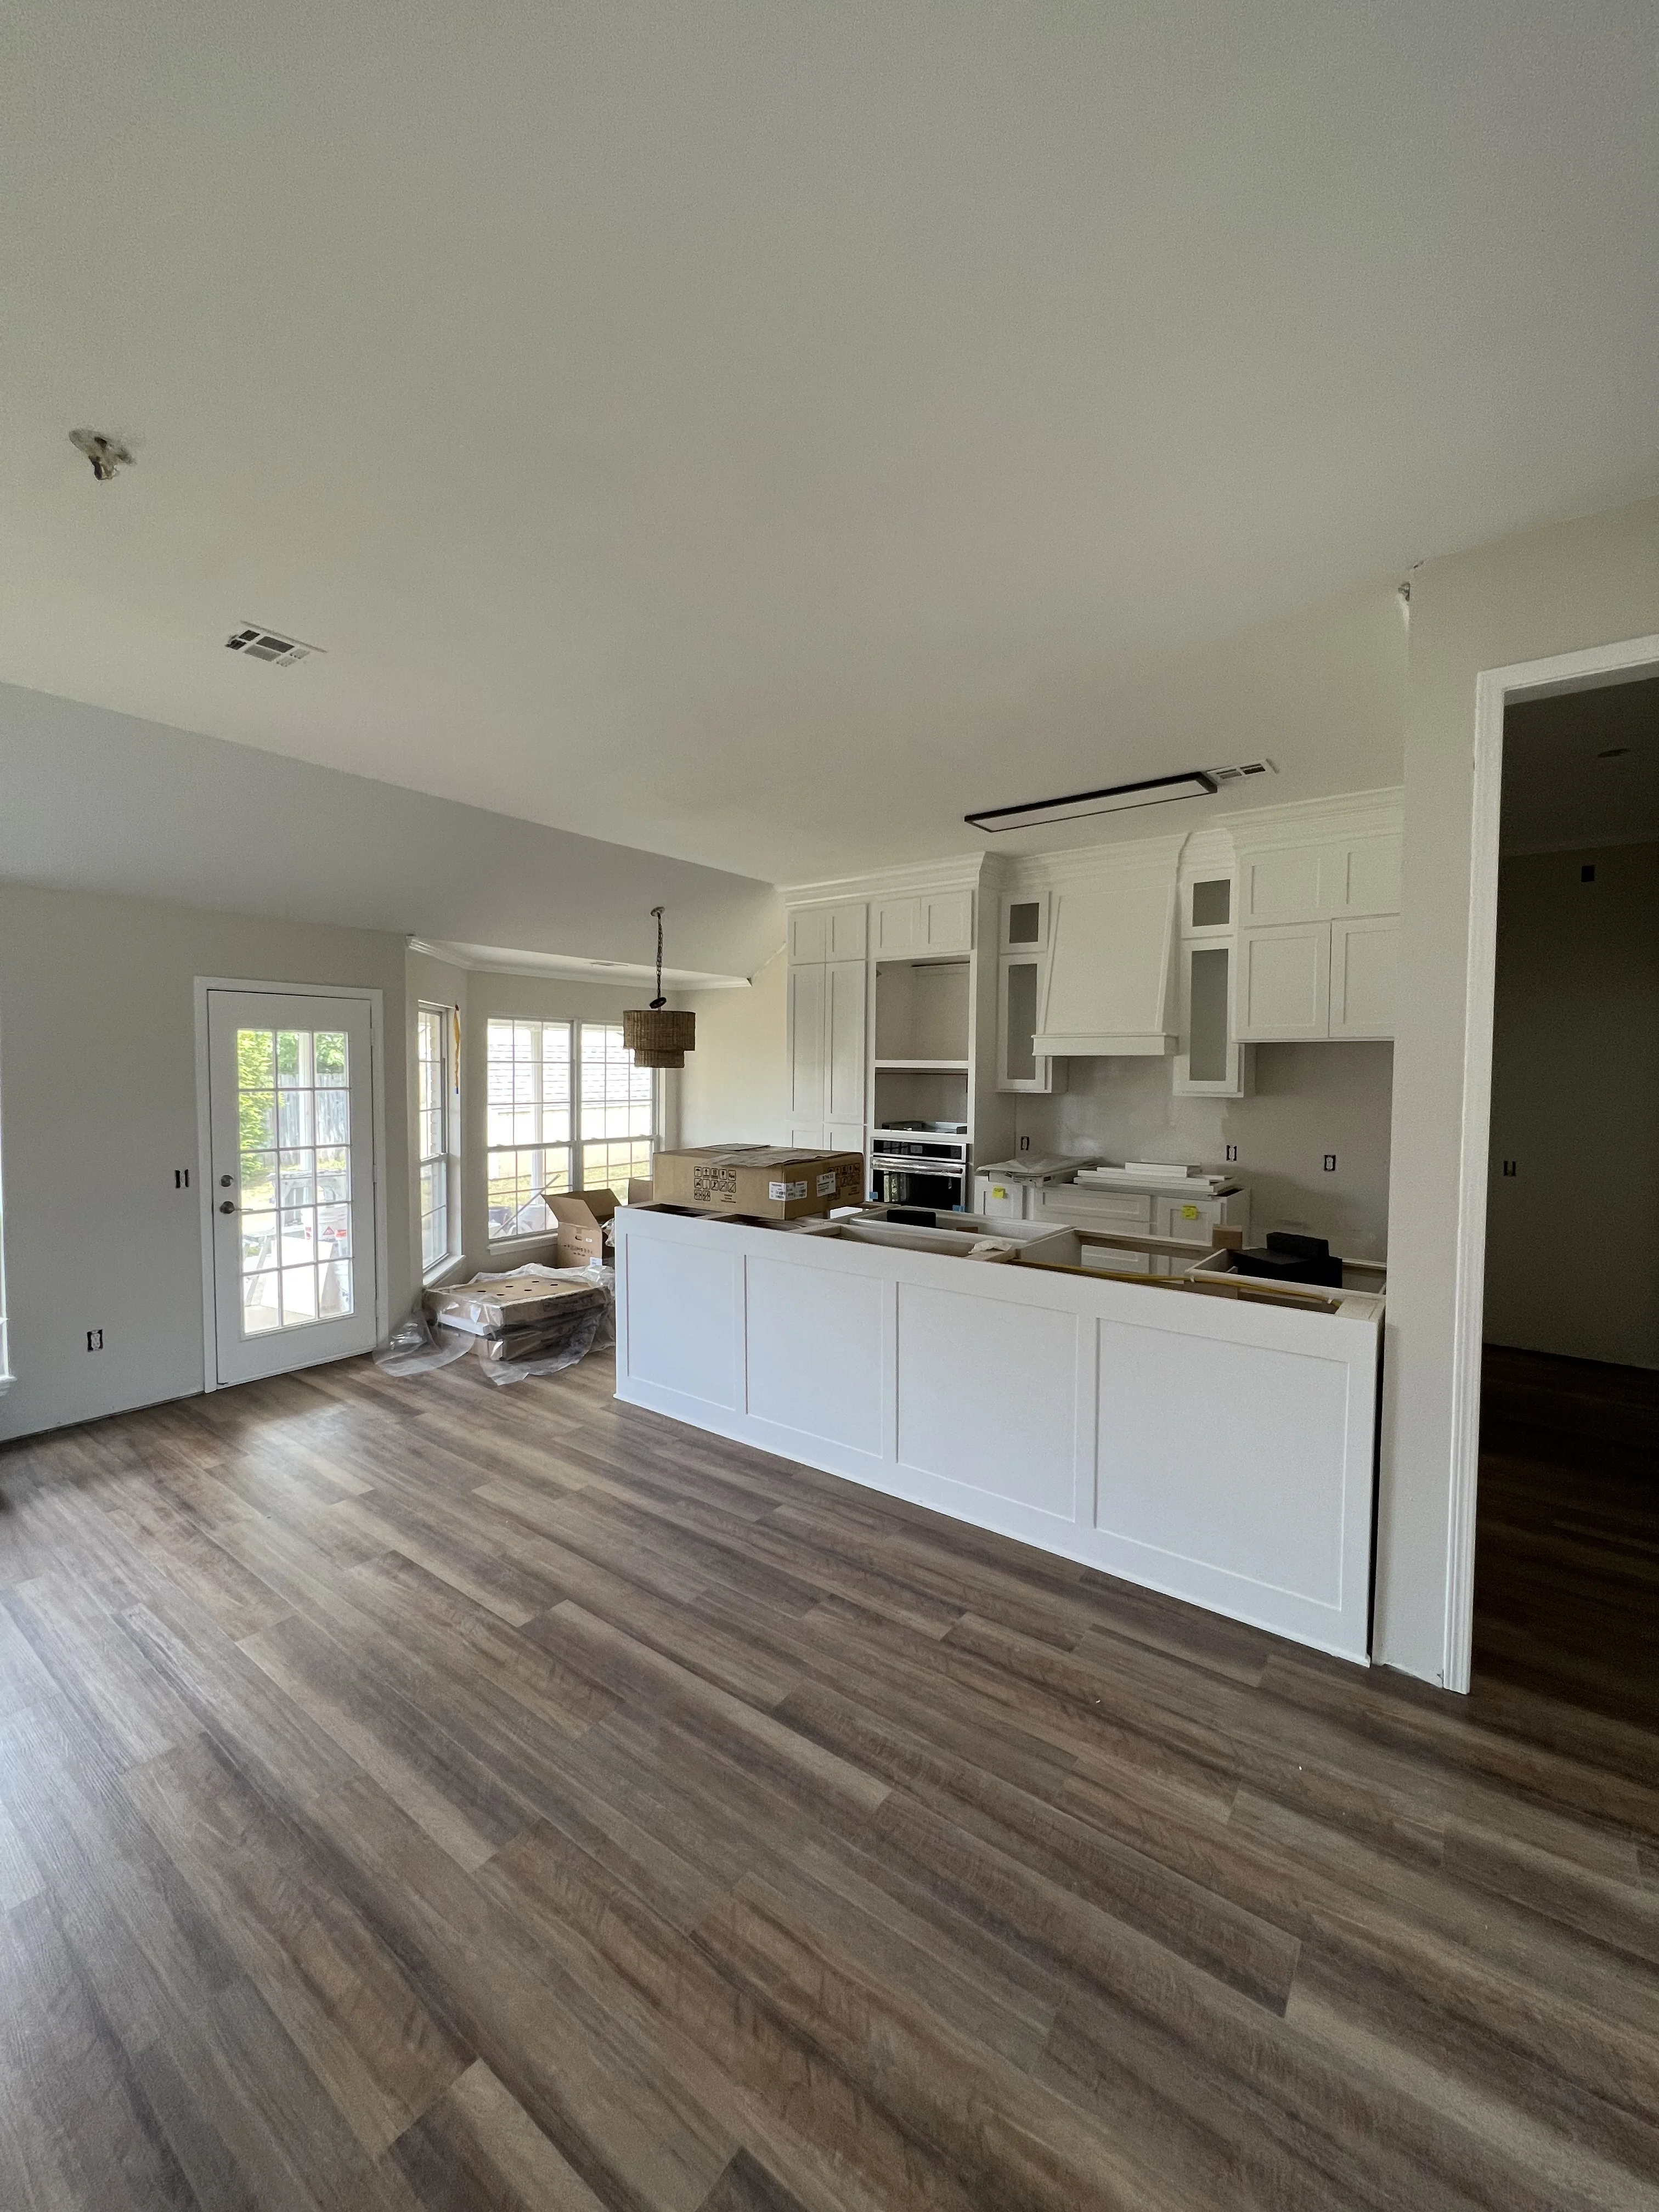
White shaker cabinets, stainless steel appliances, island, vinyl plank flooring, open kitchen layout Kitchen and Bath Remodeling

Open Concept Kitchen and Living Space

This kitchen remodel features custom white cabinetry with shaker-style doors, stainless steel appliances, and a large island with seating. The space flows seamlessly into the living area with luxury vinyl plank flooring throughout, recessed lighting, and French doors leading to an outdoor patio.

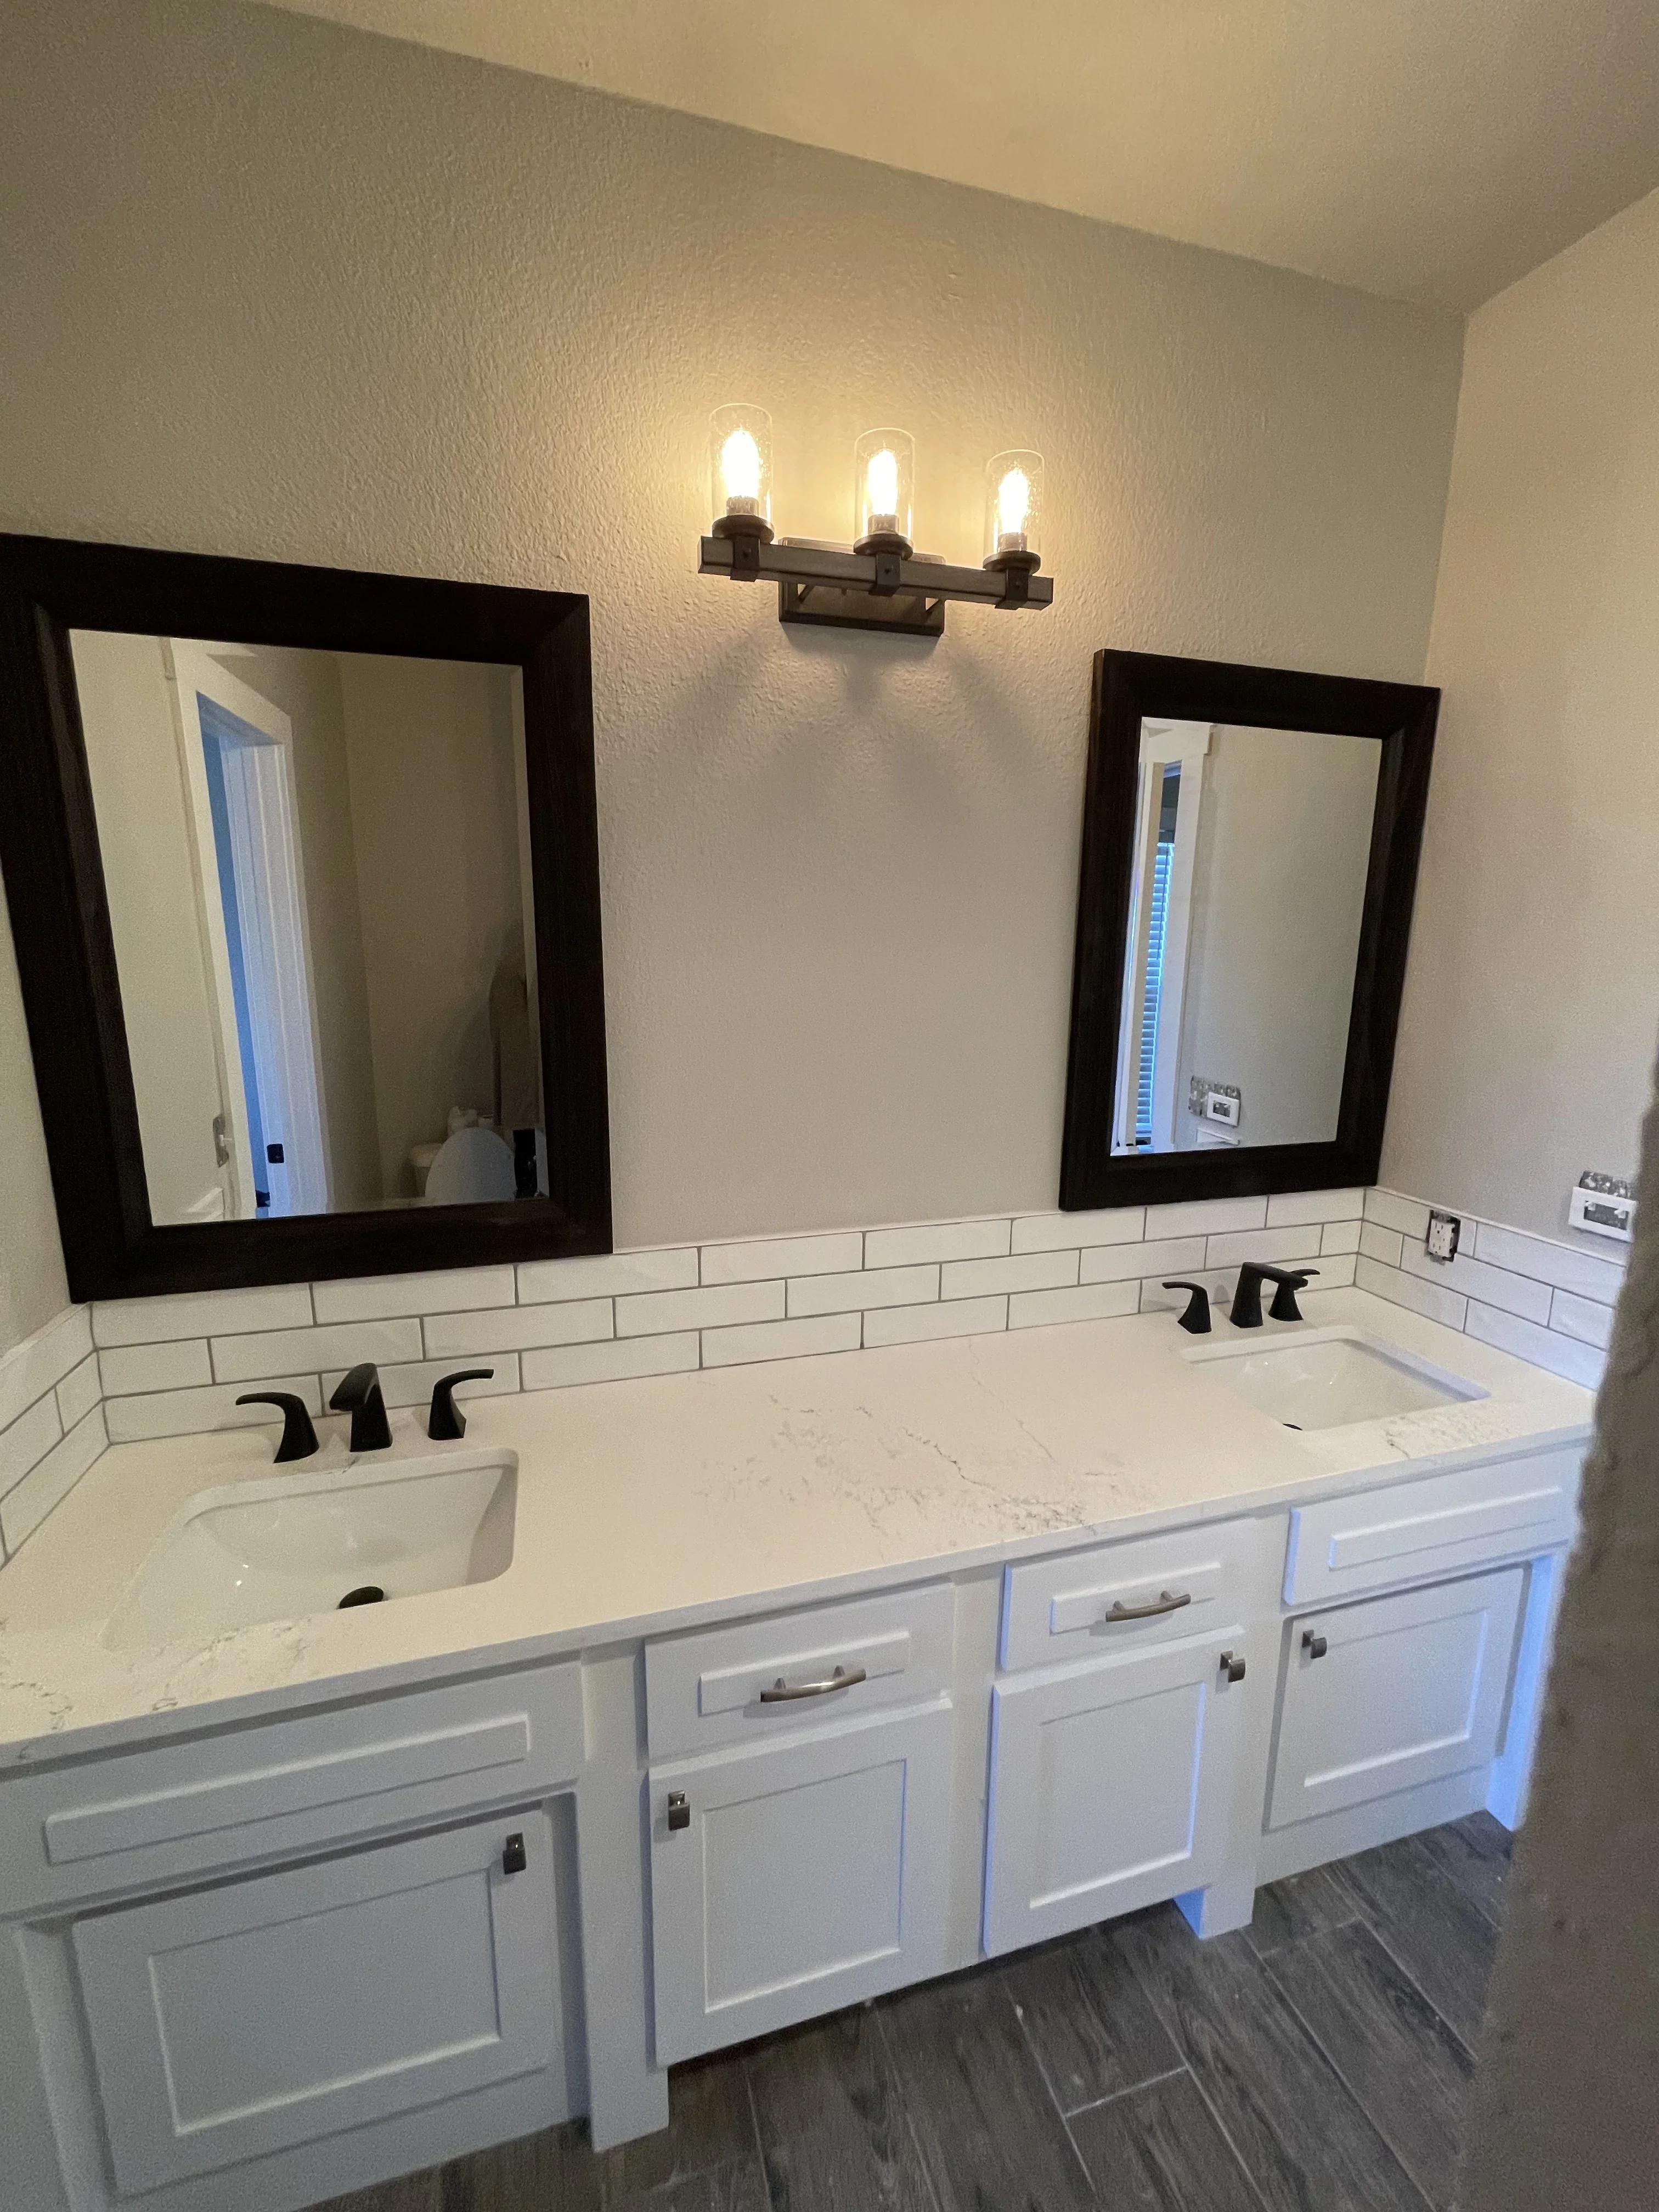
Dual-sink bathroom vanity with white cabinetry, quartz countertop, subway tile backsplash, and black-framed mirrors Kitchen and Bath Remodeling

Master Bath Vanity and Tile Installation

Complete bathroom vanity renovation featuring a dual-sink white cabinetry setup with quartz countertops and undermount basins. White subway tile backsplash with black grout lines and oil-rubbed bronze fixtures complement the framed mirrors and three-light vanity bar above.

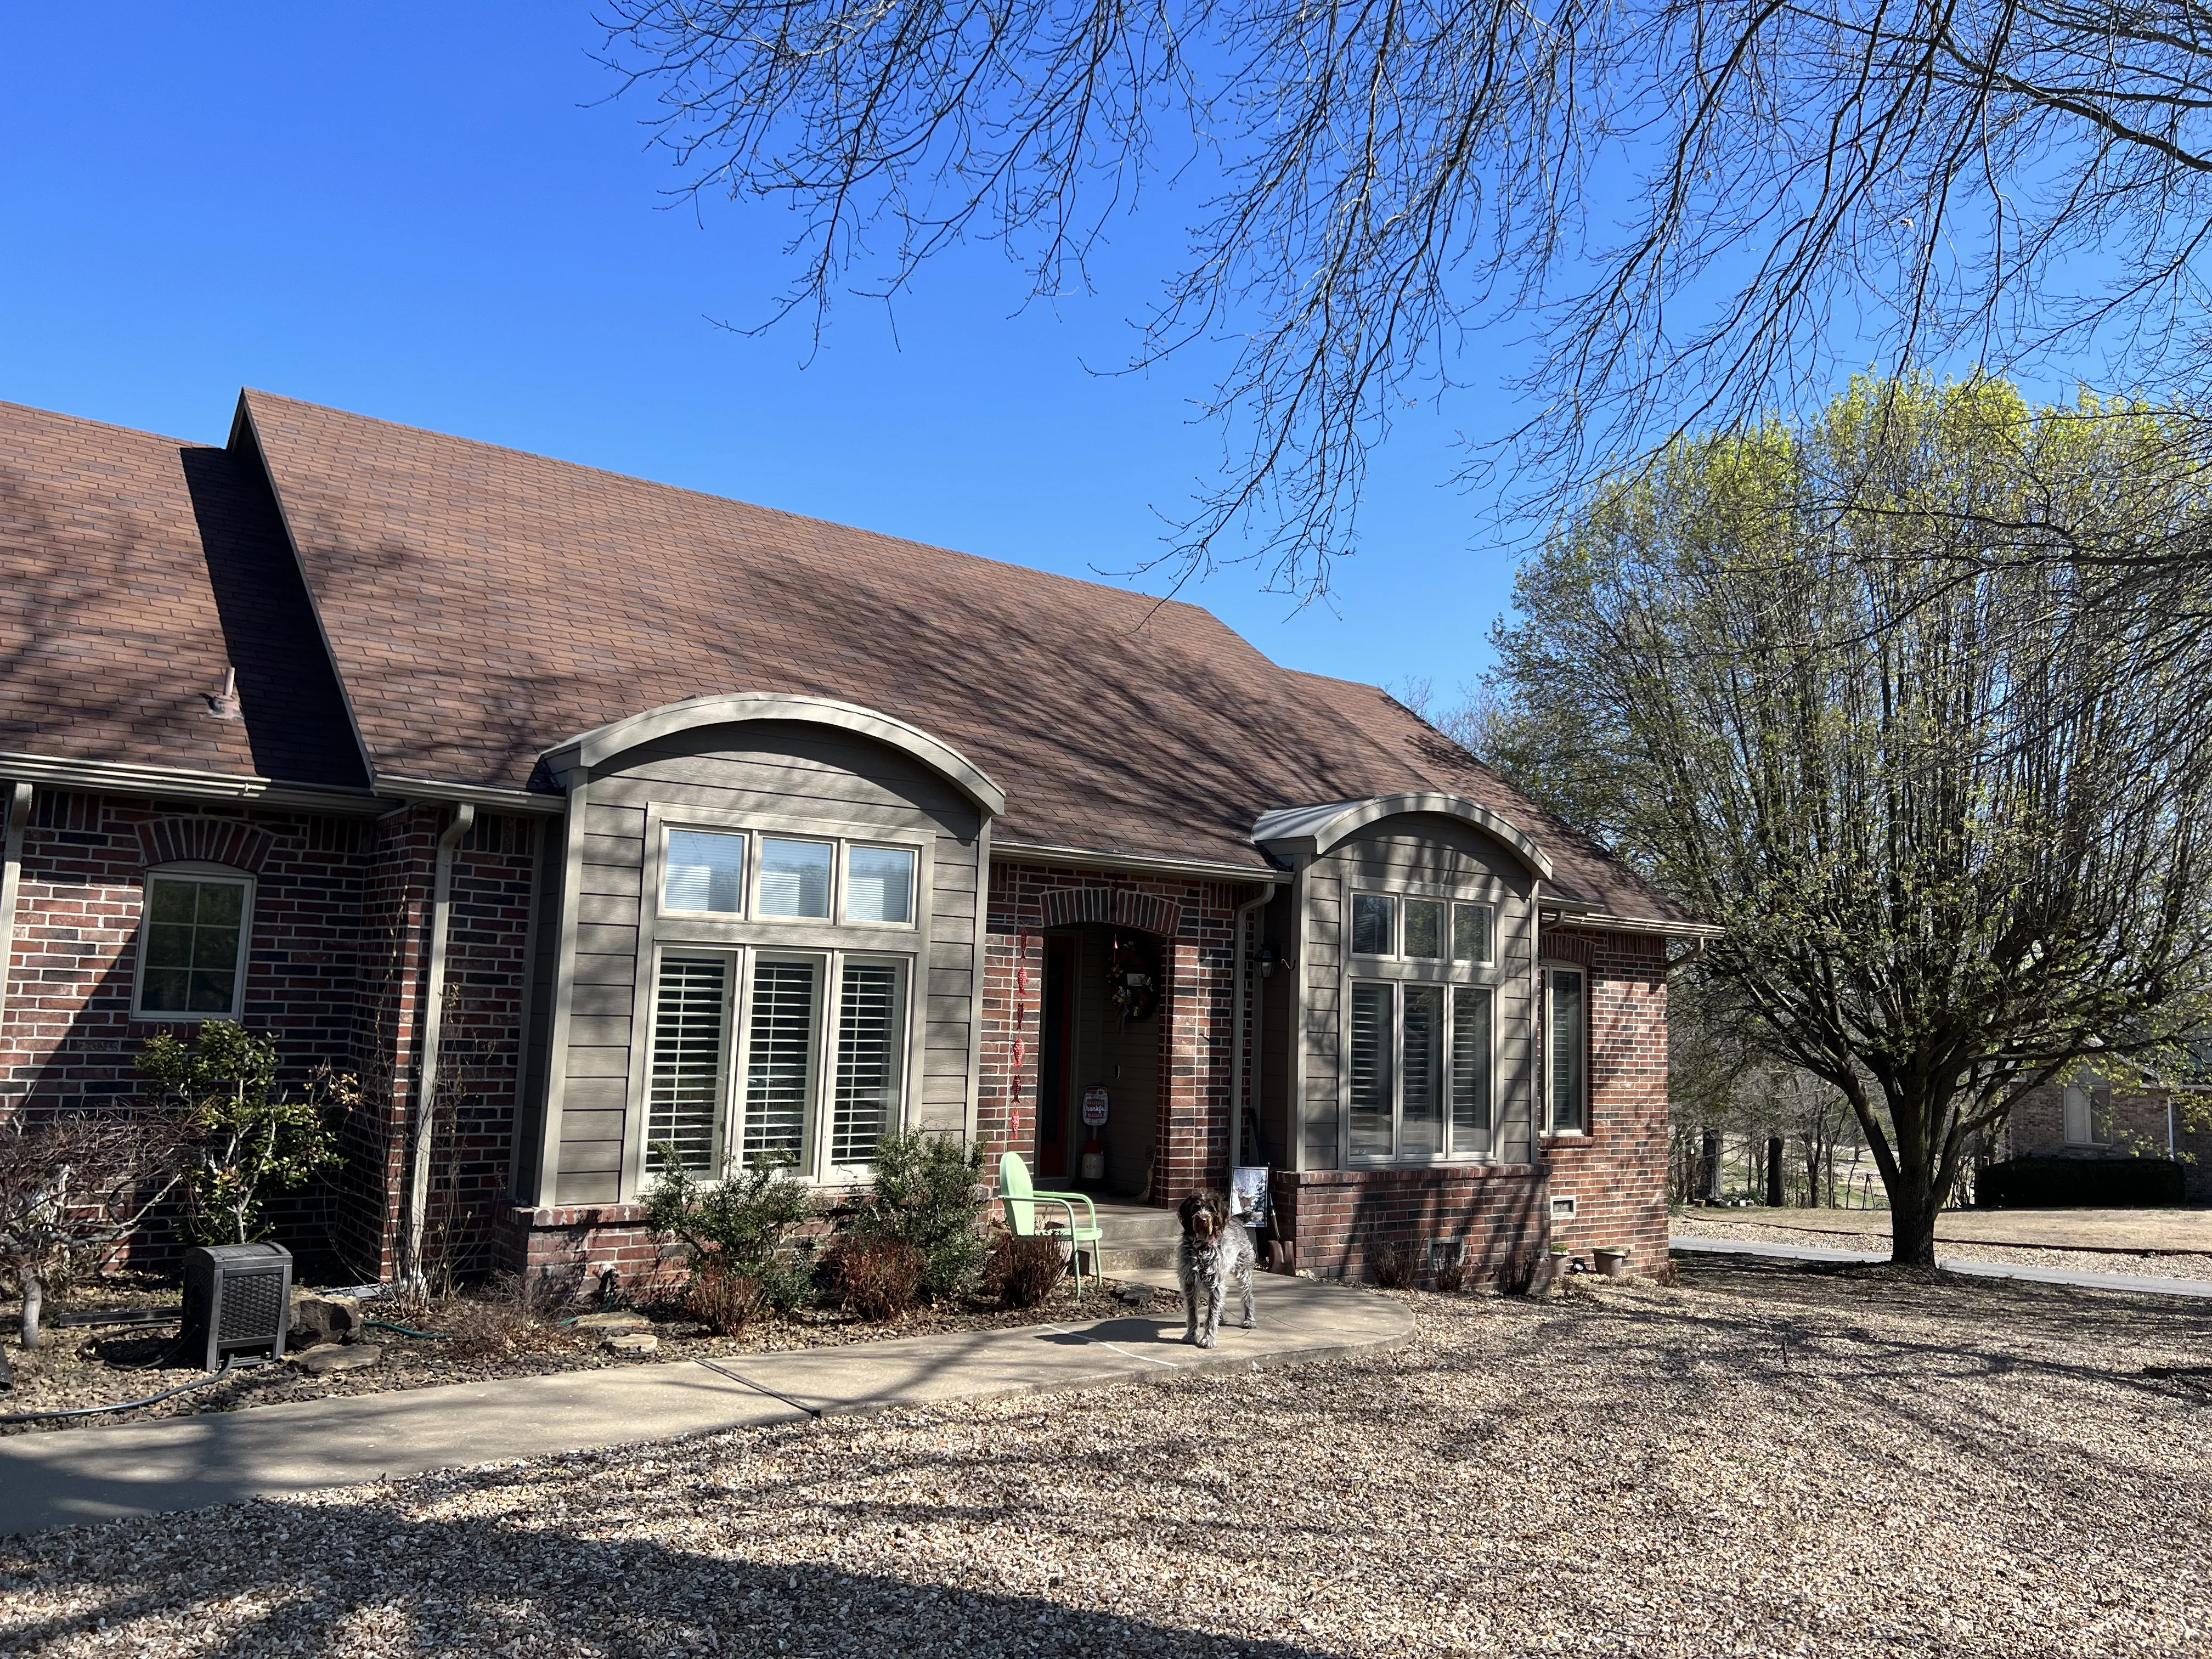
Brick home addition with two arched entryways, matching brick veneer, and new windows Room Additions and Conversions

Brick Home Addition with Arched Entries

This project added two substantial brick structures with distinctive arched entryways to an existing brick home. The new sections feature matching brick veneer, arched architectural details with trim work, and multiple window installations with interior shutters, seamlessly integrating with the original residence.

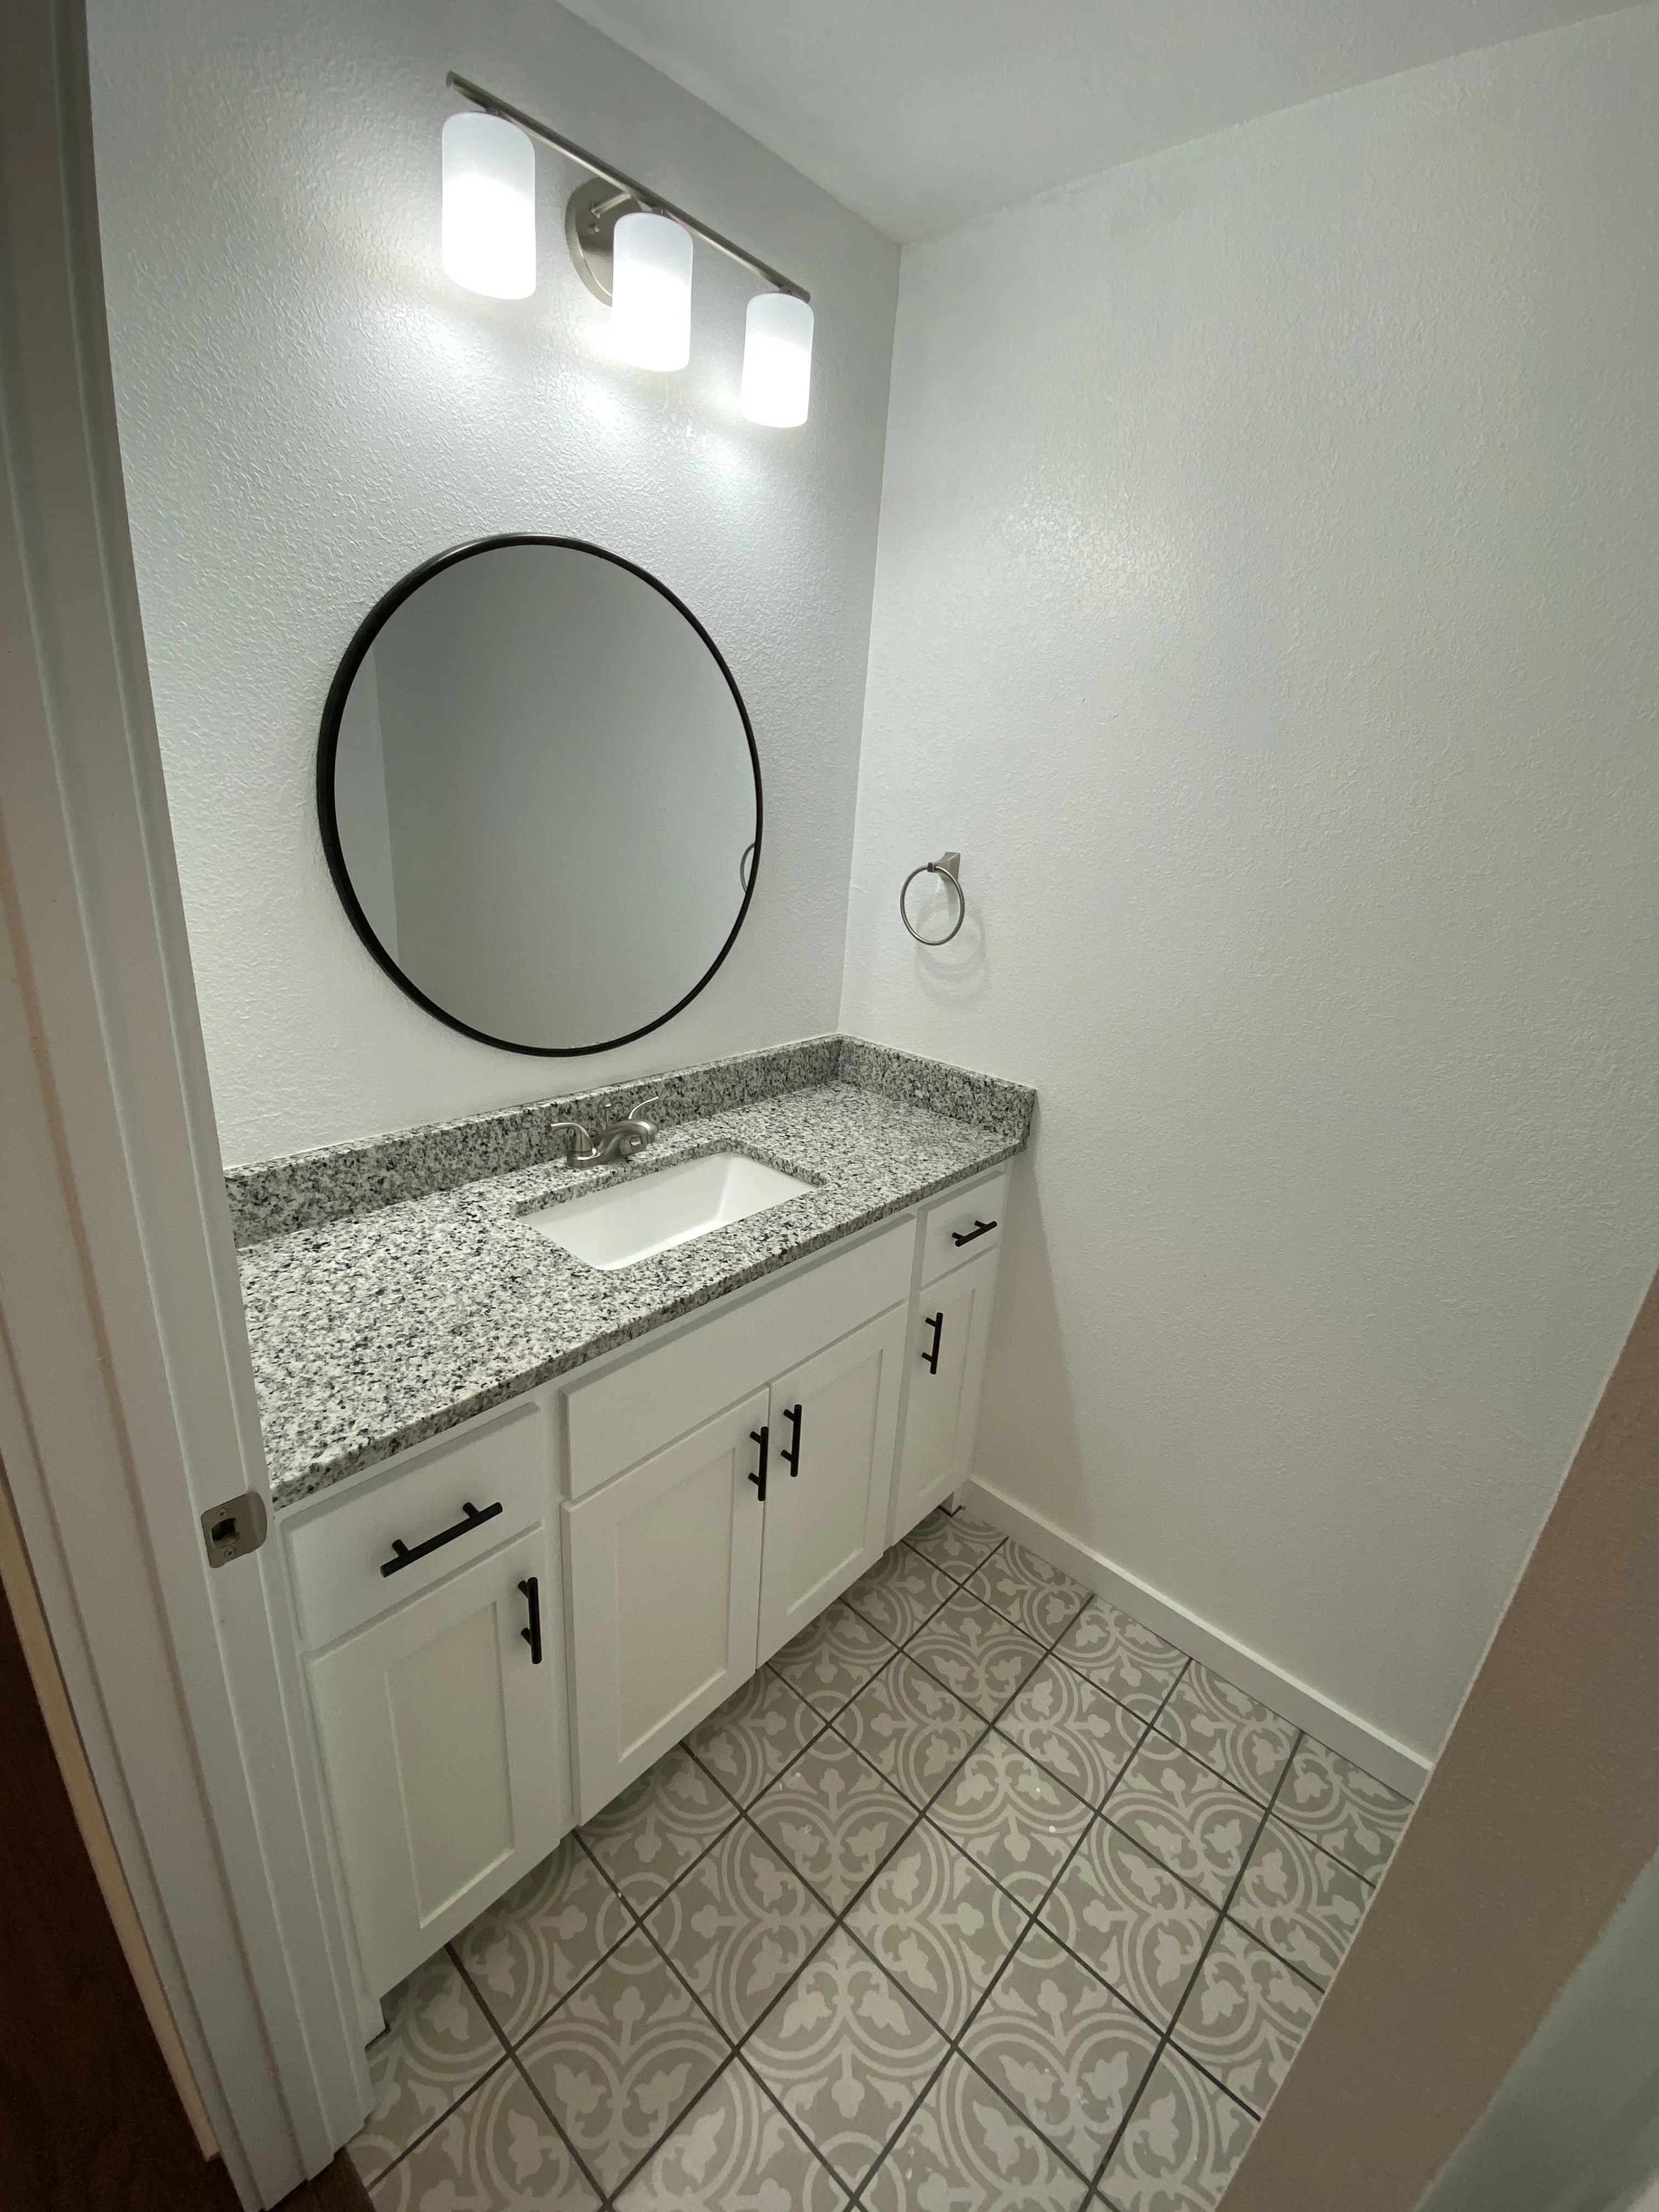
White bathroom vanity with gray quartz countertop, black-framed mirror, and three-light vanity fixture Kitchen and Bath Remodeling

Bathroom Vanity and Lighting Renovation

Complete bathroom vanity upgrade featuring a white shaker-style cabinet base with black hardware, speckled gray quartz countertop, and integrated rectangular sink. Three-light vanity fixture with frosted glass shades and brushed nickel trim provides bright task lighting above a black-framed circular mirror. Patterned ceramic tile flooring completes the modern, clean aesthetic.

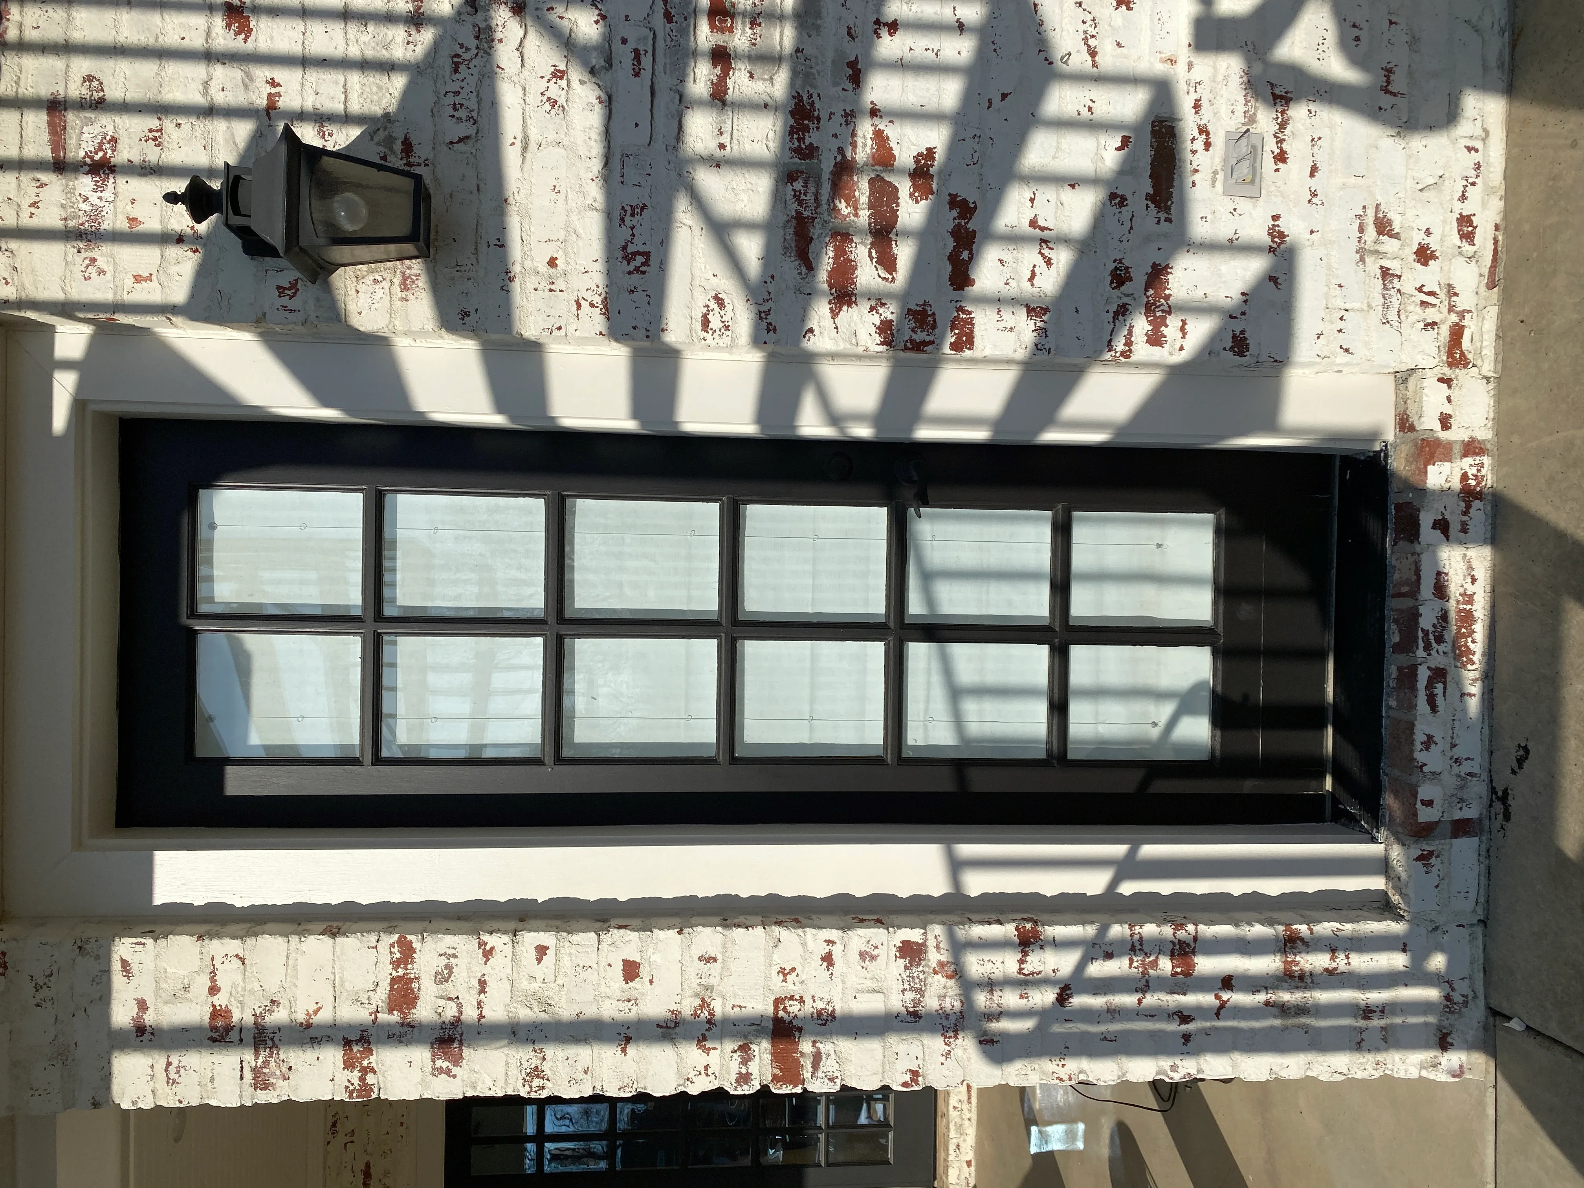
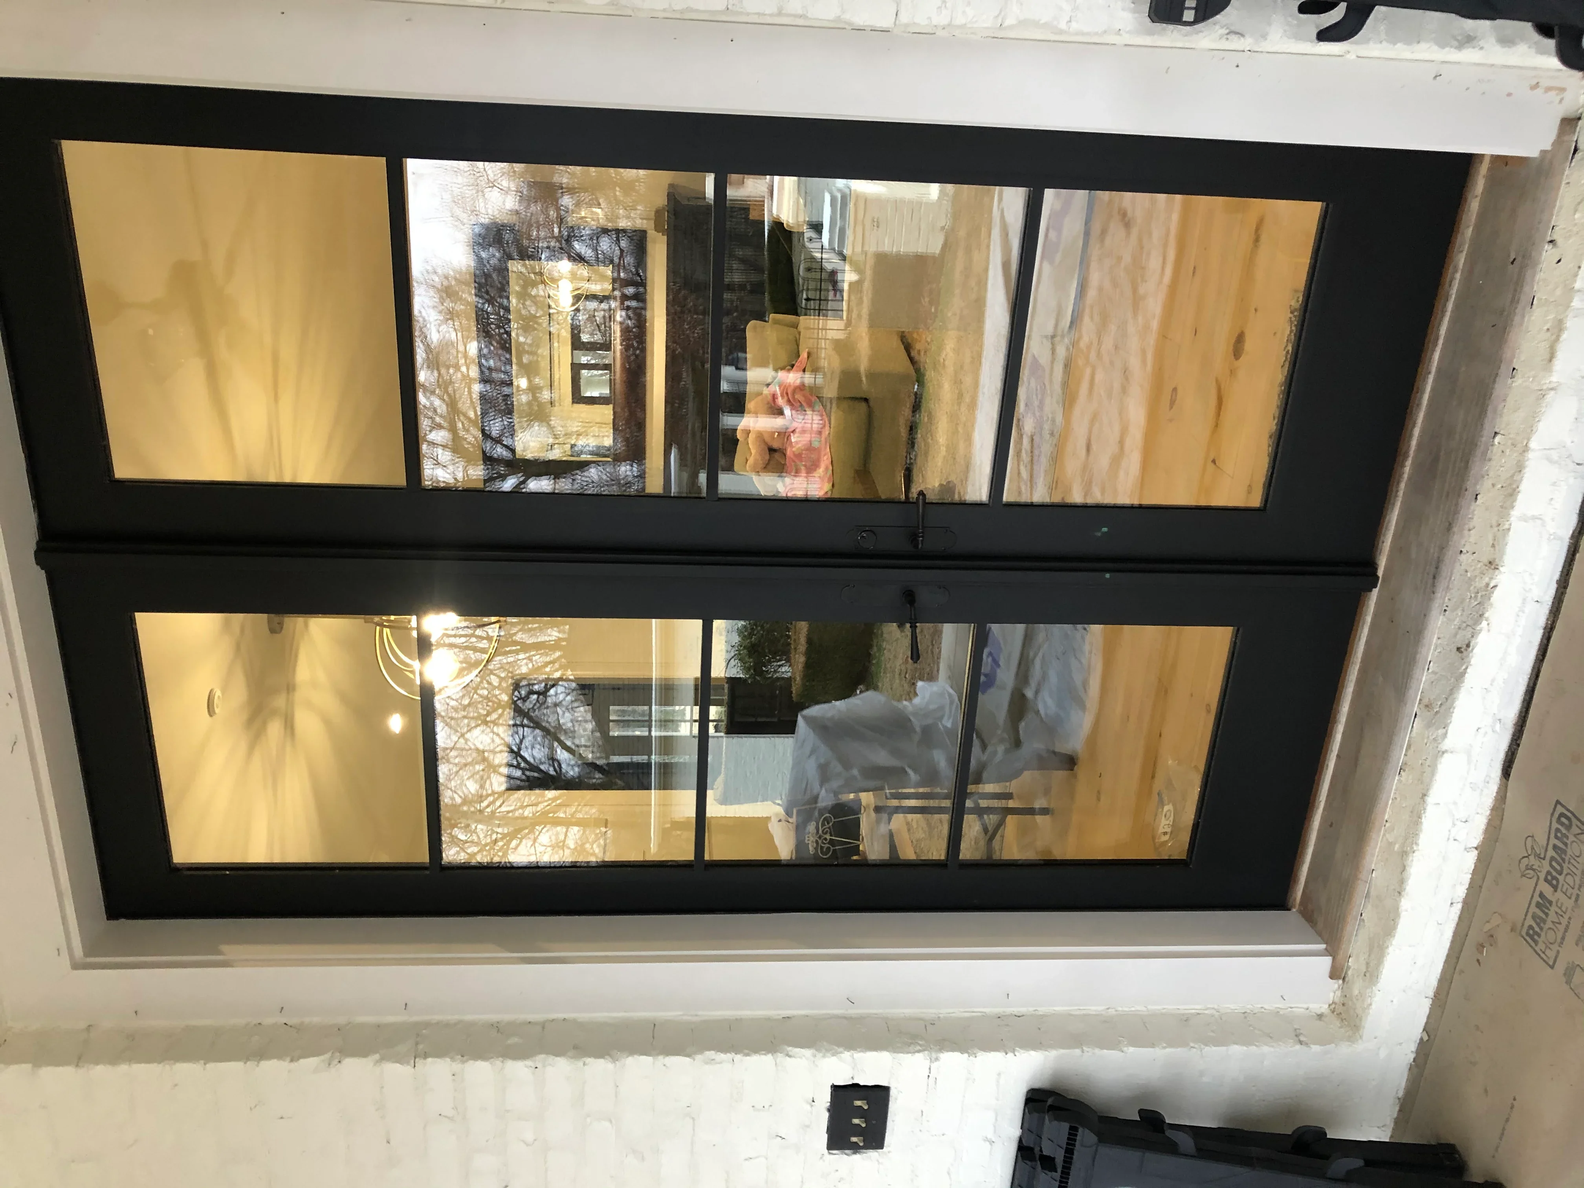
Black aluminum storefront window with 12 clear glass panes installed in brick facade General Contractor

Commercial Storefront Window Installation

Installed a custom 12-pane commercial storefront window system with black aluminum framing and clear glazing into an existing brick facade. The project included precise framing integration into the masonry opening and professional installation of the multi-light window assembly.

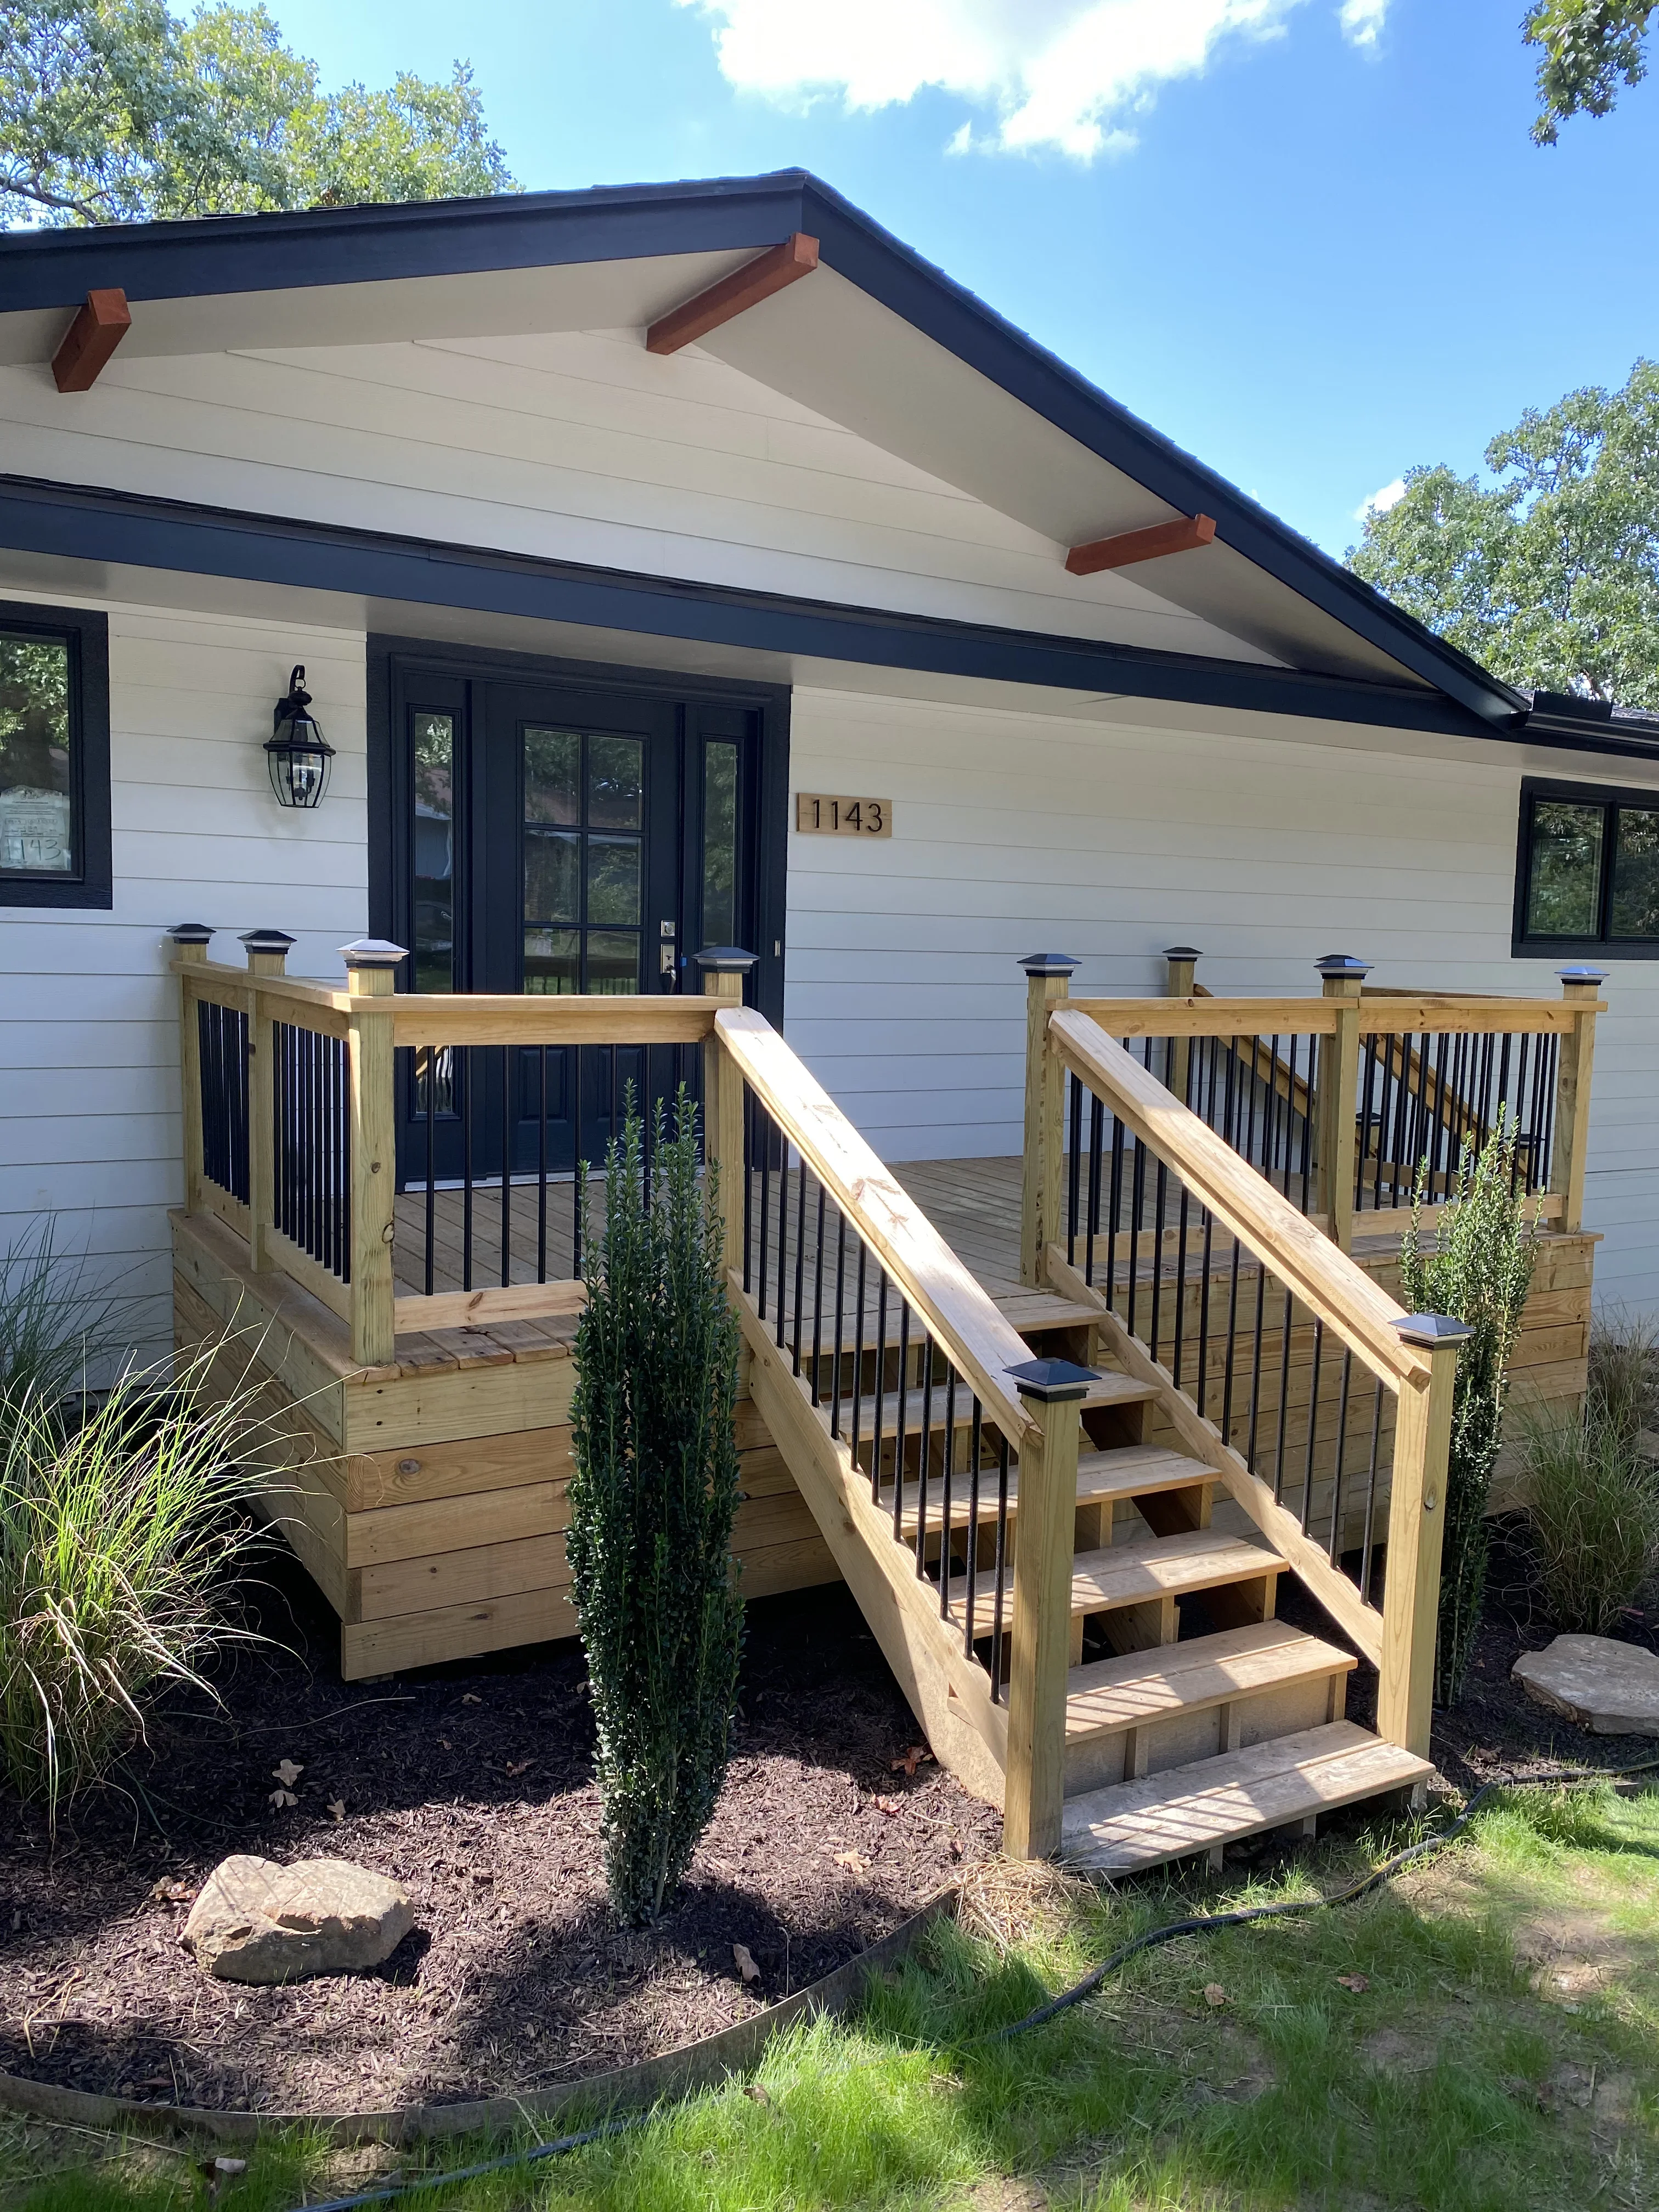
Two-level wood deck with black metal railings, stairs, and natural wood posts attached to modern home General Contractor

Modern Deck with Composite Decking and Metal Railings

This project features a custom two-level pressure-treated wood deck with black metal spindle railings and natural wood posts. The deck connects to a contemporary home renovation with white horizontal siding, dark trim, and includes built-in planter boxes and decorative post caps.

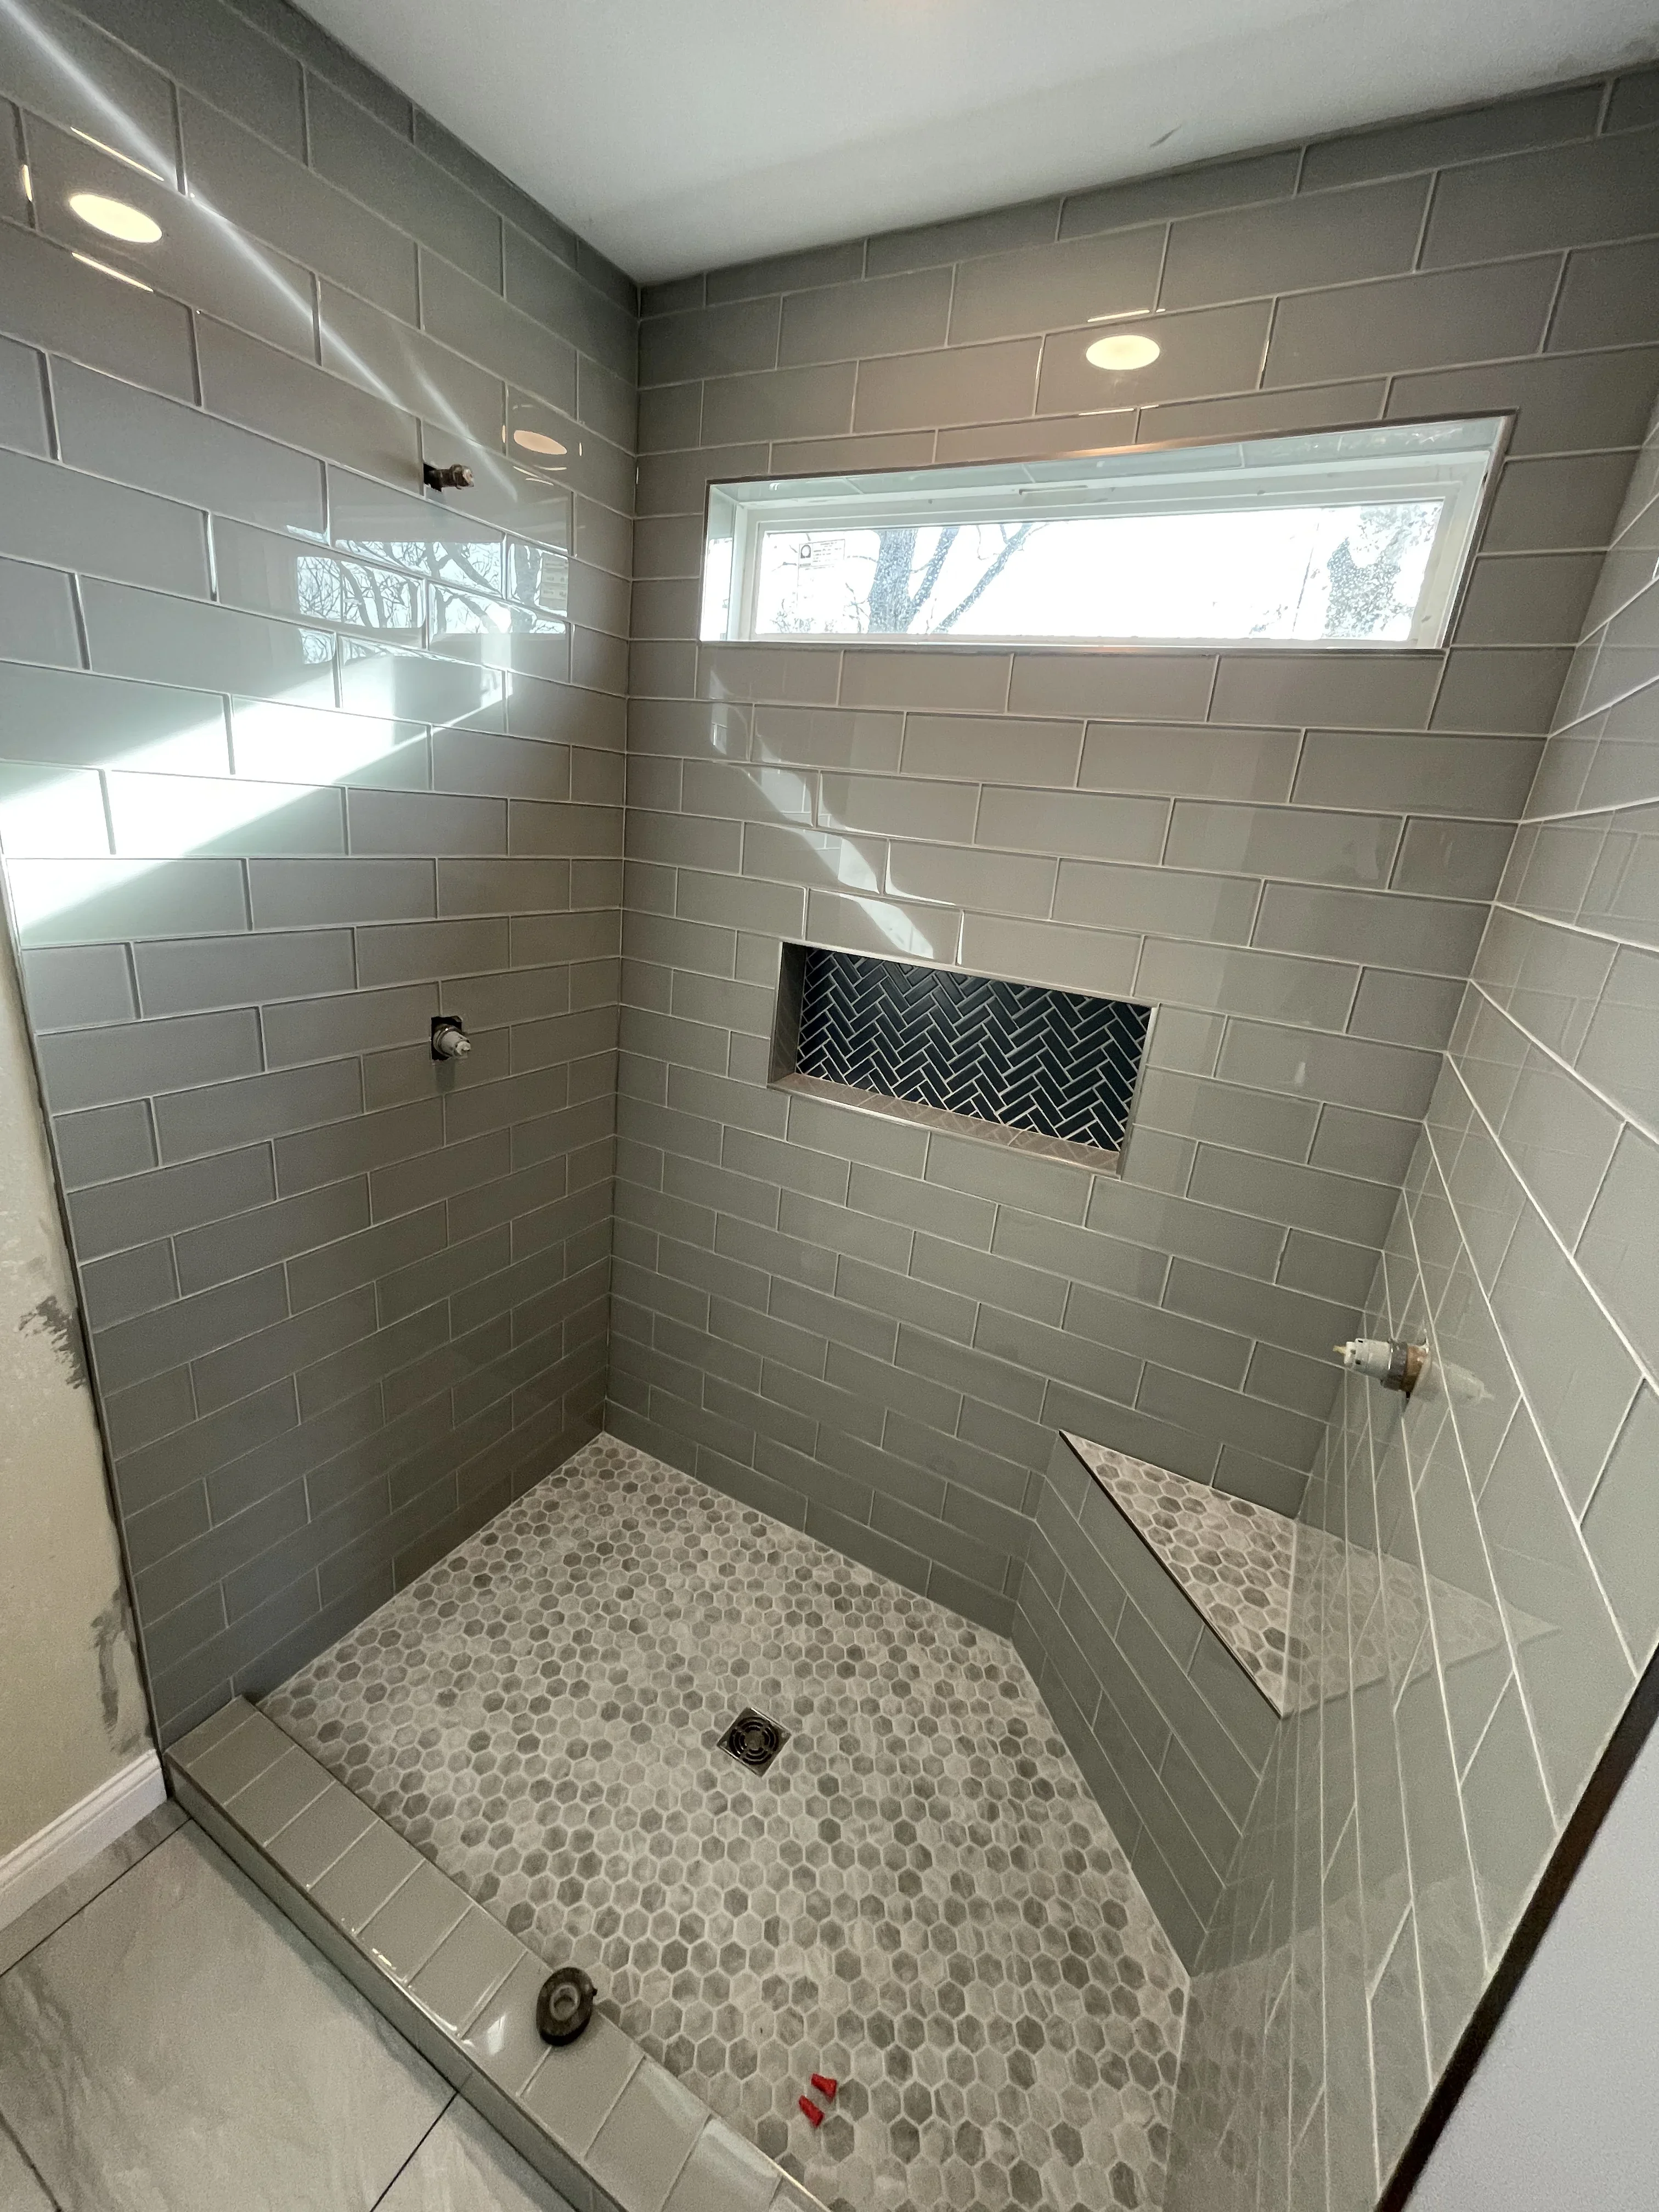
Gray subway tile shower with herringbone accent niche, hexagonal floor tile, and frameless glass door Kitchen and Bath Remodeling

Master Bathroom Shower Remodel

Complete shower enclosure featuring gray subway tile walls with contrasting black herringbone accent niche, hexagonal mosaic floor tile, frameless glass shower door, and a transom window for natural light. Custom tile layout and professional installation throughout.

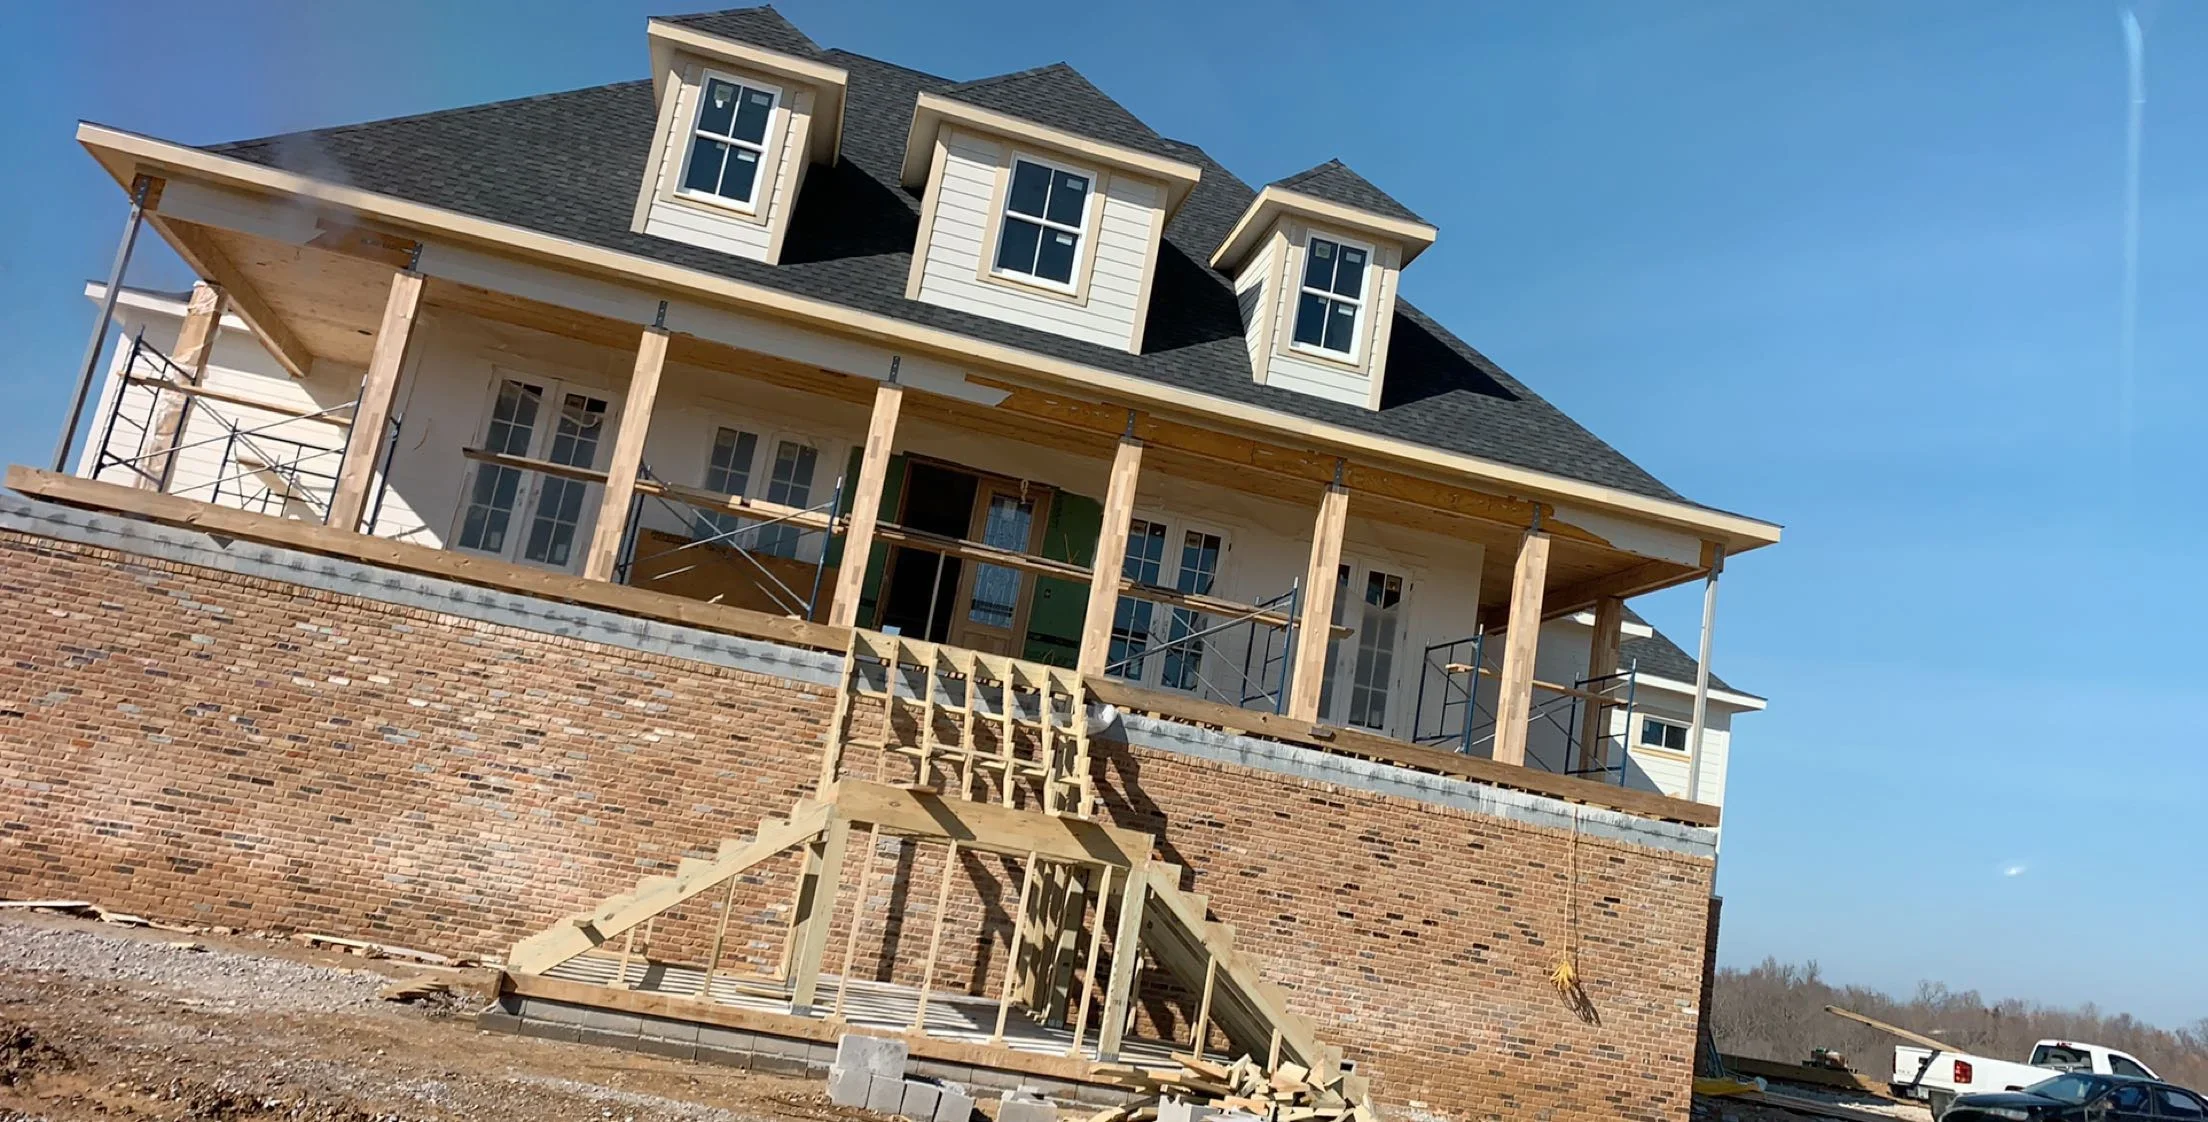
Two-story home with brick foundation, wood framing, dormers, and timber deck construction General Contractor

Custom Home Construction with Brick Foundation

Full-scale residential construction featuring a two-story home with brick foundation, wood framing, and multiple dormers. The project showcases timber post-and-beam construction on the upper level with extensive decking, metal railings, and custom window installations throughout the facade.

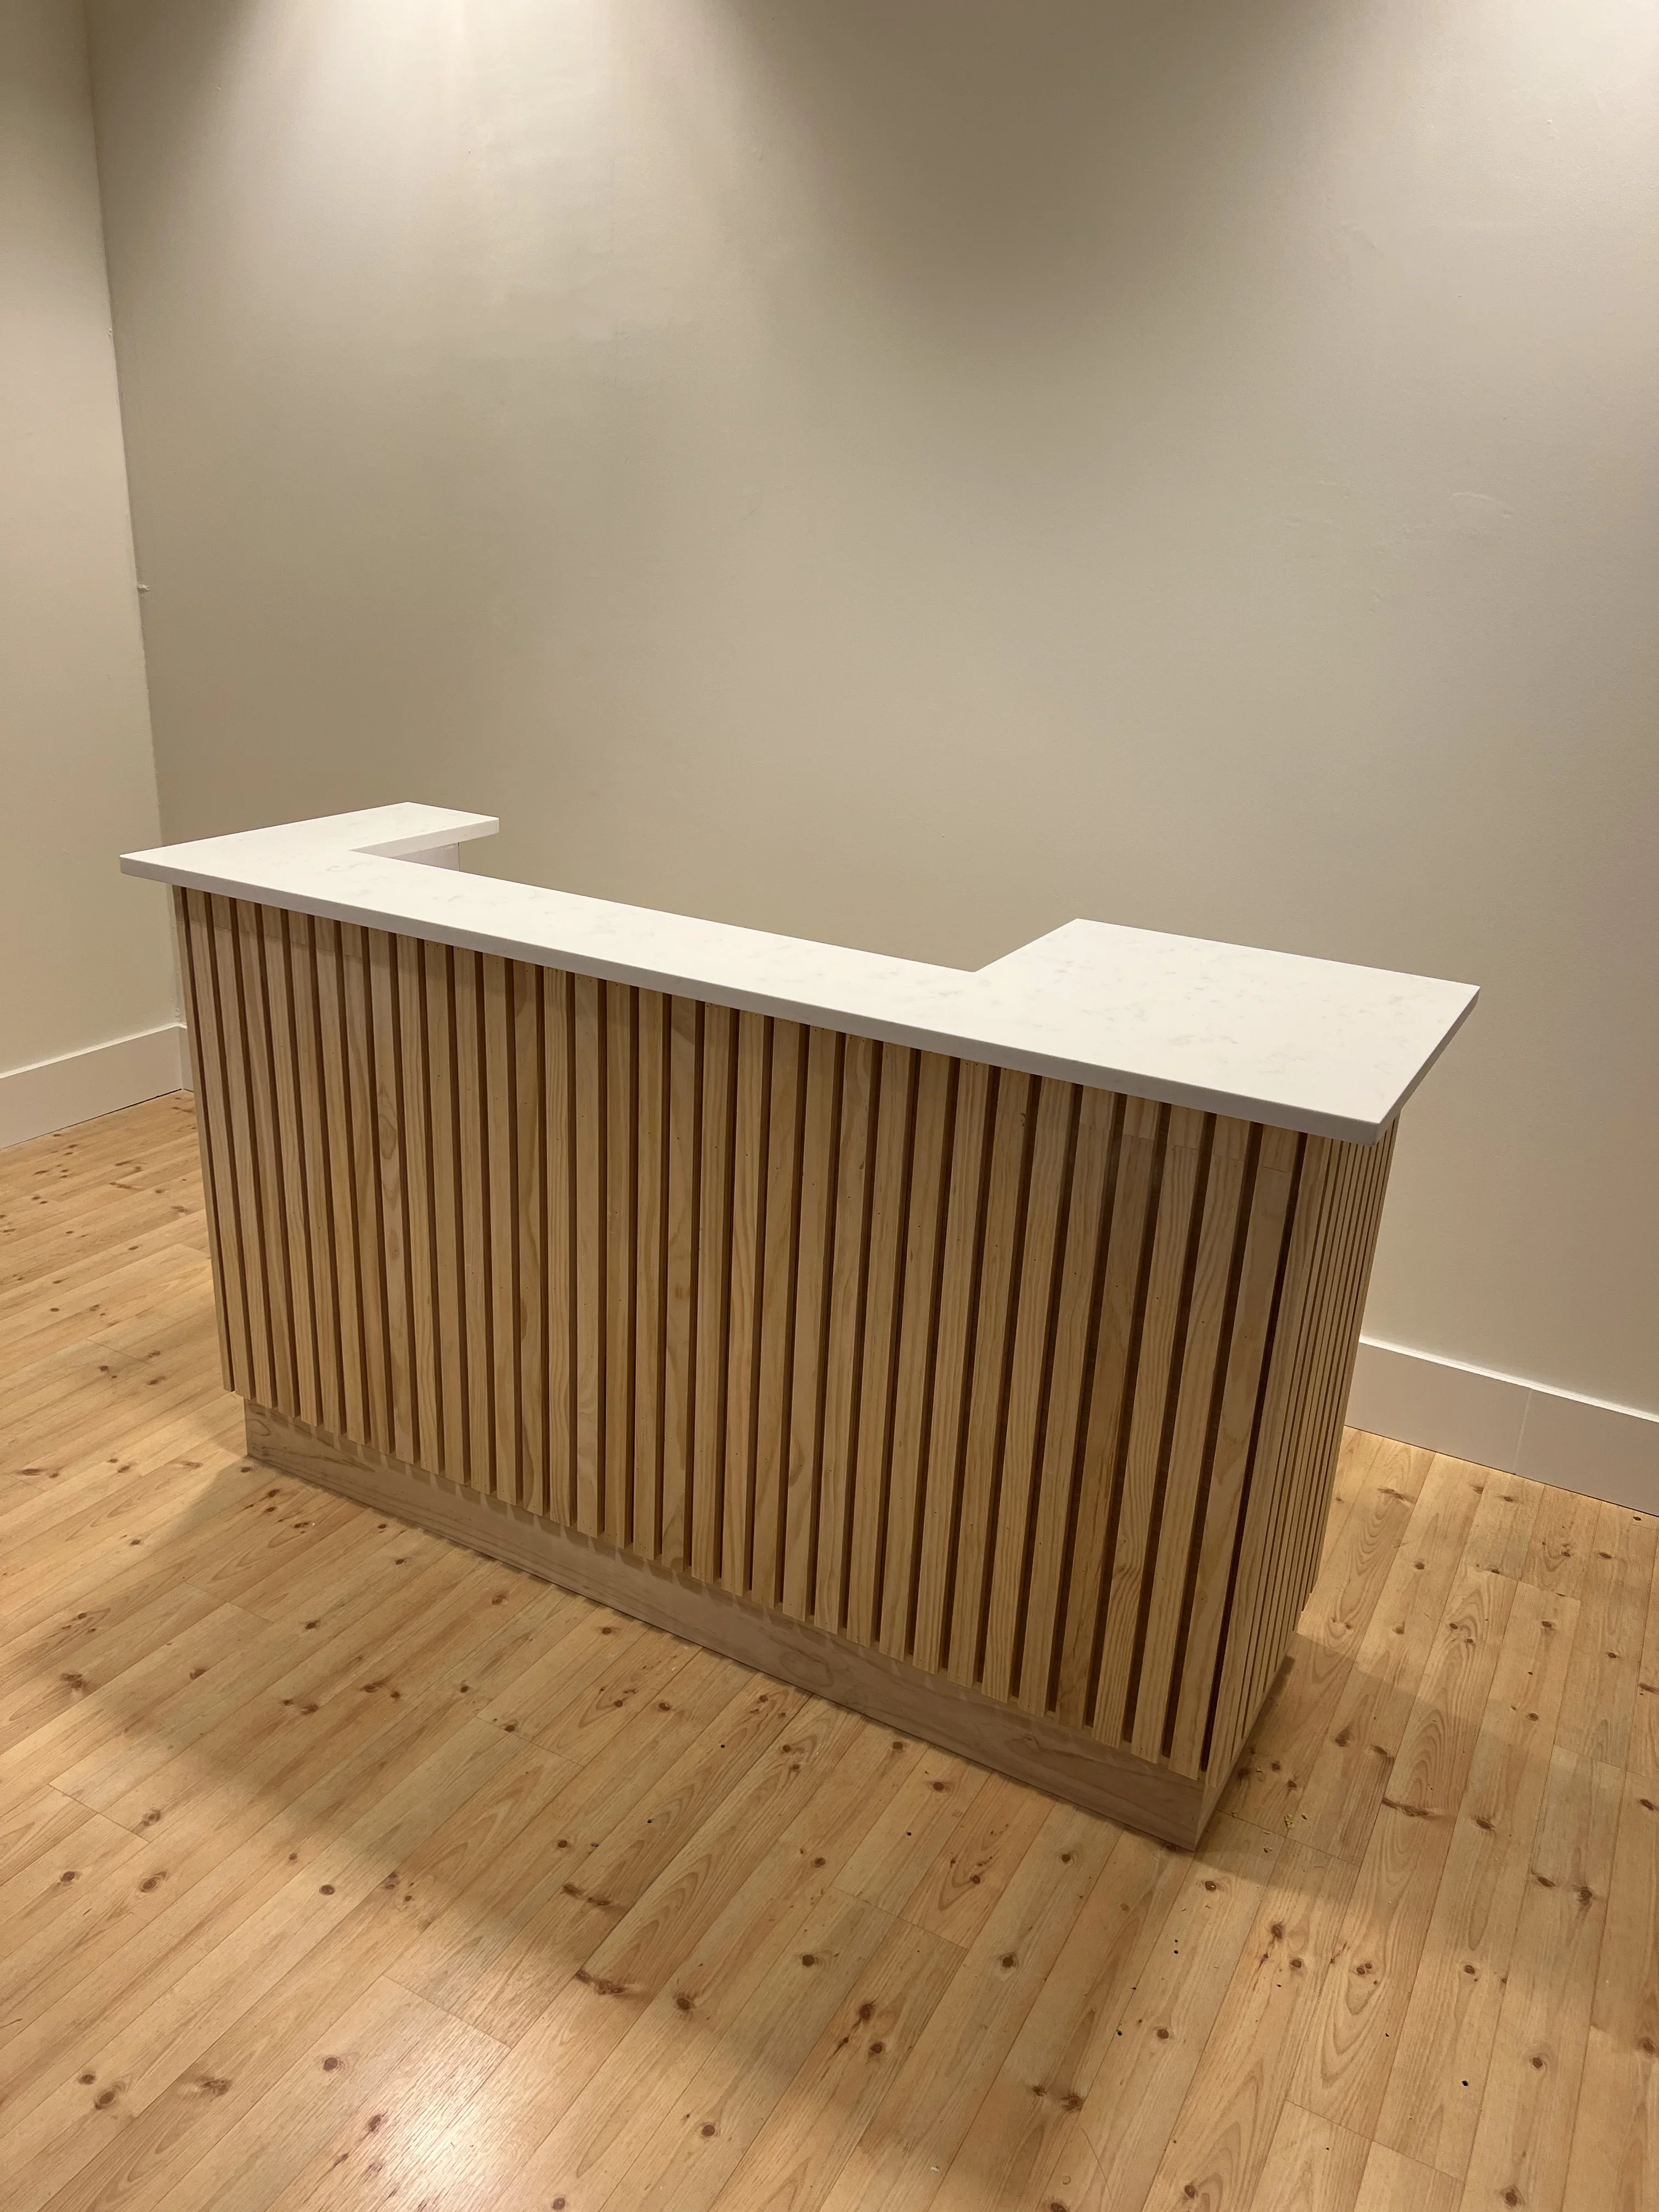
L-shaped reception counter with vertical wood slat paneling and white quartz top General Contractor

Custom Reception Counter

Built a custom L-shaped reception counter featuring vertical slat wood paneling on the front face and a white quartz countertop. The counter includes a lower shelf base and is finished with clean lines and professional detailing, installed on a wood plank floor.

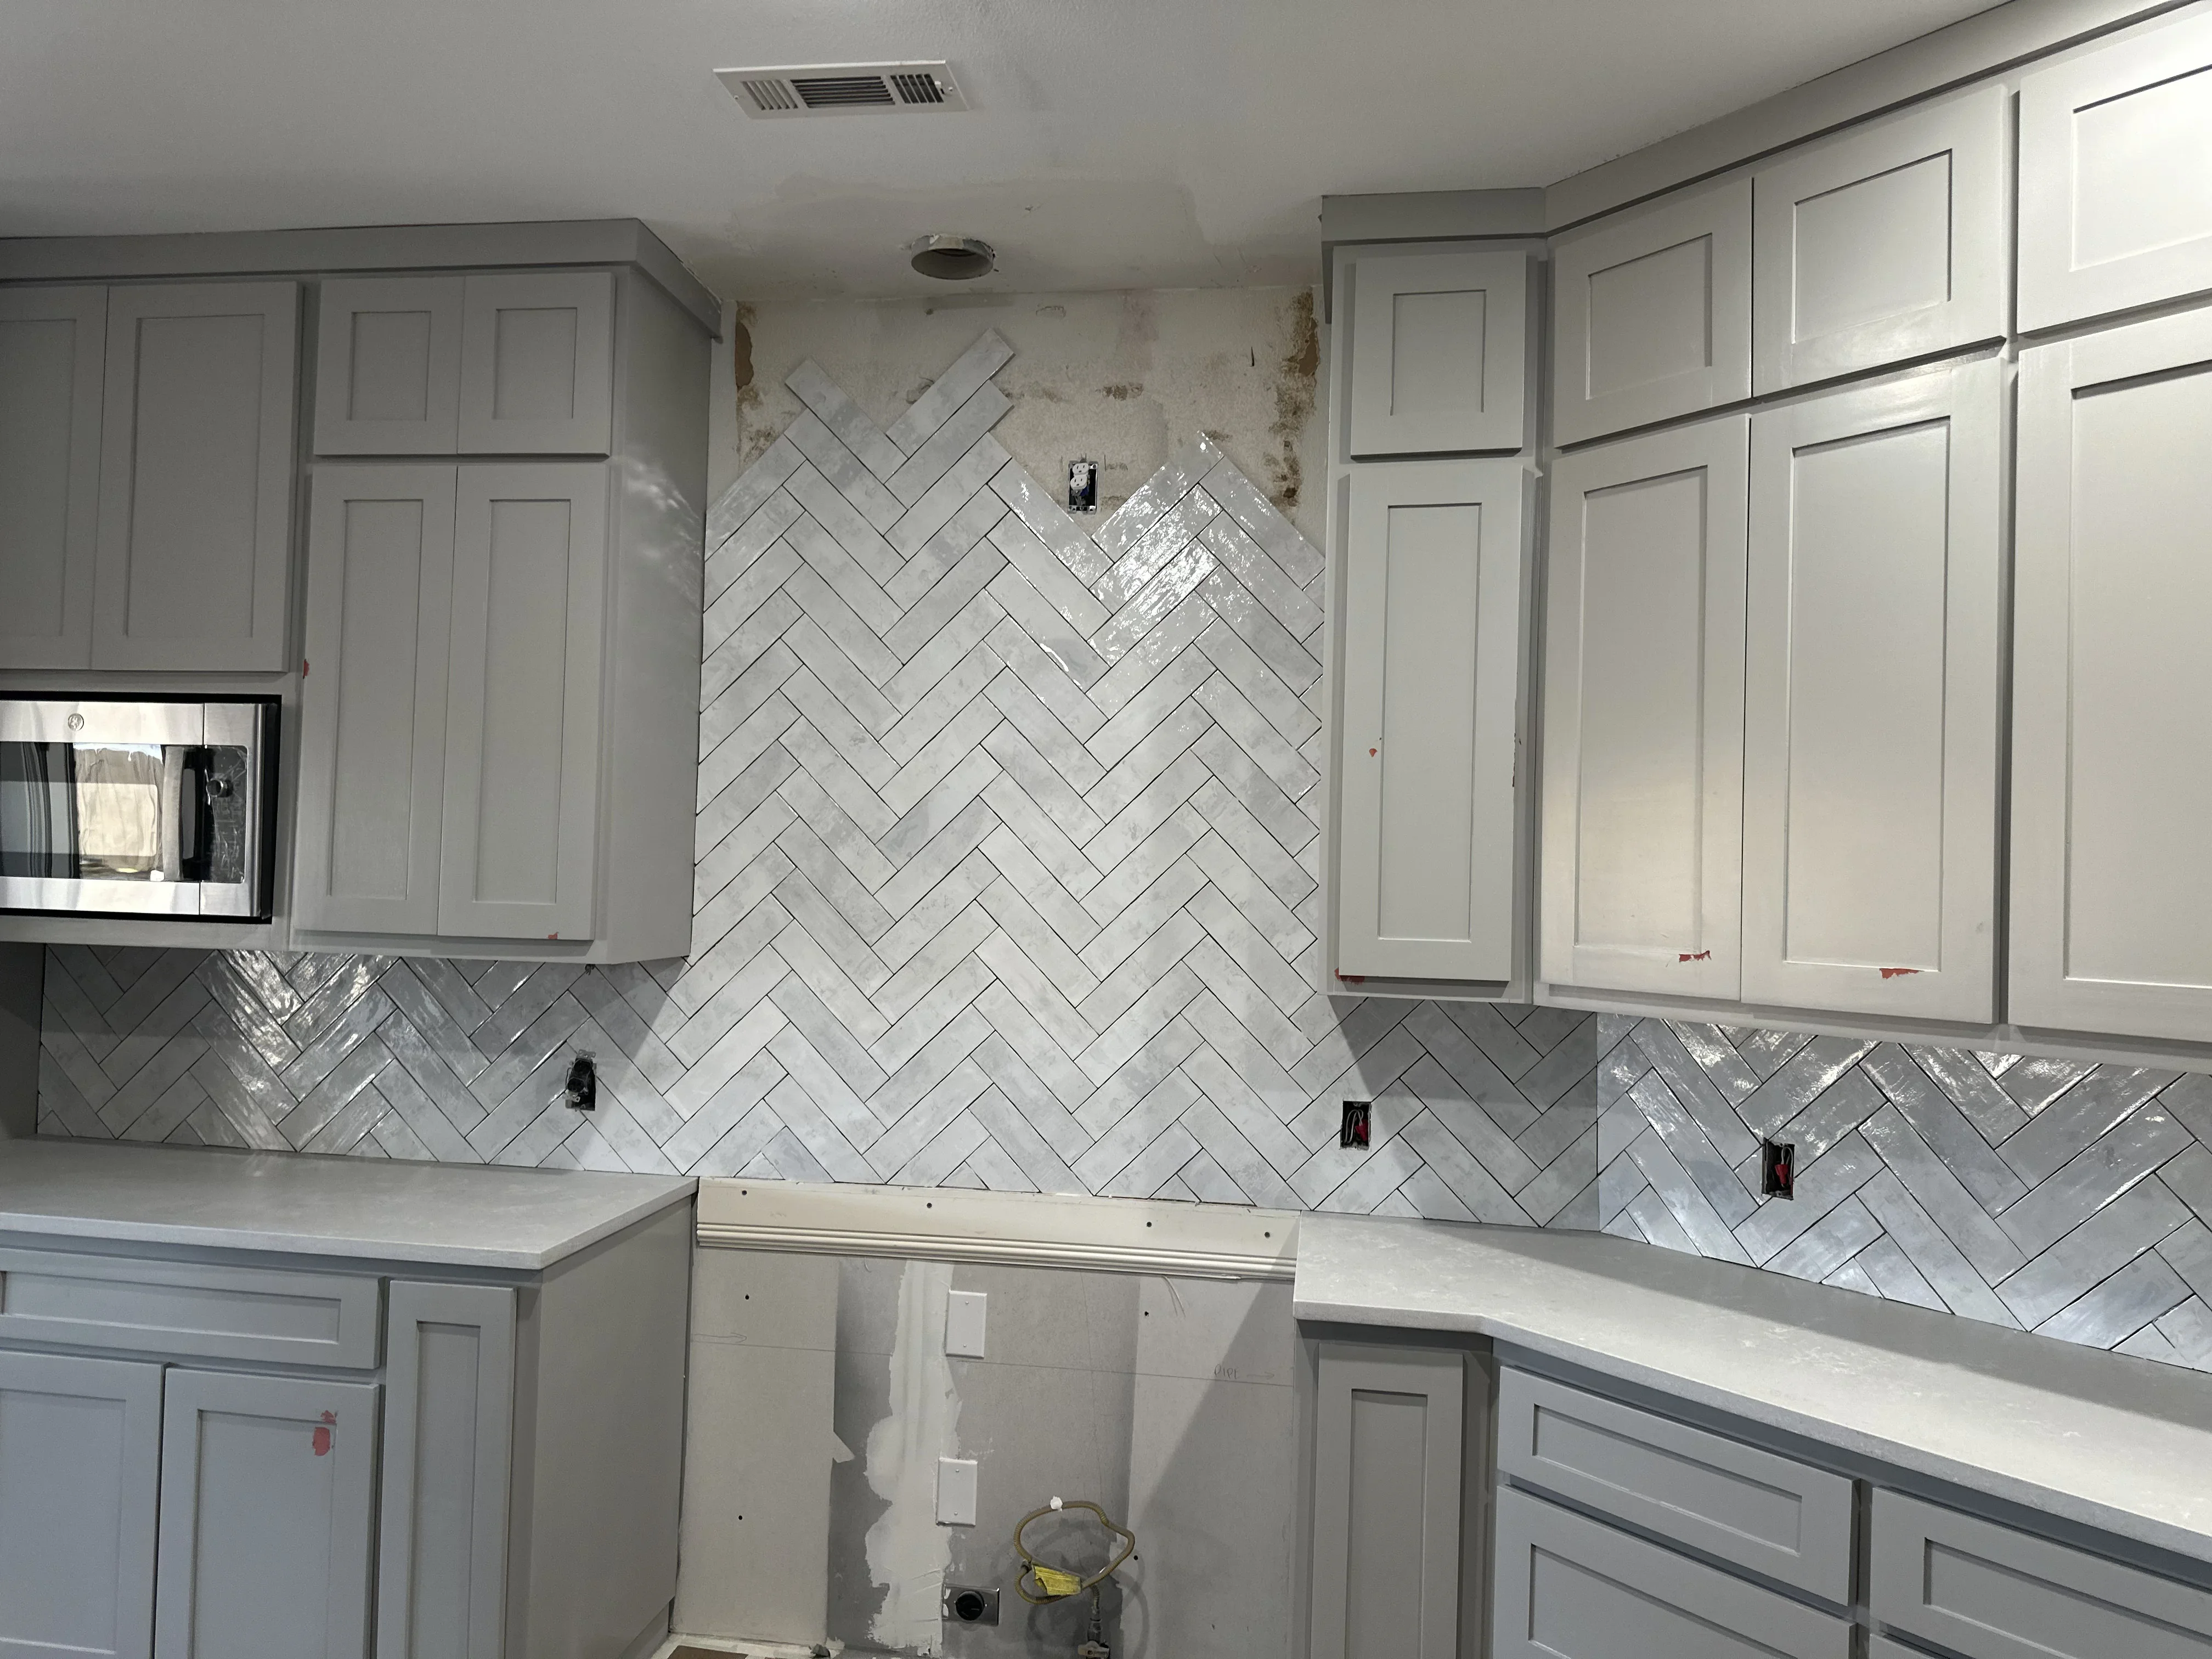
Gray kitchen cabinets with herringbone subway tile backsplash and white quartz counters Kitchen and Bath Remodeling

Kitchen Remodel with Herringbone Tile Backsplash

Custom kitchen renovation featuring gray shaker-style cabinetry, white quartz countertops, and a striking herringbone-pattern subway tile backsplash. The project includes new electrical outlets, recessed ceiling fixtures, and integrated appliances set against freshly finished drywall.

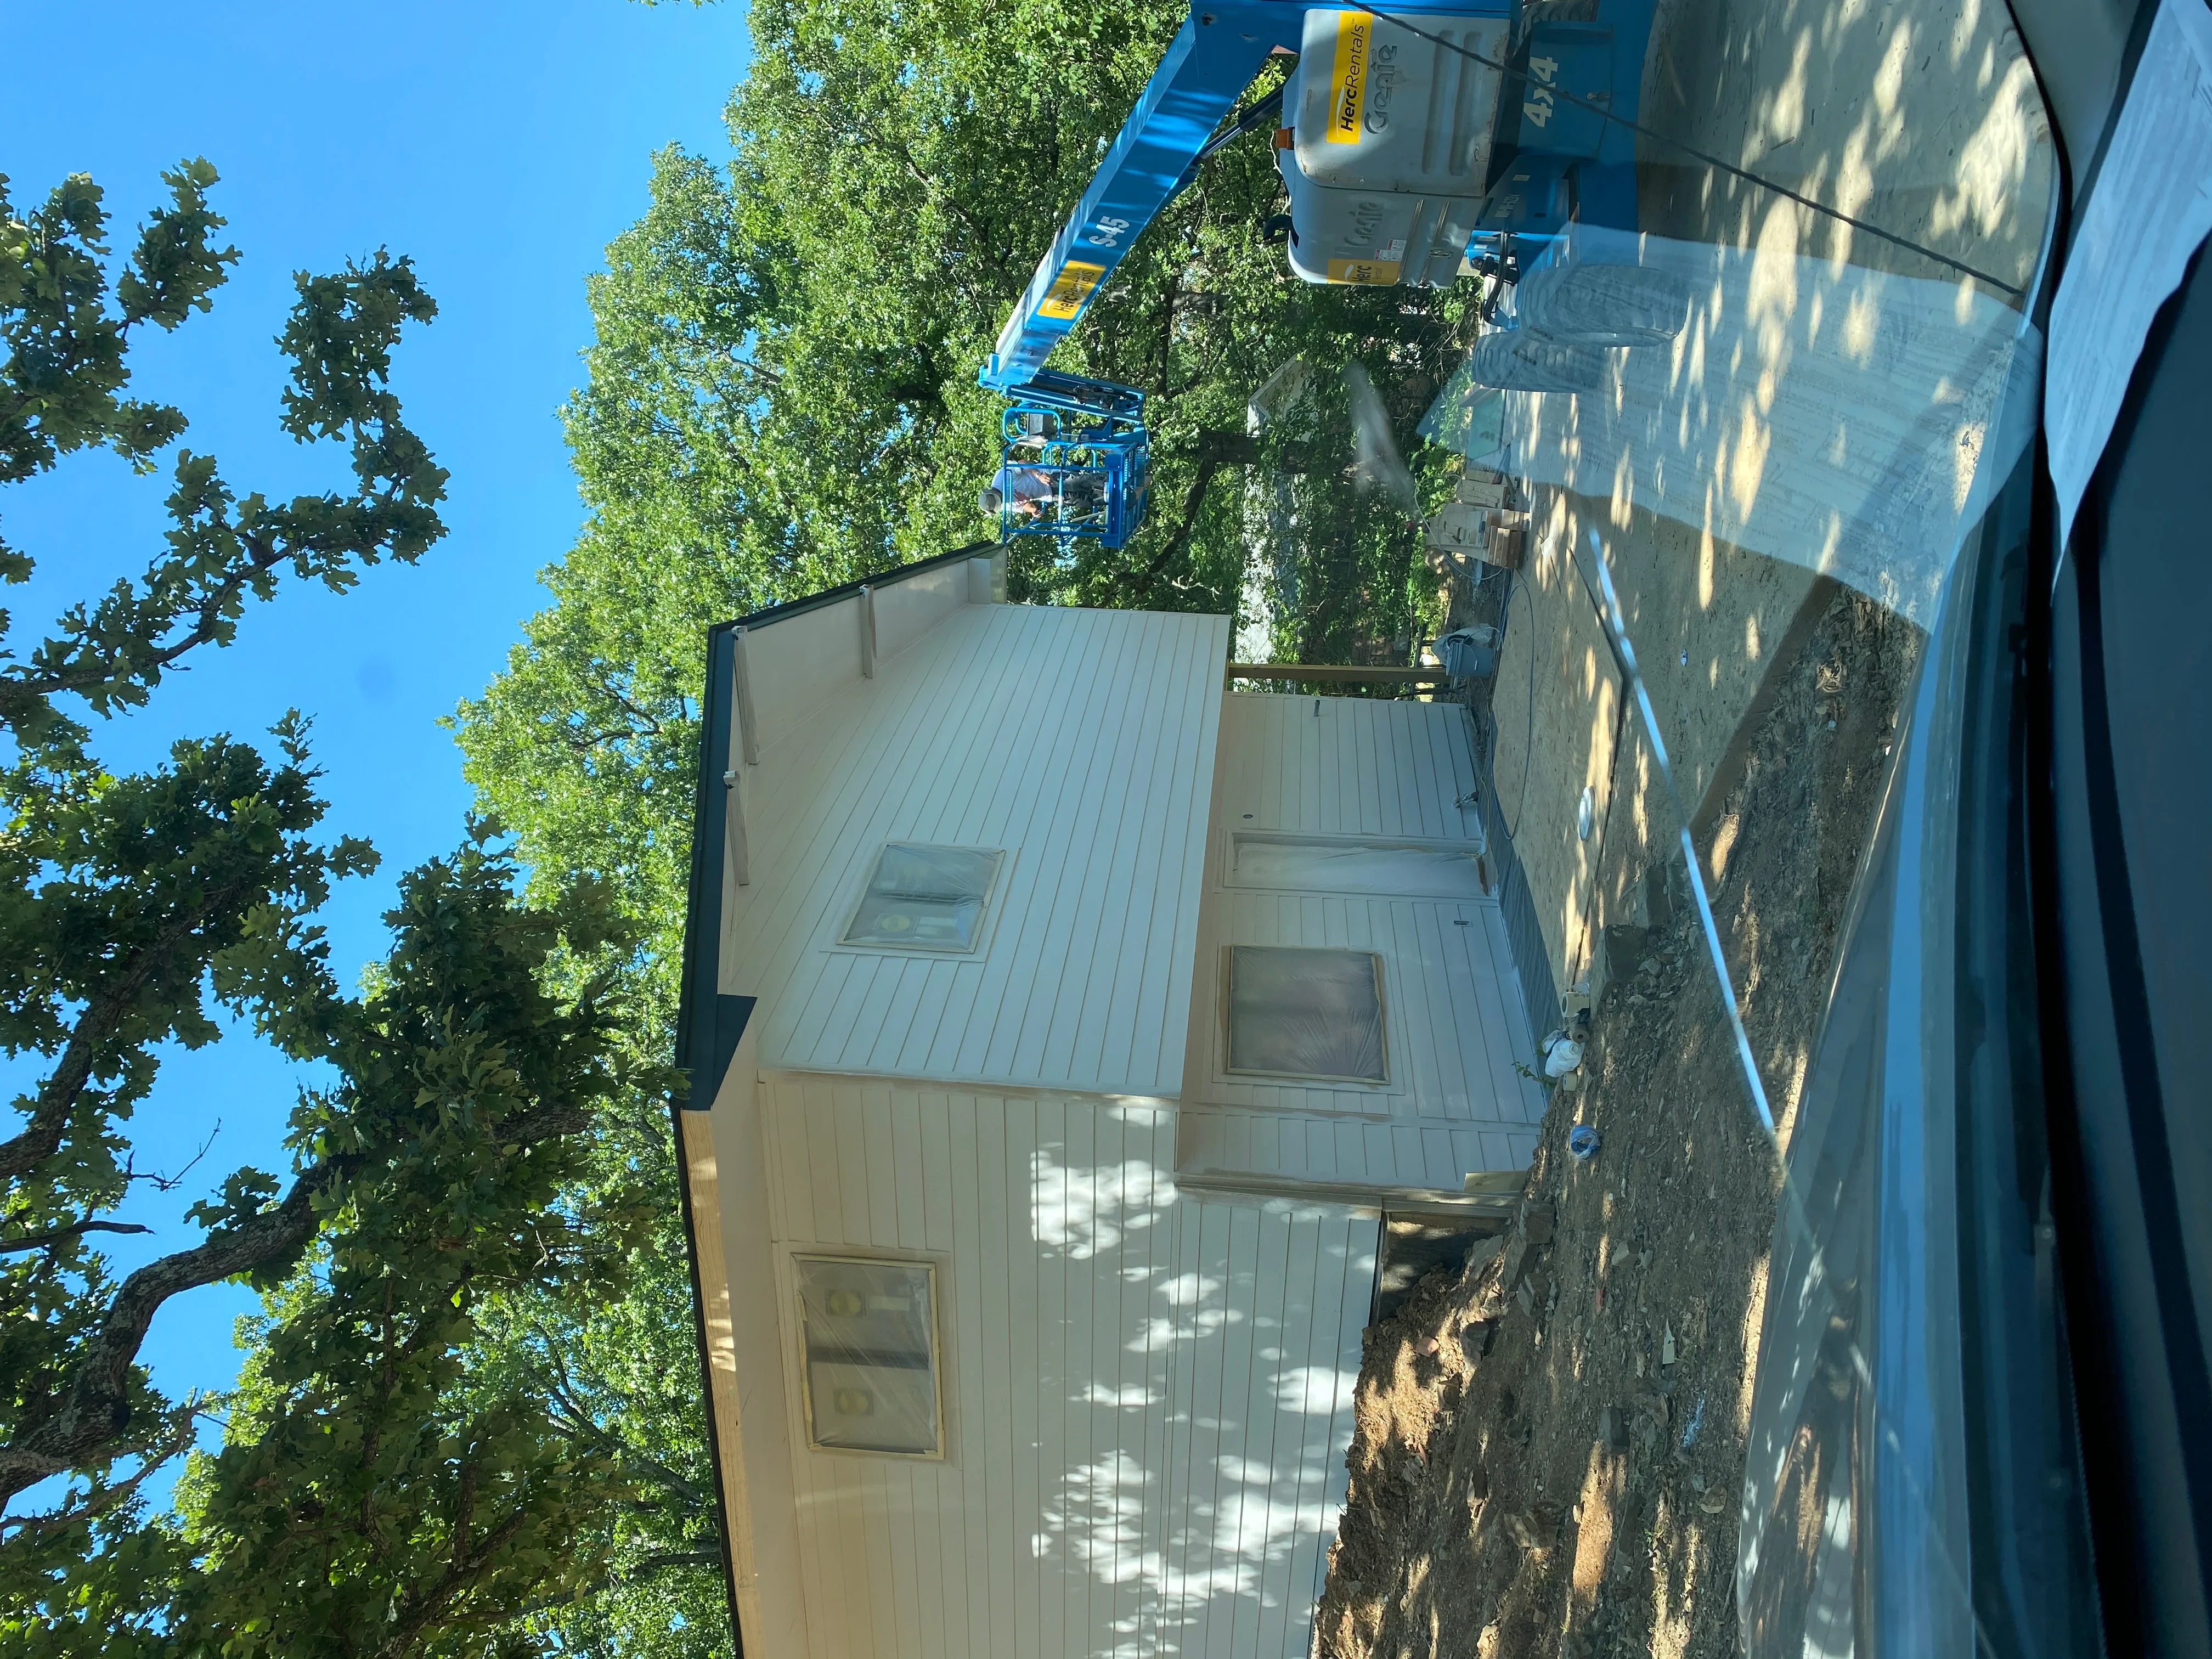
Standing seam metal roof with skylights and vertical siding on residential home General Contractor

Metal Roof Installation and Exterior Siding

Complete roof replacement featuring standing seam metal roofing with integrated skylights and soffit ventilation. The project included full exterior siding installation with vertical board-and-batten styling and updated window integration on a residential structure.

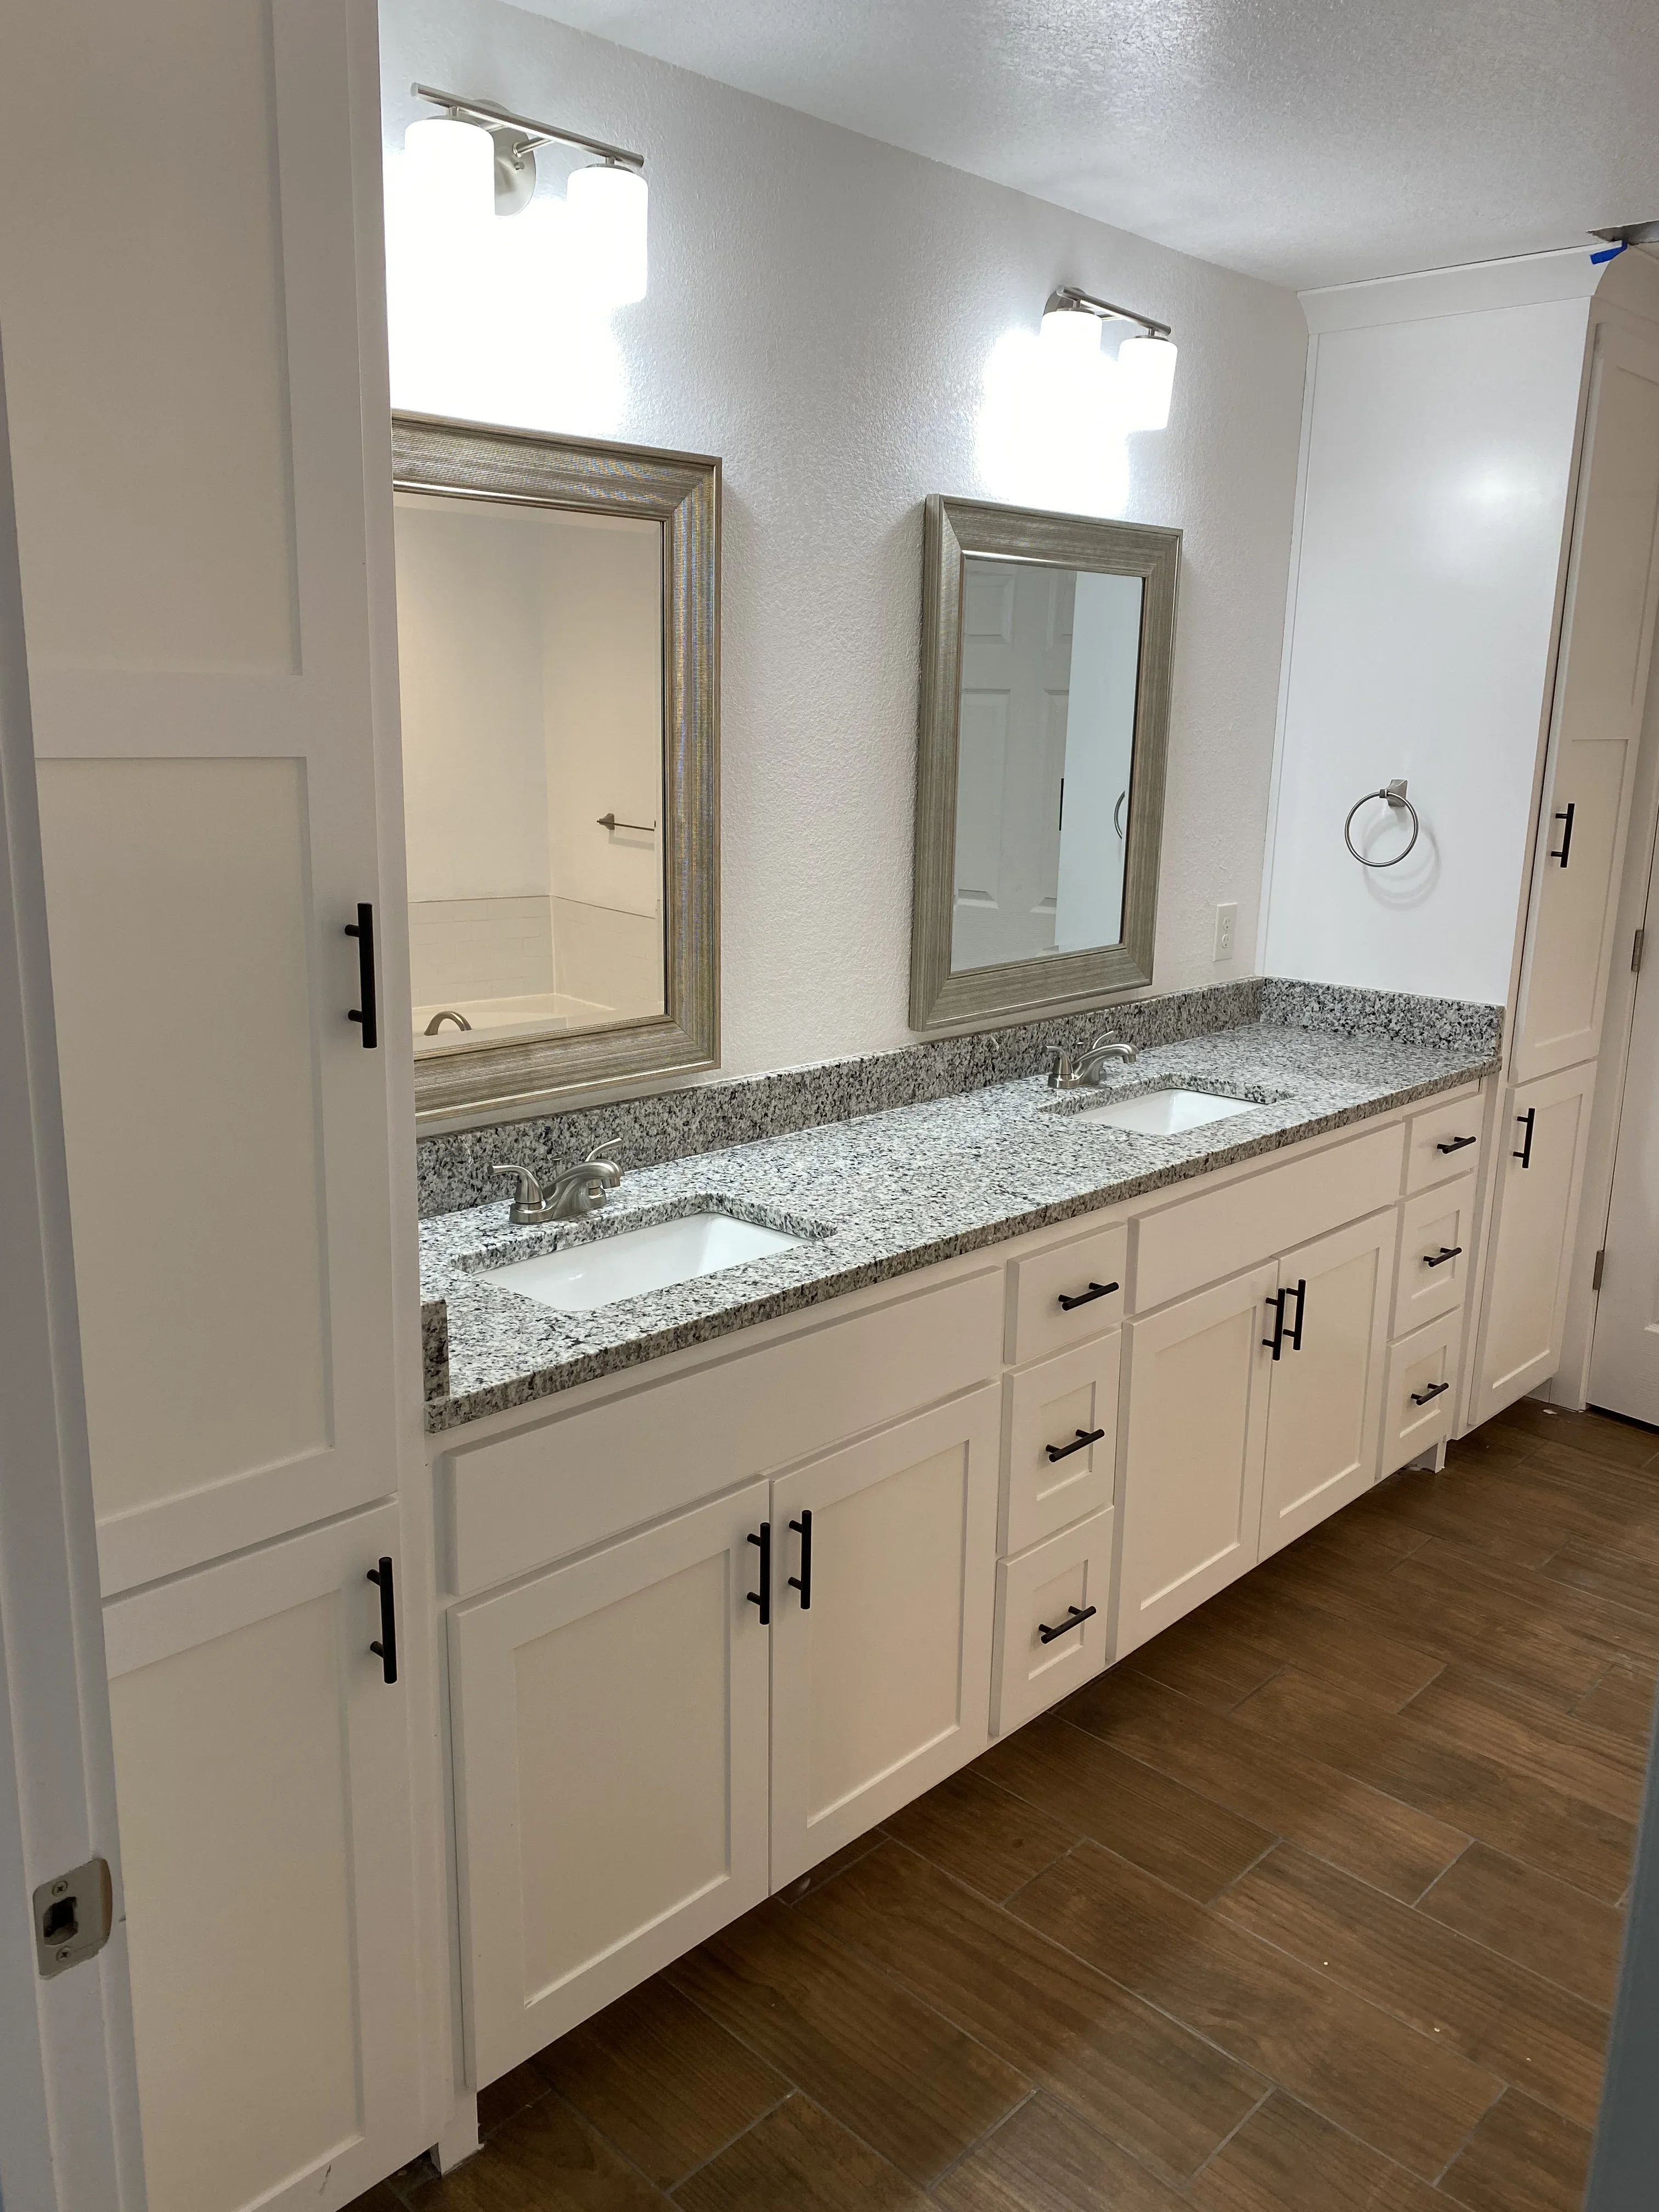
Dual-sink bathroom vanity with granite countertop, white cabinetry, and framed mirrors Kitchen and Bath Remodeling

Master Bath Vanity and Mirror Installation

Complete bathroom vanity installation featuring a dual-sink granite countertop with integrated undermount basins, white cabinetry with black hardware, and framed mirrors with integrated lighting. The project includes new plumbing fixtures, textured wall finish, and coordinated hardware throughout the space.

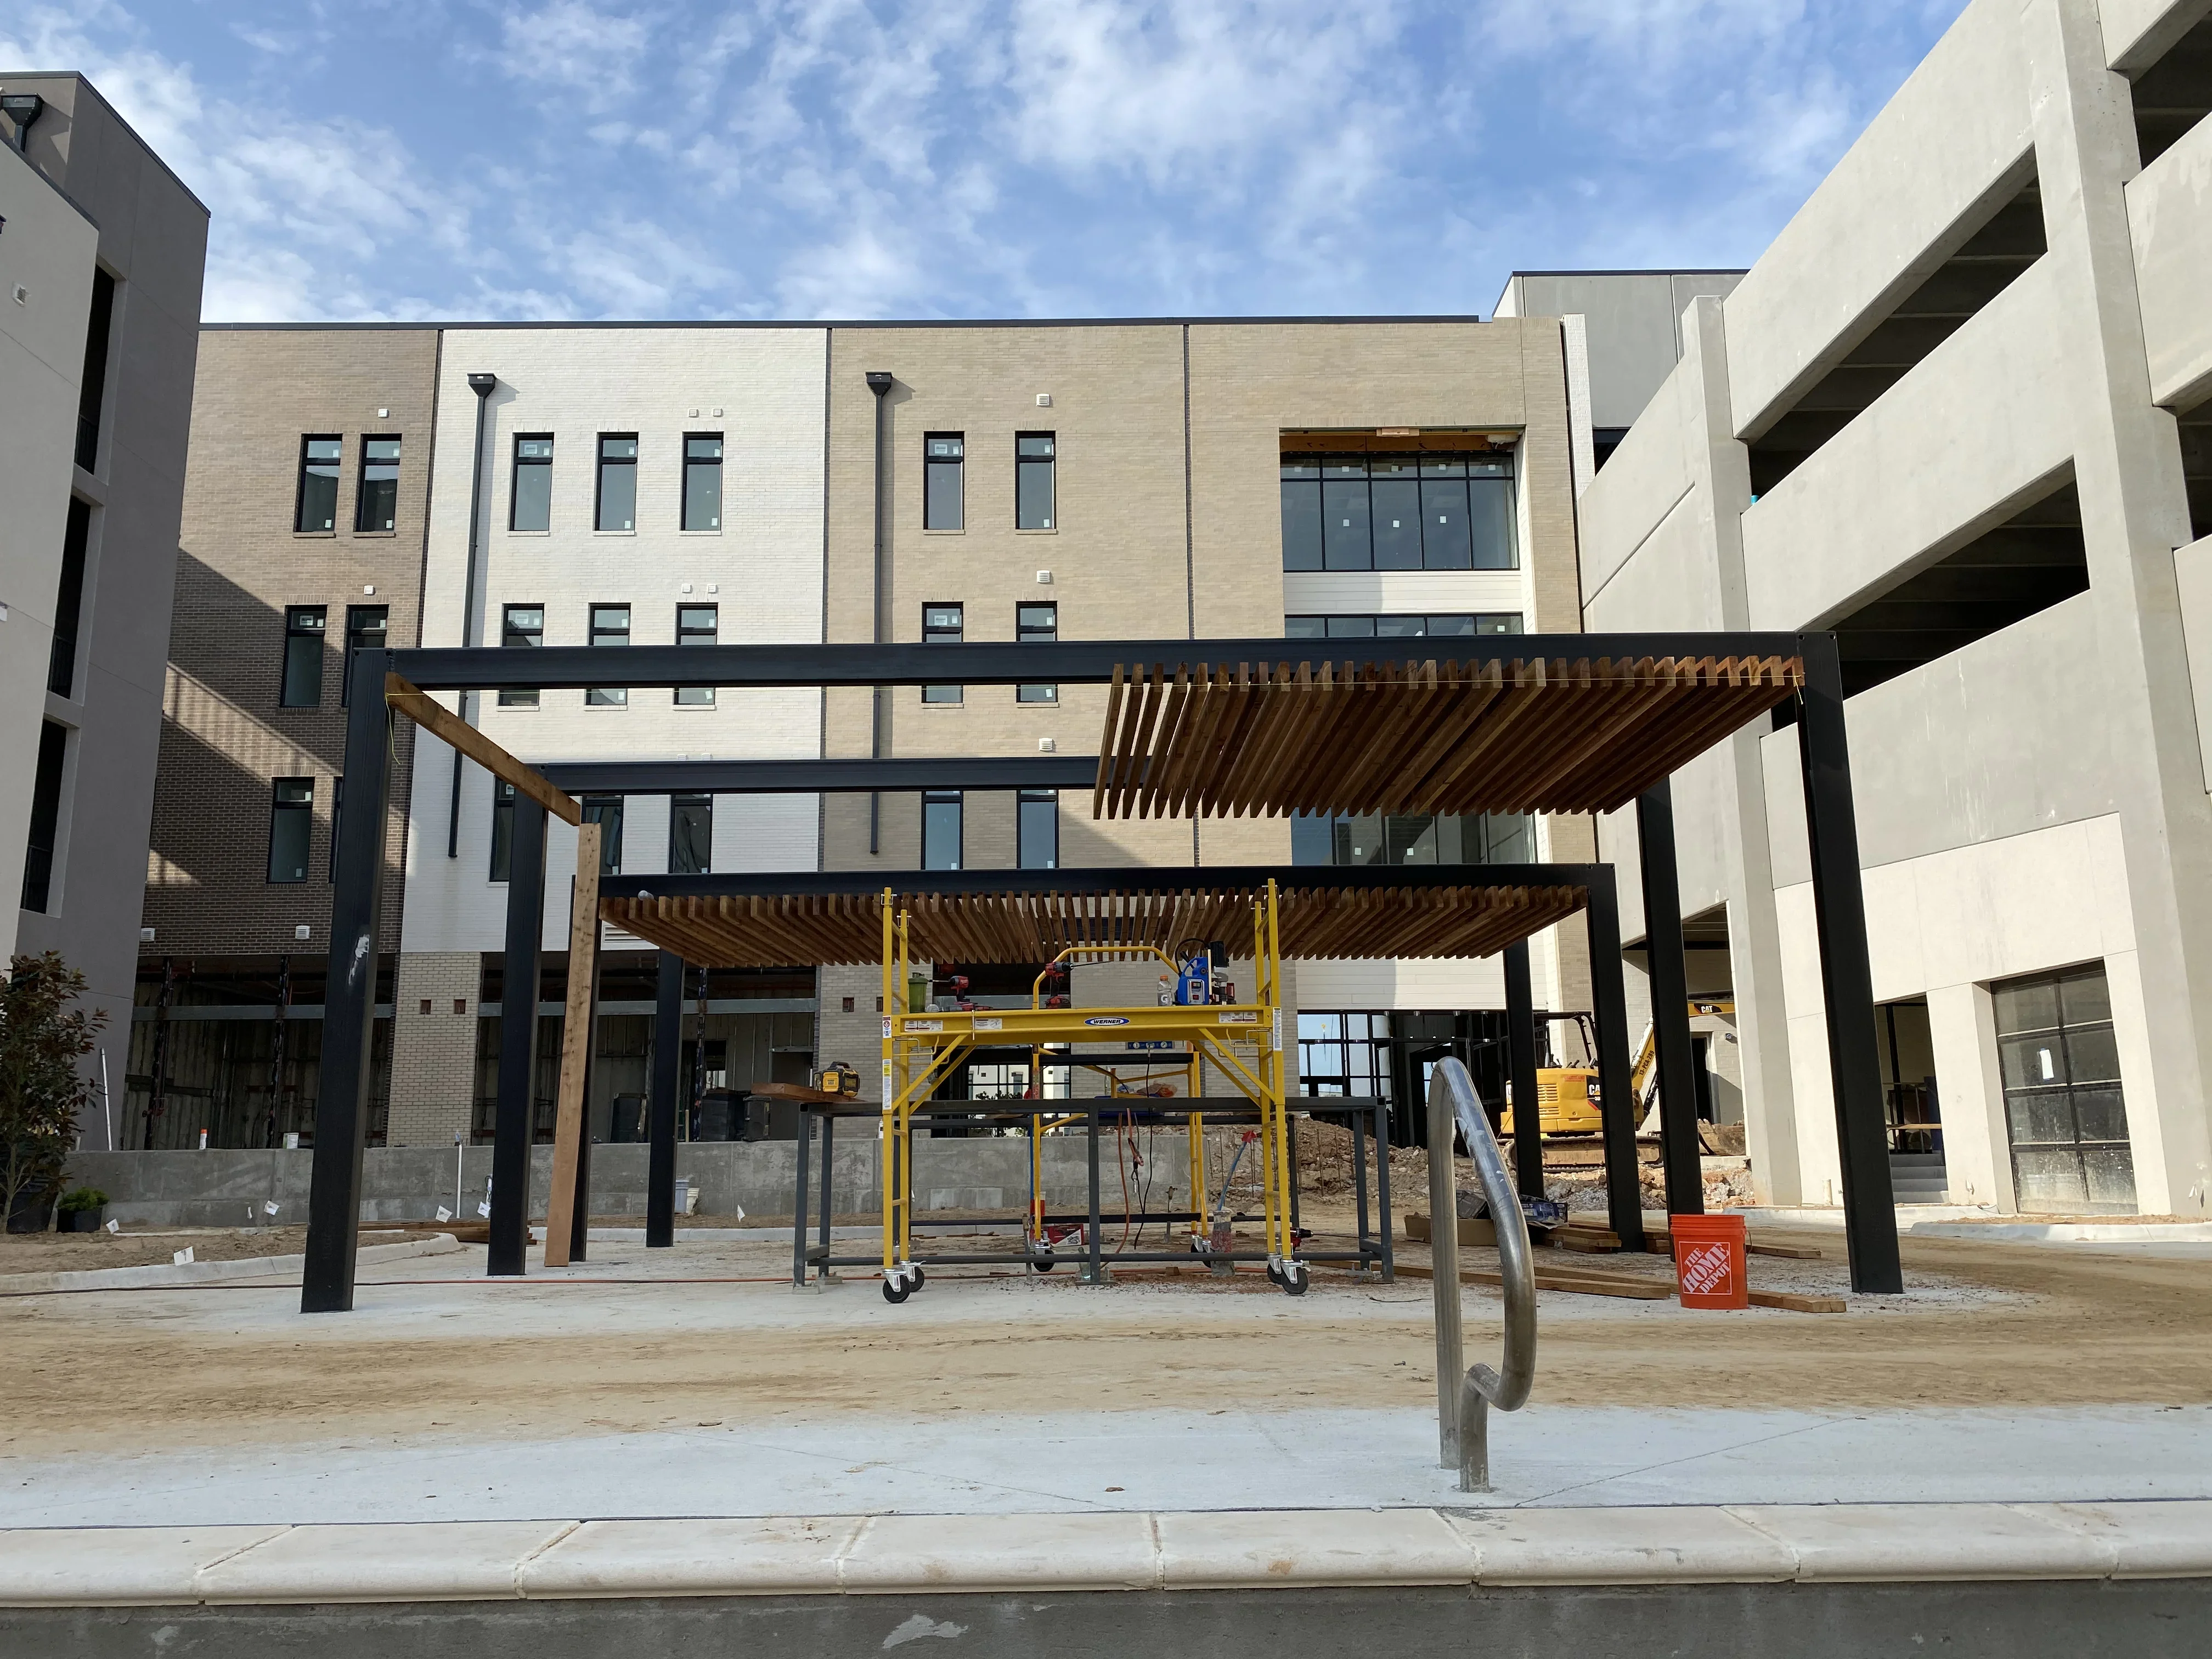
Steel pergola with wood slats and black columns in courtyard of multi-story brick and concrete building under construction General Contractor

Mixed-Use Courtyard Construction

Large-scale commercial construction project featuring a multi-story mixed-use building with brick and concrete facade. The courtyard features a steel-frame pergola structure with wood slat detailing and black steel support columns, currently under active construction with safety scaffolding and equipment staged on-site.

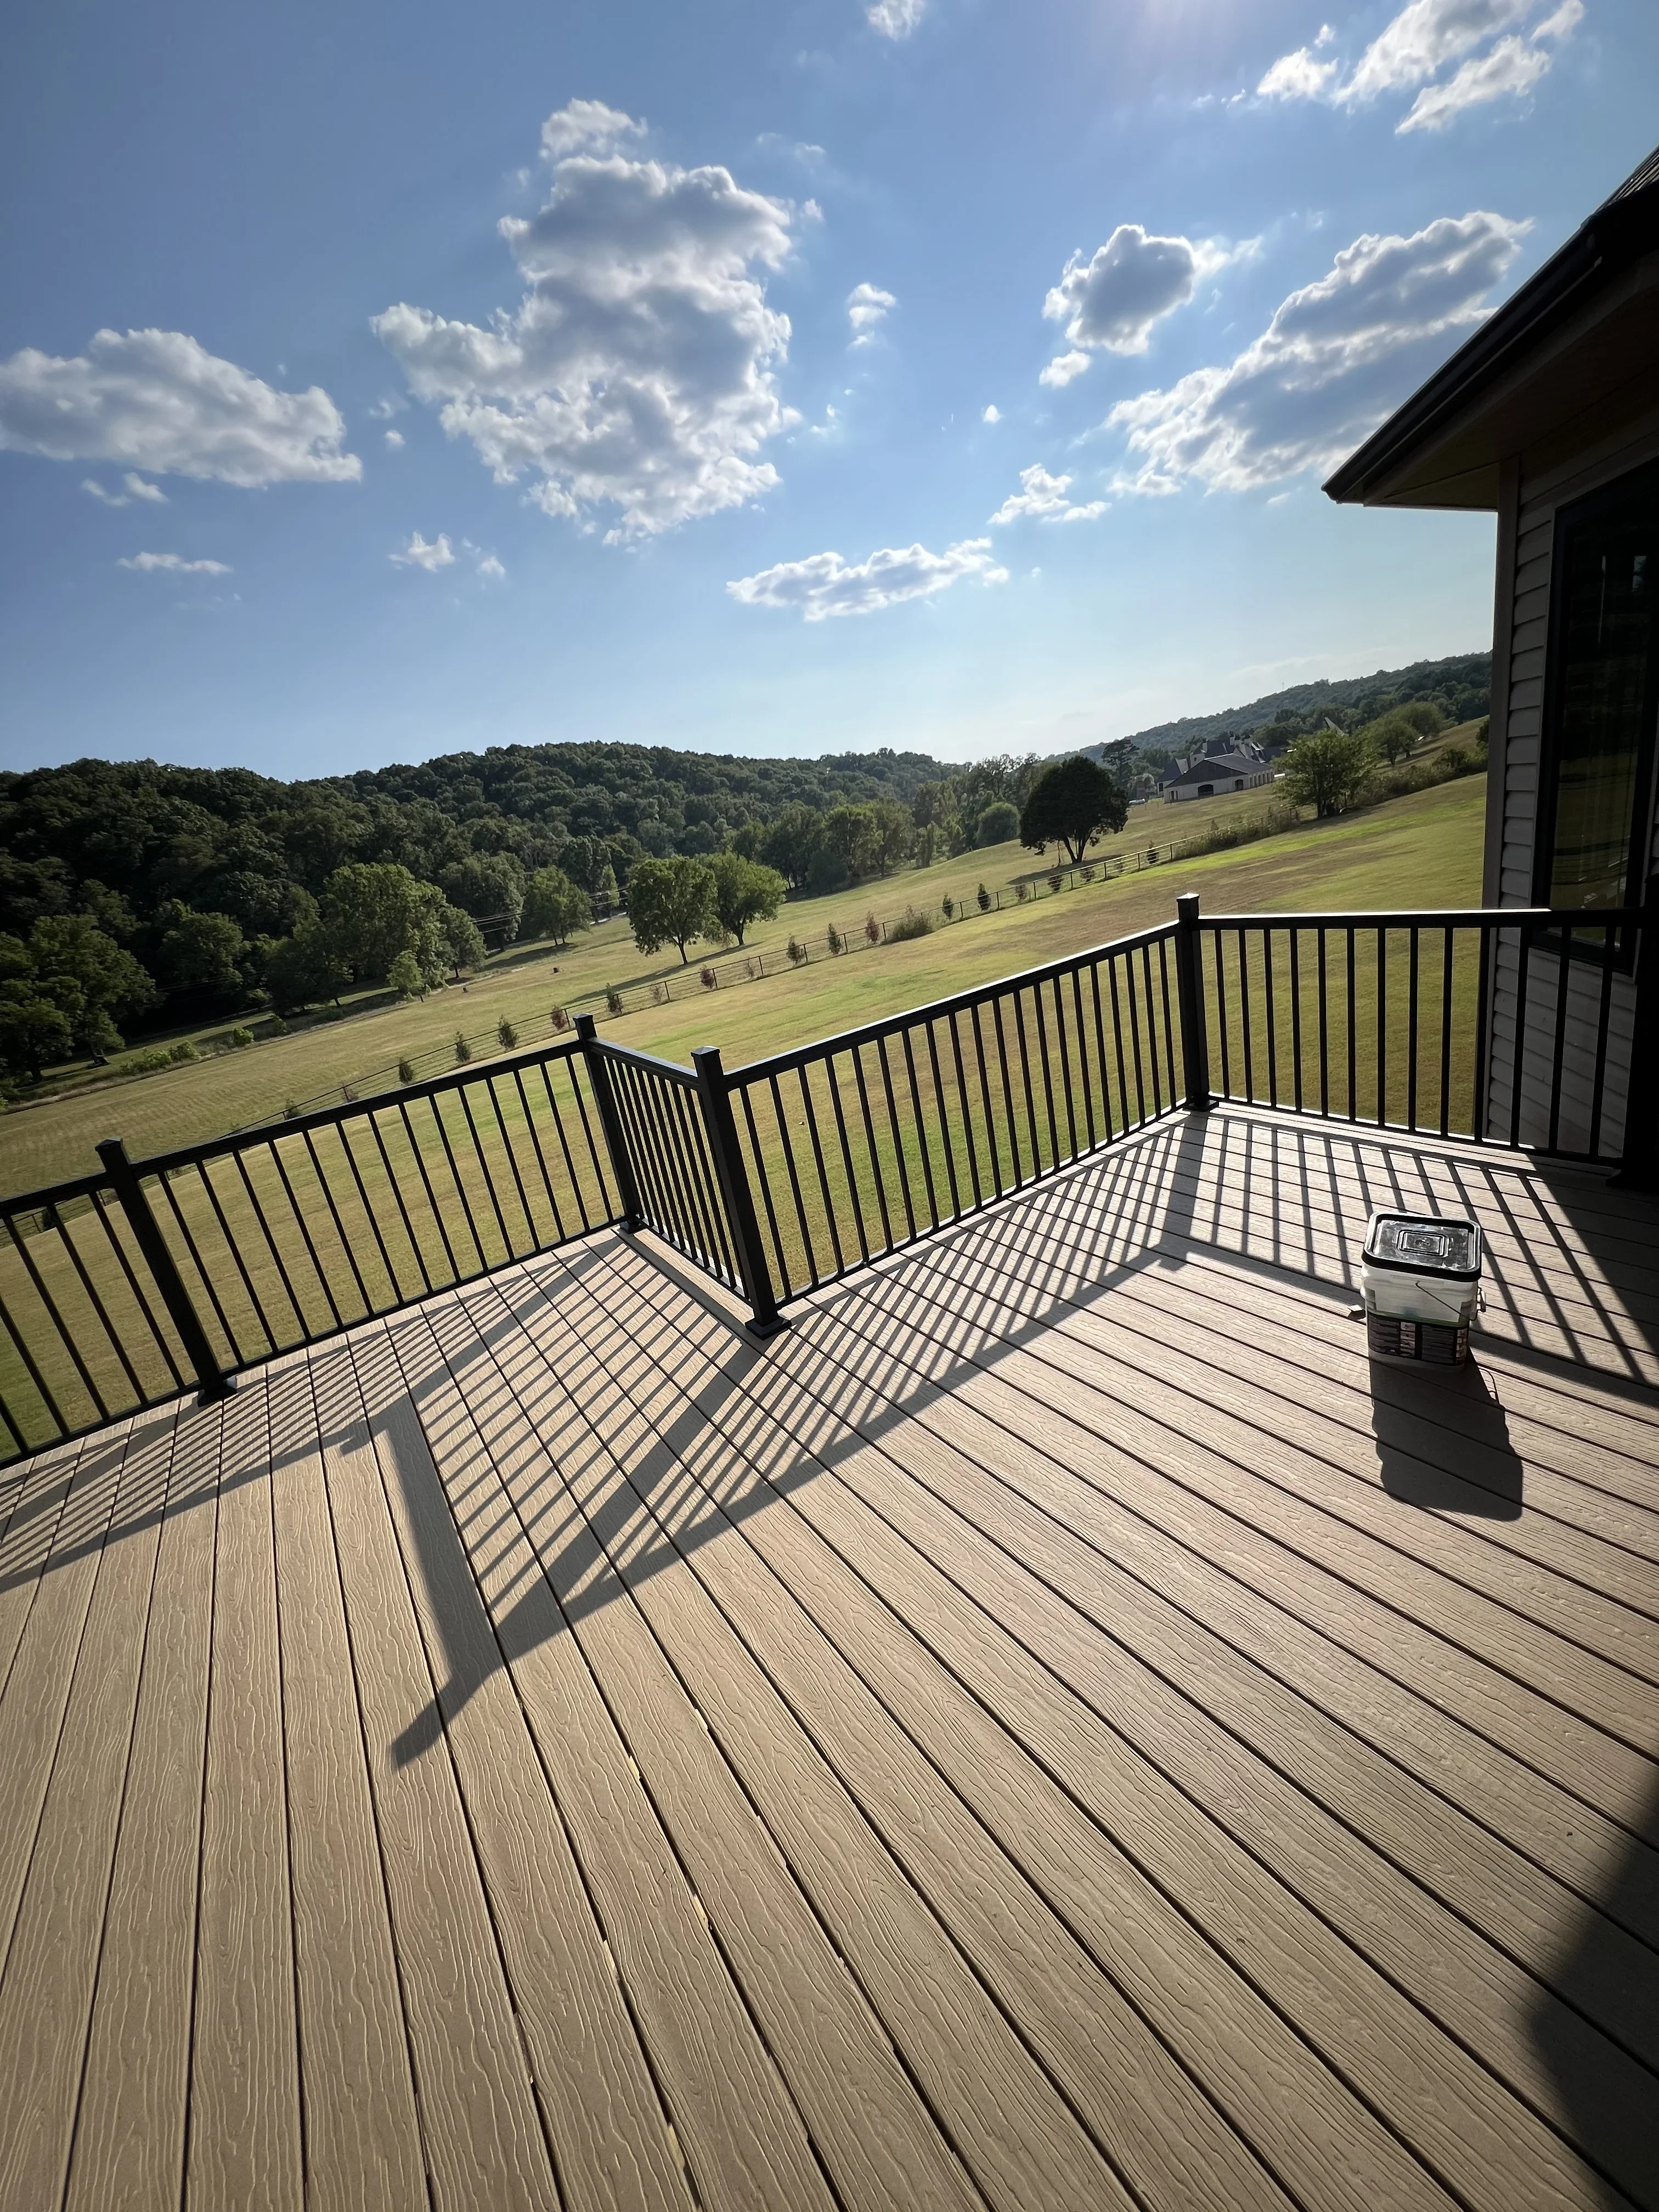
Composite deck with black metal railing overlooking valley landscape General Contractor

Elevated Deck with Metal Railing

Custom elevated deck featuring composite decking boards with a black metal railing system, offering panoramic views of rolling landscape and wooded terrain. The deck extends from the home's upper level, providing an expansive outdoor living space with clean lines and modern finishes.

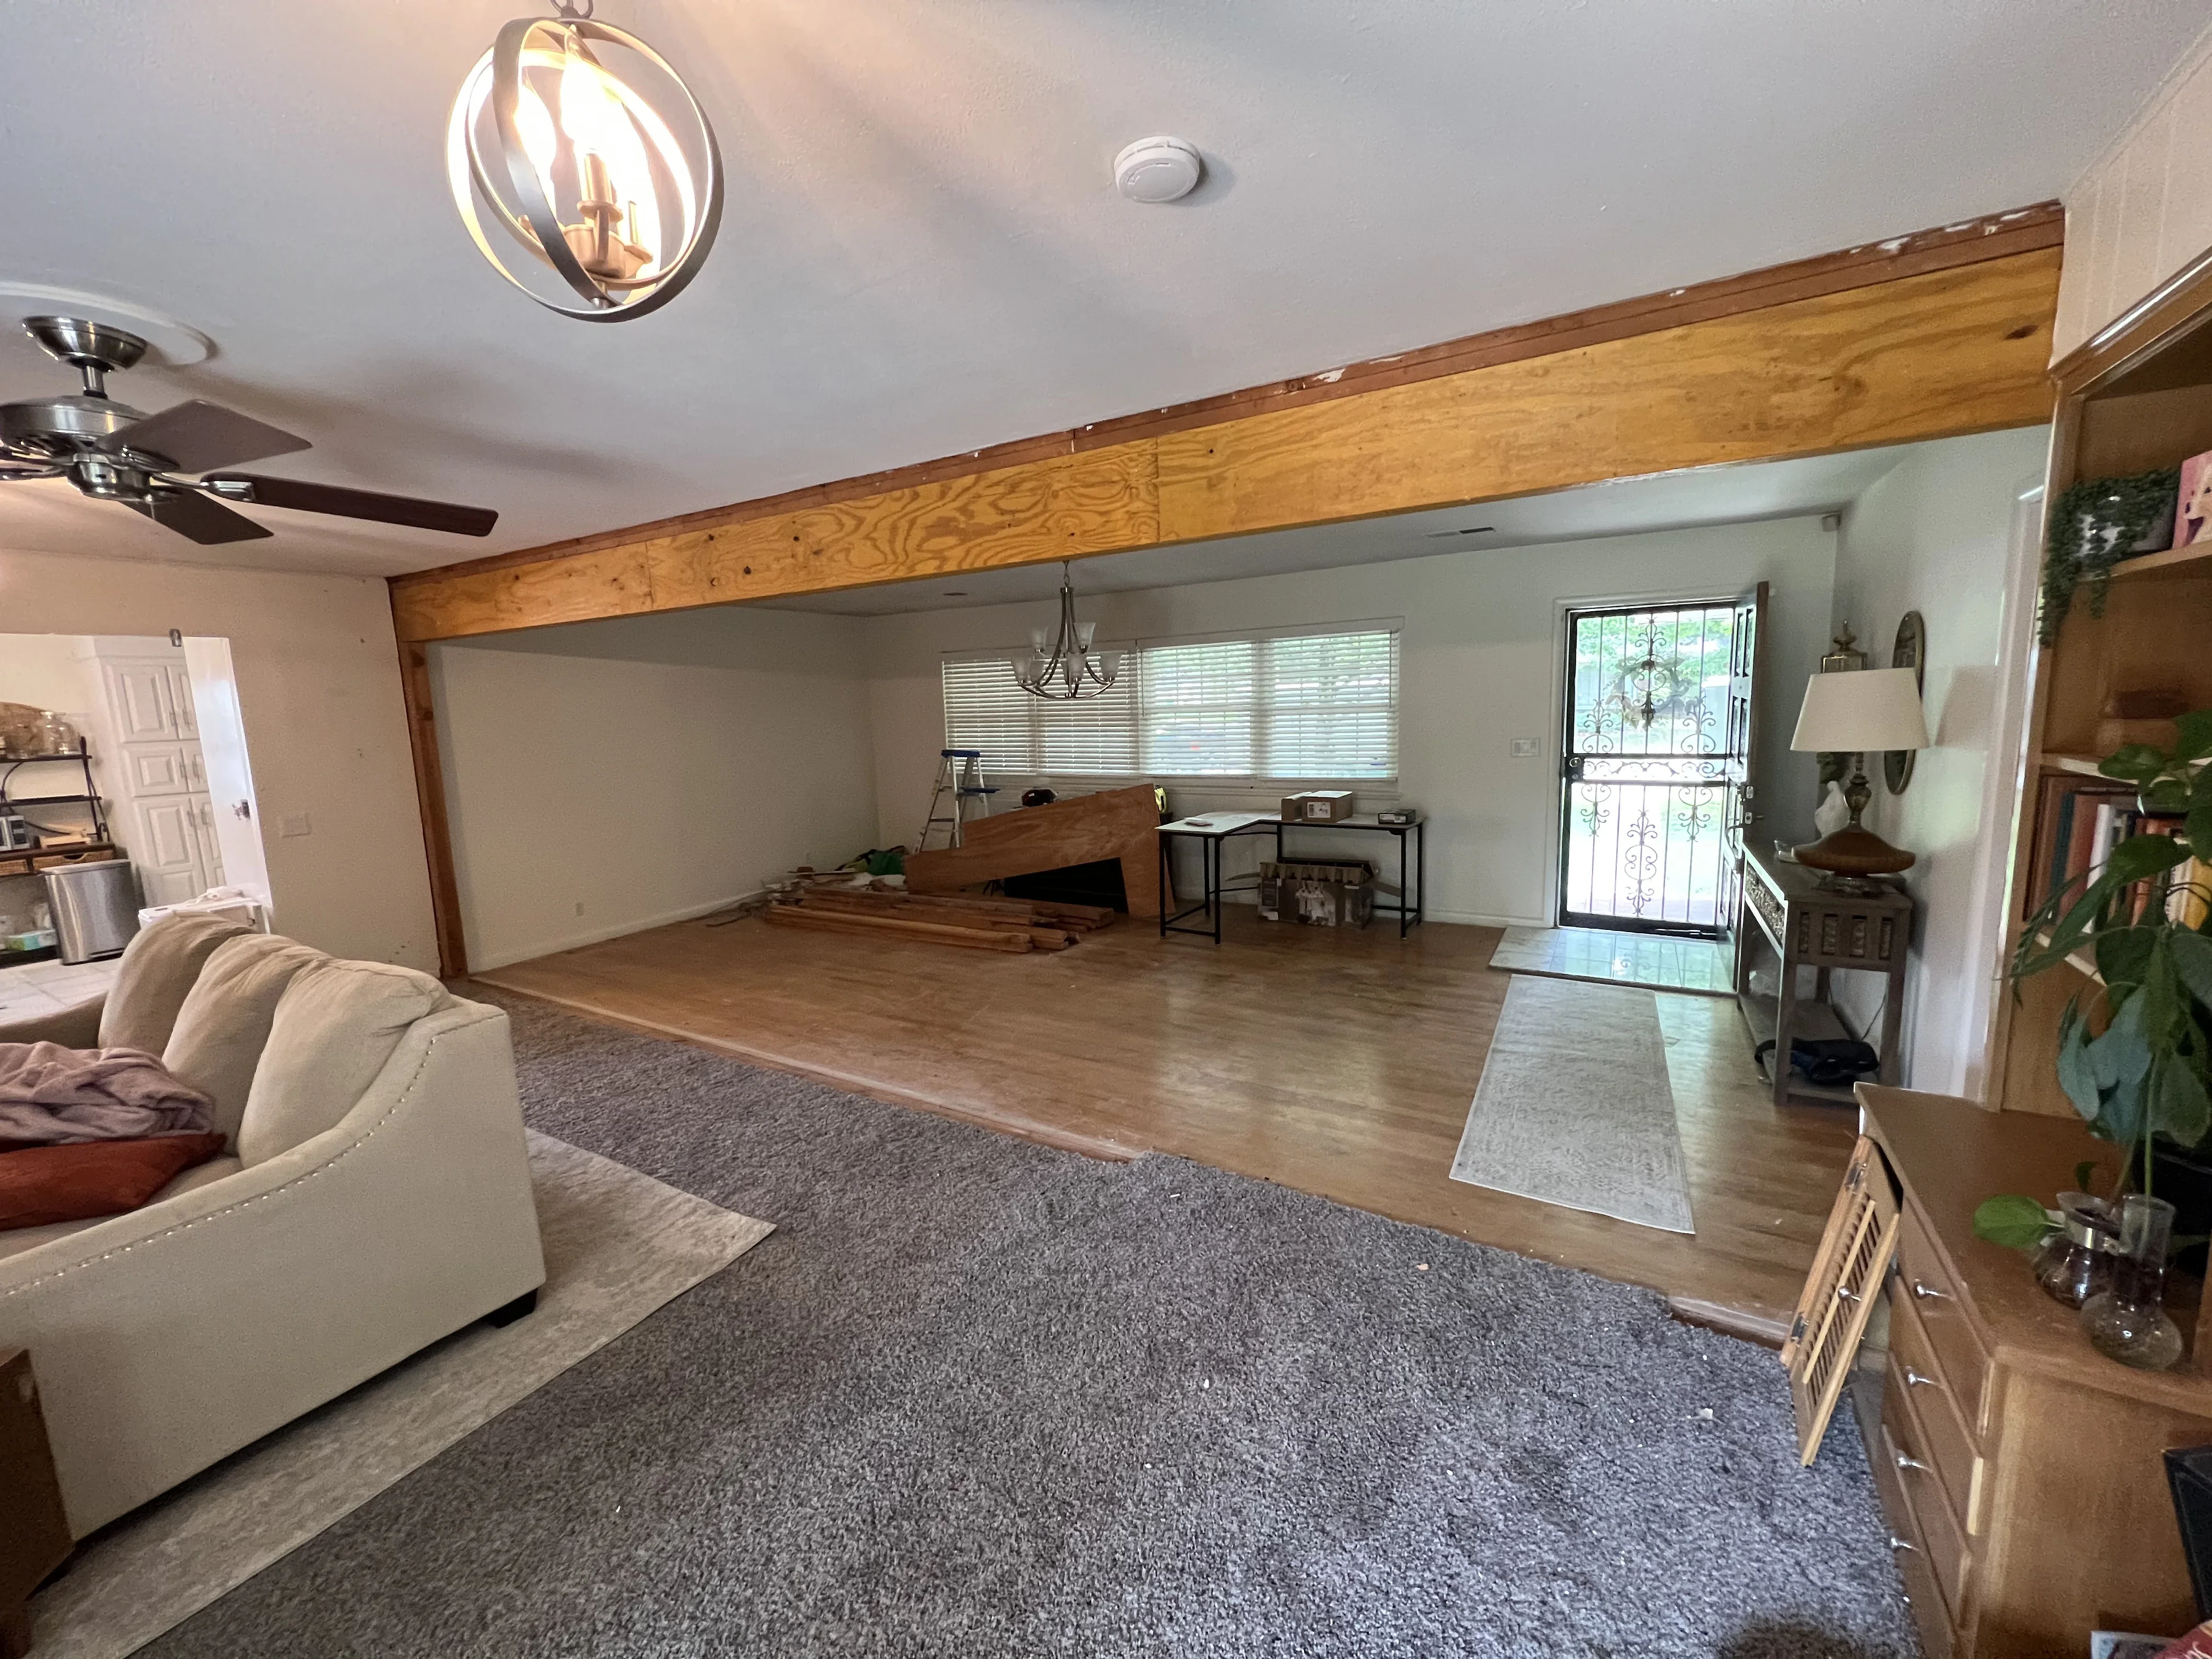
Open concept living room with exposed wooden beam, hardwood flooring, and recessed lighting Room Additions and Conversions

Open Concept Living Space Renovation

This project transformed a compartmentalized living area into an open concept space by removing a load-bearing wall and installing a substantial wooden beam to support the ceiling. The renovation includes new hardwood flooring throughout, recessed lighting, and fresh drywall finishing, creating a bright, unified living and workspace.

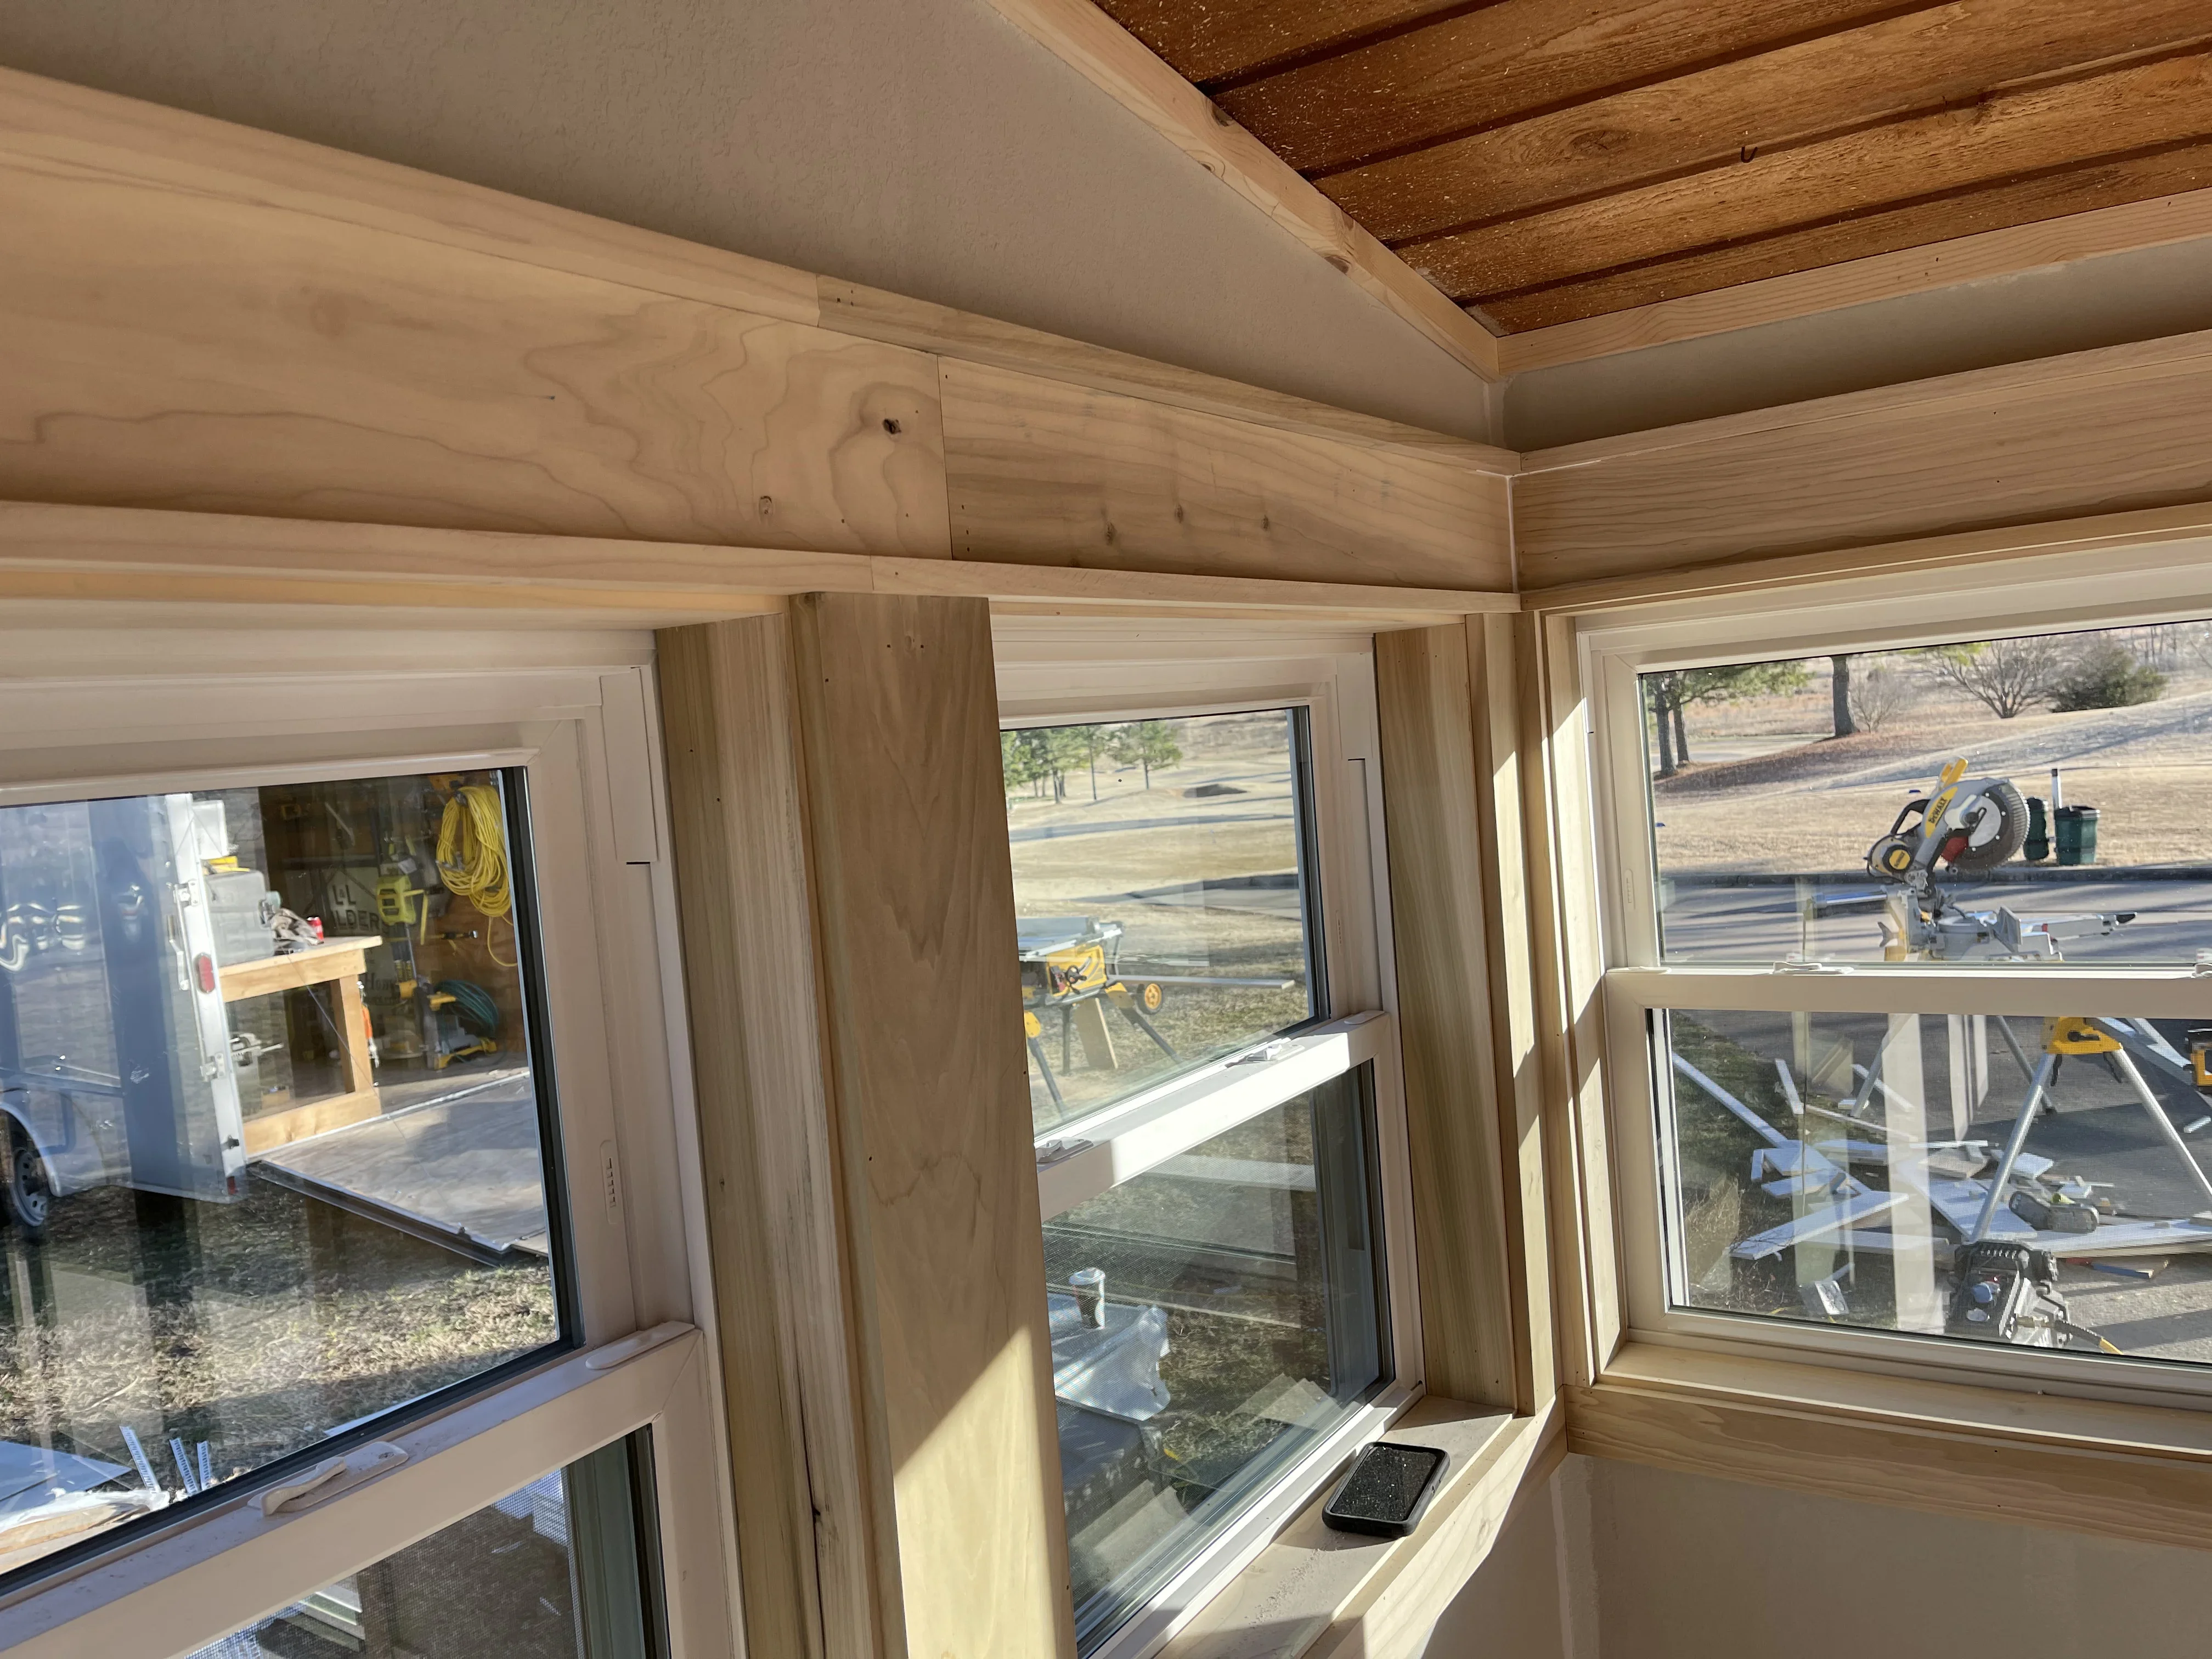
Interior room addition with exposed wood beams, drywall, and multi-pane windows with white trim Room Additions and Conversions

Room Addition with Exposed Beam Ceiling

This room addition features expansive multi-pane windows with white trim and natural wood framing, complemented by exposed timber beams in the ceiling. The space showcases drywall construction with clean transitions and professional window installation overlooking an outdoor work area.

Black-framed commercial window with eight glass panes installed in storefront opening General Contractor

Commercial Window Installation

Multi-pane storefront window system featuring black aluminum framing with eight individual glass panels installed in a commercial opening. The installation showcases clean glazing work with proper framing integration into the surrounding drywall and concrete structure.

Interior wall removal with wooden beam framing, electrical conduit, and drywall demolition General Contractor

Interior Wall Removal and Framing

This project involved removing an interior wall to open up a residential space, with new wooden framing installed to support the structure above. Electrical wiring and HVAC systems were rerouted during the demolition and framing process. The work demonstrates careful planning to maintain structural integrity while creating an open floor plan.

Like what you see? We'd love to do the same for your property.

(903) 278-4096

Ready to Start Your Project?

Covey Construction handles everything from repairs to complete replacements. Free estimates, no pressure, real answers.

15+ Years Construction Experience
Trained Under Top Northwest Arkansas Contractors
Client-Focused Communication
Transparent Project Process
Reliable On-Time Delivery
Call (903) 278-4096

Mon–Fri 9:00 AM - 6:00 PM · Sat 9:00 AM - 6:00 PM · Responses within 2 hrs

Get a Free Estimate