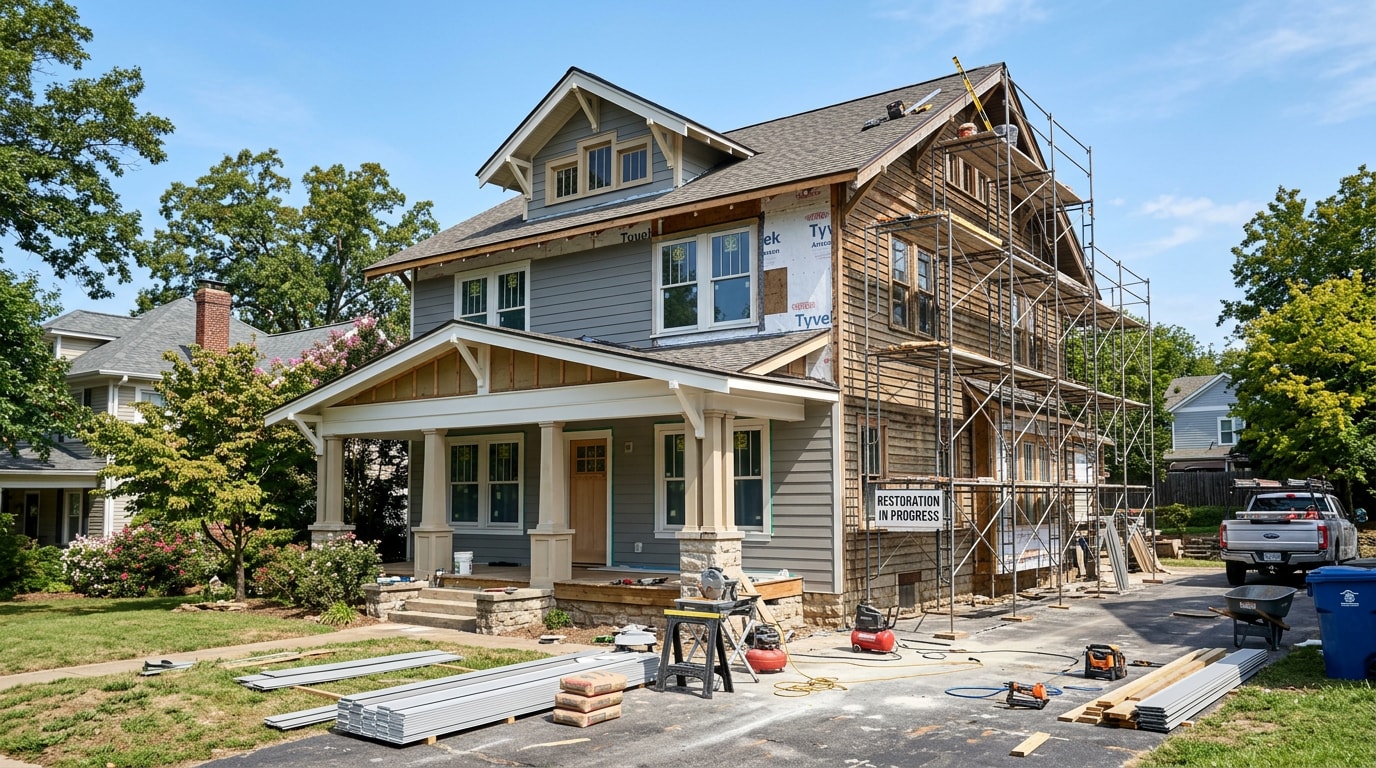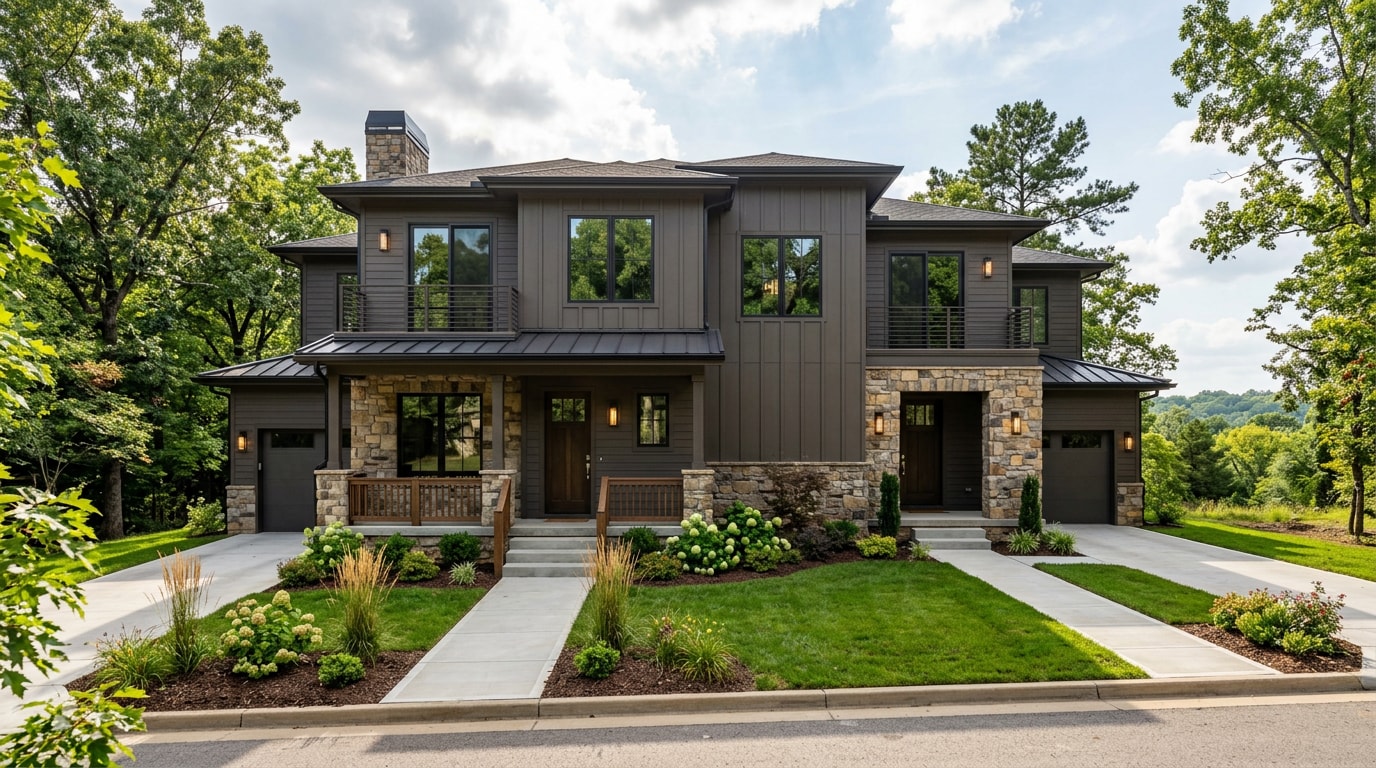
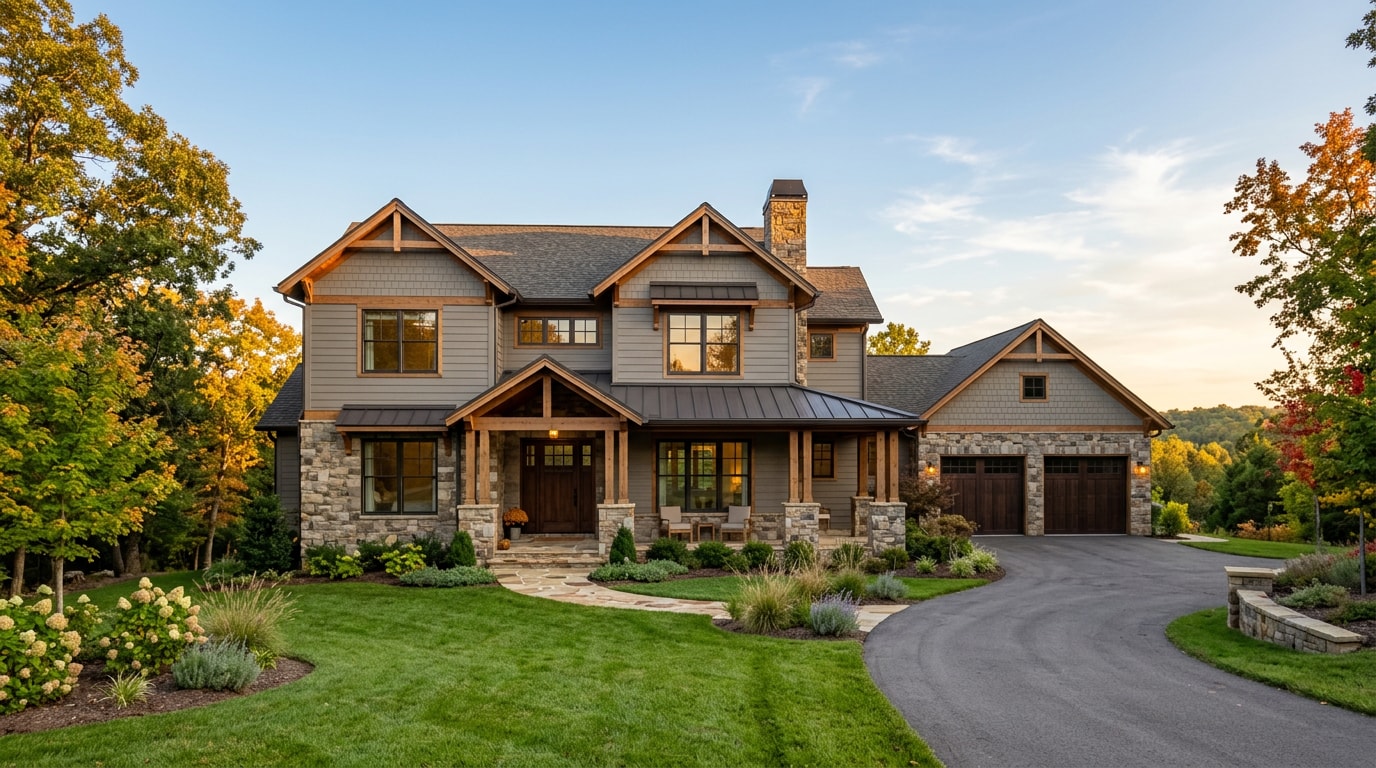
The custom home building process in Tontitown, AR, runs through five distinct phases that each depend on the one before it, and skipping ahead on any of them is how budgets and timelines fall apart. This guide breaks down what actually happens from lot selection to final walkthrough, including the local permitting details that national "how to build a house" guides never mention. We've pulled contact information straight from the Tontitown Building Department so you know exactly who to call at each stage.
Quick Takeaways
- A successful custom home build starts with a clear vision, an honest budget, and a buildable lot, confirmed before you make an offer on land.
- Each phase, planning, site prep, framing, finishes, and inspections, builds directly on the one before it.
- A typical custom home build in this part of Arkansas runs roughly 8 to 14 months from permit approval to move-in.
- Tontitown allows qualifying owner-occupants to pull their own residential permits, which is not the case in every Northwest Arkansas city.
- Expect close communication with your builder at every stage, especially during inspections and final selections.
Step 1: Define Your Vision, Budget, and a Buildable Lot
Before any construction begins, homeowners building in Tontitown need to settle three things: what they want the home to look like, what they can realistically spend, and where they're going to build it. These early decisions shape every phase that follows, so it's worth slowing down here rather than rushing toward a groundbreaking date. A construction consultation at this stage can catch budget mismatches before you're emotionally attached to a lot or a floor plan.
How Do I Choose the Right Lot for My Custom Home?
The right lot has usable topography, reliable drainage, and accessible utilities, a buildable parcel that doesn't require costly grading or extensive site work before construction can even begin. A thorough site evaluation upfront prevents budget surprises later.
Tontitown sits in a fast-growing corridor of Northwest Arkansas with a mix of rural acreage and newer suburban subdivisions. That variety means lot selection can swing the final cost significantly. A sloped or rocky parcel may need extra grading, retaining work, or a modified foundation plan. Soil and frost conditions matter here too: Tontitown sits in IECC climate zone 3A, a warm-humid zone, with frost depths ranging from 6 to 12 inches depending on location , which affects how deep footings need to go. Check with a custom home construction team before making an offer on land near Tontitown or Washington County.
How Long Does the Custom Home Building Process Take in Tontitown, AR?
Most custom builds in this part of Arkansas take somewhere between 8 and 14 months from the day permits are approved to the day you get the keys. That range depends heavily on design complexity, permitting speed, and how far out materials are currently booked. Below is a phase-by-phase breakdown that combines typical week-ranges with the inspection points that tend to slow things down.
| Phase | Typical Duration | What Happens |
|---|---|---|
| Planning & permitting | 4–8 weeks | Design finalization, Arkansas permitting review |
| Site prep & foundation | 3–4 weeks | Footings, grading, foundation pour and cure |
| Framing | 4–6 weeks | Structural skeleton, rough-in inspections |
| Insulation, drywall, finishes | 8–12 weeks | Energy efficiency systems, interior finish-out |
| Final inspections & walkthrough | 1–2 weeks | Certificate of occupancy, punch list |
Lead times in 2026 run longer than they did a few years ago, mostly due to county permitting backlogs and lingering material delays on windows, cabinetry, and certain appliances. Building a cushion into each phase is more realistic than planning to the exact week.
Planning and Permitting
This phase covers finalizing floor plans, confirming material selections with your designer, and submitting for building permits through the appropriate city or county office. Expect this phase to take 4 to 8 weeks under normal conditions.
Permitting timelines vary by jurisdiction and season. County and city offices can get backed up after a busy spring, and any late design change usually means resubmitting for review. It's worth confirming current turnaround times directly with the office covering your lot before locking in a construction timeline.
Site Preparation and Foundation
Once permits clear, crews move to site prep: clearing, grading, and digging footings that match your soil and foundation design. If the lot needs a well or septic system, that work typically happens here too.
The foundation pour and cure time add up fast. Most slabs or crawlspace foundations need roughly 3 to 4 weeks total between prep, pour, and curing before framing can safely begin. Weather is the biggest wildcard in this phase. Heavy rain or an early freeze can push the schedule back by a week or more, so hedge your expectations rather than counting on a fixed date.
Framing
Framing is where the home's skeleton goes up: walls, roof trusses, and subfloor take shape, and the house finally looks like a house. Simple roof designs frame faster than homes with multiple rooflines, dormers, or vaulted ceilings, which is why this phase can run anywhere from 4 to 6 weeks.
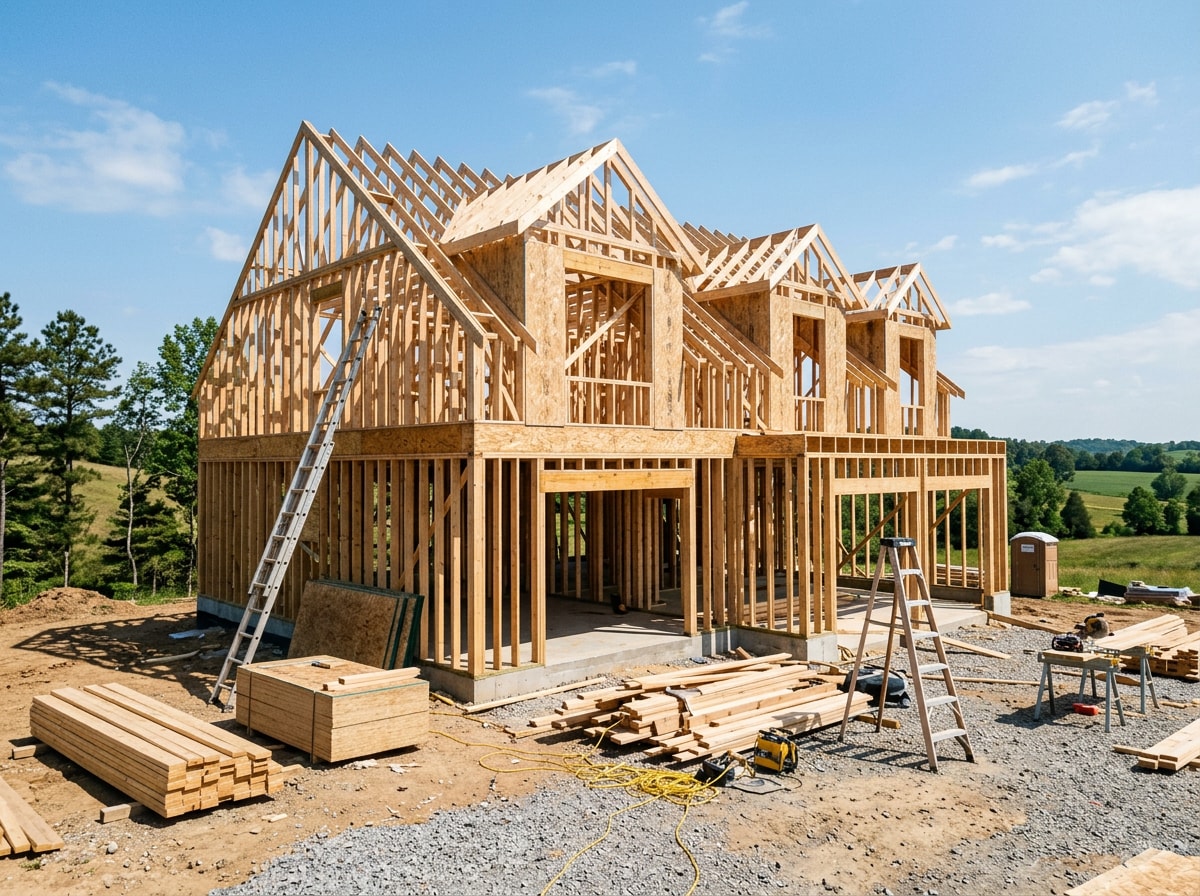
During and right after framing, crews schedule rough-in inspections for plumbing, electrical, and HVAC lines before anything gets covered up. These inspections matter. Catching an issue now is far cheaper than catching it after drywall goes up.
Insulation, Drywall, and Interior Finishes
This stage covers two distinct jobs: building the home's energy systems, and then finishing every surface a homeowner will actually see and touch. Insulation goes in first, followed by drywall delivery and installation, then cabinets, countertops, flooring, lighting, and trim.
Proper insulation does more than keep a home comfortable. R-value is a measure of insulation's ability to resist heat traveling through it, and the higher the R-value, the better the thermal performance of the insulation . Choosing the right R-value for your climate zone and wall assembly is one of the easiest places to overspend or underspend on a custom build.
Interior finishes take real precision at this point, since every surface is now visible and mistakes are hard to hide. This combined stage is often the longest in the whole build, typically running 8 to 12 weeks depending on how many custom selections are involved.
Final Inspections and Walkthrough
A final building inspection confirms the home meets code before anyone moves in. The final code inspection occurs after all work addressed by the code is complete, but prior to anyone occupying the building, and it covers all aspects of construction, including fire safety, life safety, structural safety, electrical, plumbing, gas, and mechanical items . A passing result leads to the certificate of occupancy, the legal document confirming the home is safe to occupy.
After that, you and your builder walk the home together to build a punch list, the small items that still need fixing, like a scuffed wall or a sticking door. These items should be resolved before closing whenever possible, not promised for "later," since leverage for getting small fixes done drops once the sale is final. This final walkthrough is your last real chance to catch anything before the home is officially yours.
Permits, Inspections, and Owner-Builder Rules Specific to Tontitown
This is where Tontitown differs from some of its neighbors, and it's worth knowing before you assume every Northwest Arkansas city handles permitting the same way. The City of Tontitown's Building Department is located in the City Administration Offices at 235 E Henri de Tonti Blvd , and the department handles everything from residential permits to inspections.
The city's building inspector and planning tech can be reached directly by email for questions on applications or scheduling , and the office phone line is 479-361-2700. Because it's a smaller municipal office, don't expect same-day turnaround on inspections. Call ahead and build scheduling buffers into your timeline.
One detail that surprises a lot of homeowners: Tontitown allows owner-builders to pull residential permits for single-family dwellings they own and occupy . That doesn't mean skipping inspections or code compliance. It means a homeowner who owns and occupies the property can hold the permit themselves instead of requiring a licensed contractor to be the permit-holder. Most homeowners still hire a licensed general contractor anyway, since the homeowner becomes personally accountable for scheduling every inspection and resolving every code issue if they go the owner-builder route.
If you do hire a contractor, confirm their license status directly. The Arkansas Contractors Licensing Board was created in 1939 to protect the health, safety, and welfare of the citizens of Arkansas , and it maintains the official roster of licensed residential builders and remodelers in the state. Arkansas requires a residential builder's license for most new-construction projects above a modest dollar threshold, so asking to see a current license number before signing a contract is a reasonable, routine request.
Our crews have worked both sides of this: projects on tight subdivision lots in Washington County and projects on rolling acreage outside city limits where well, septic, and driveway permits all stack on top of the standard building permit. That mix is exactly why we tell clients to get their site evaluation done before they fall in love with a lot. Explore recent projects to see the range of sites and home styles we've built across the area.
Design and Planning Your Custom Home in Arkansas
Before a shovel ever hits the ground, design decisions determine both how the finished home looks and what it ultimately costs. Getting this phase right early saves rework, and money, later in the build.
The custom home design process generally includes developing a workable floor plan, making material and finish selections, and confirming those choices meet local electrical, plumbing, and HVAC requirements tied to permitting. These decisions need to be locked in before permits are submitted, since late changes can trigger a new review cycle.
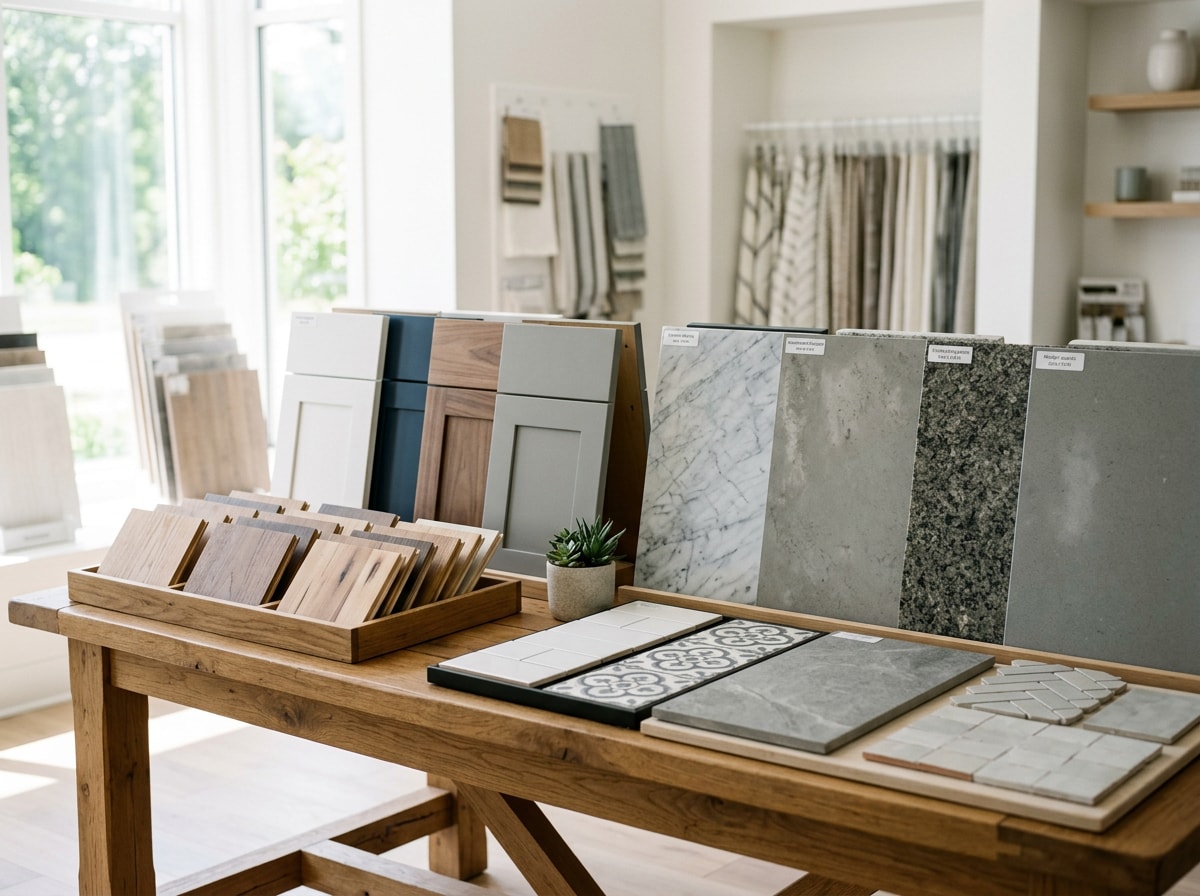
Working through selections early, flooring, countertops, lighting, cabinet styles, gives the permitting and construction phases a stable target to build toward. If you're still weighing a from-the-ground-up build against buying an existing lot and remodeling, our guide on custom home general contracting in Tontitown covers that decision in more detail.
What a Custom Home Costs in Northwest Arkansas
Pricing swings based on lot condition, finish level, and home size, but here's a rough breakdown by finish tier for the Northwest Arkansas market in 2026.
| Finish Level | Typical Cost per Sq. Ft. | What's Included |
|---|---|---|
| Standard | $150–$175 | Builder-grade fixtures, laminate or standard tile, basic trim |
| Mid-range | $175–$200 | Upgraded flooring, quartz counters, custom cabinetry package |
| High-end | $200–$220+ | Premium finishes, custom millwork, higher-end appliance packages |
Sloped or rural lots tend to push costs toward the higher end of each range because of added grading, retaining walls, or longer utility runs. Get a free estimate based on your actual lot and wish list rather than guessing from a per-square-foot average.
FAQ
What Is the First Step in Building a Custom Home in Arkansas?
The first step is getting clear on your vision and a rough budget before committing to a lot or floor plan. Planning works best when cost and timeline expectations are discussed honestly upfront, rather than discovered mid-project once choices have already narrowed.
How Do I Find a Reputable Custom Home Builder in Arkansas?
Look for a builder who is properly licensed and insured, can provide local references, and explains pricing and process clearly before you sign anything. A contractor willing to walk through each phase in detail, rather than giving vague timelines, is generally a good sign. You can confirm any Arkansas contractor's license status through the state's licensing board before signing a contract.
What Is the Average Cost to Build a House in Arkansas?
Construction costs typically run in the range of $150 to $220 per square foot for a custom build in the Northwest Arkansas market, though pricing swings based on lot condition, finish level, and home size. Cost per square foot usually trends higher on sloped or rural lots and with higher-end finish selections.
Can I Be My Own General Contractor in Tontitown, AR?
Yes, with conditions. Tontitown allows an owner-occupant to pull their own residential permit for a single-family home they own and will live in. The homeowner still has to meet every code requirement and schedule every inspection themselves, which is why most people still hire a licensed general contractor even when the owner-builder path is available.
Do I Need a Permit to Build a Custom Home in Tontitown?
Yes. All new residential construction in Tontitown requires a building permit from the city's Building Department, along with separate trade permits for electrical, plumbing, and mechanical work where applicable. Inspections are required at framing, mechanical, electrical, and final stages before a certificate of occupancy is issued.
How Big of a House Can I Build for $100,000?
At current regional rates, a $100,000 house typically lands somewhere around 450 to 650 square feet of finished space, depending on finish level. Hitting that budget usually means choosing a smaller footprint, simpler rooflines, and standard finishes rather than custom upgrades throughout.
Ready to put a real number and a real schedule behind your project? Visit {{SITE_URL}} to see our full range of services, or get a free estimate and we'll walk your lot and your wish list together before you sign anything.