Duplex builders in Bentonville, AR get three questions from almost every buyer: what will it cost, what permits apply, and who can actually build a two-unit property without treating it like a bigger single-family job. This guide answers all three with current pricing, the city's permitting process, and the vetting questions that separate a general home builder from one who has actually closed out a duplex inspection. We also cover the realistic build timeline from signed plans to move-in.
How Much Does It Cost to Build a Duplex in Bentonville, AR in 2026?
Duplex construction costs vary by size, finish level, and region. Bentonville's growth and tight skilled-labor market push pricing toward the higher end of national ranges, so local buyers should budget accordingly rather than leaning on a single national average.
Cost by Square Foot and Size
Most duplexes run $150 to $300 per square foot to build. Total project costs commonly land between $300,000 and $800,000, depending on unit size and finish level.
For context, the National Association of Home Builders puts the average construction cost of a typical single-family home at roughly $162 per square foot nationally. Duplexes track at or above that per-unit figure, since each side needs its own kitchen, bath, and utility runs.
A smaller 1,800-square-foot duplex (two 900-square-foot units) sits near the lower end of the range. A larger two-story build above 3,000 total square feet climbs quickly once upgraded finishes enter the picture. Lot prep, grading, and utility access can push these numbers further on wooded or sloped Northwest Arkansas sites.
Cost by Duplex Type
Layout affects price more than most buyers expect.
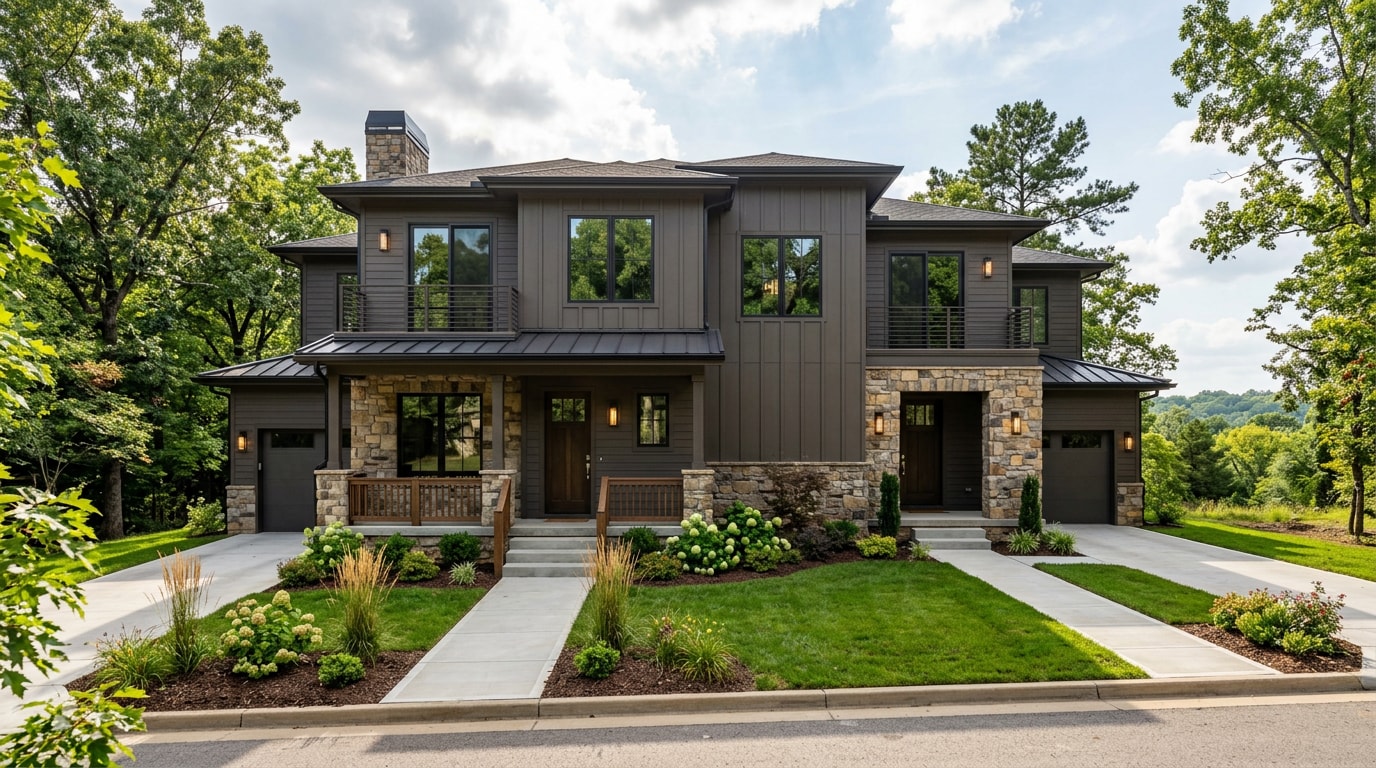
- Side-by-side duplex: A shared center wall simplifies the foundation and roofline, making this the most cost-efficient layout in most cases.
- Two-story duplex: Units stack vertically instead of sitting beside each other. This can shrink the building's footprint but adds framing and stairway costs.
Side-by-side layouts remain the most common choice in Bentonville for both owner-occupant and rental setups, largely because each unit gets a separate ground-floor entry. Buyers planning to live in one unit and rent the other tend to favor this design for the added privacy.
Additional Costs to Budget For
Several line items commonly surprise first-time duplex buyers. Planning for these up front avoids mid-project change orders.
- Attached garage: Adding a garage to one or both units typically adds tens of thousands of dollars, depending on size and whether it's shared or separate per unit.
- Utility separation: Duplexes generally need two electric meters, two water shutoffs, and sometimes two HVAC systems. That adds material and labor cost compared to a single-family home.
- Converting a single-family home to a duplex: This is sometimes cheaper than new construction, but older framing and plumbing layouts don't always accommodate a second kitchen and bath without significant rework.
If you want a firm number for your lot, get a free estimate before you finalize a budget. Our custom home construction team can walk through unit sizing, finish levels, and site conditions specific to your property.
What Permits Do You Need to Build a Duplex in Bentonville?
Nearly all new residential construction inside Bentonville city limits, including duplexes, requires a building permit before work begins. This covers new builds, additions, and most single-family-to-duplex conversions.
A duplex plan set has to clear review across several disciplines: structural framing, mechanical, electrical, and plumbing are all checked separately before a permit is issued. Fire-rated separation between units is a frequent sticking point for duplex plans that a single-family submission wouldn't face.
One detail that catches first-time applicants off guard: Bentonville requires new single-family, duplex, and townhome submittals through its eTrakit portal, along with a site plan and, where applicable, a rainfall mitigation worksheet. Submittals are processed in the order received, and an incomplete package gets sent to the back of the queue rather than returned for a quick fix. Current submission checklists and fee schedules are posted on the City of Bentonville's Residential Applications page, which is worth reviewing before you finalize a timeline.
City vs. County: Who Handles Permitting Near Bentonville?
The Bentonville Building Department is the permit authority for anything inside city limits. It enforces the city's Land Development Code alongside the adopted building code.
That's distinct from unincorporated Benton County, which runs its own permitting operation through its Building Safety Department. County rules differ in meaningful ways. For example, certain detached, non-habitable structures outside city limits are exempt from a county permit, an exemption that does not carry over once a parcel is inside Bentonville's boundaries.
If your lot sits near the city's edge, confirm jurisdiction before you submit plans. Requirements and review timelines differ between the two, and a plan set built for one won't automatically satisfy the other.
Arkansas Contractor Licensing: What to Verify Before You Hire
Arkansas requires a contractor's license for residential and commercial projects above a set dollar threshold, which most duplex builds exceed given current construction costs. Any builder you're vetting for a duplex project should hold an active license, not just general liability insurance.
The Arkansas Contractors Licensing Board maintains the official registry, and verifying a builder's license number takes a few minutes through the board's licensing page. This step matters more for duplexes than single-family homes, because unlicensed work on a multi-unit property can complicate insurance claims, resale, and rental permitting later. Ask to see the license number directly before signing a contract, then confirm it yourself.
Our Duplex Build Process
Building a duplex follows roughly the same sequence as a custom single-family home, but each phase carries extra coordination since you're effectively managing two connected living spaces at once. On our own duplex and multi-unit projects around Bentonville and Rogers, the shared-wall framing stage is almost always where a crew's duplex experience shows up first, either in a clean, fast sequence or in a string of avoidable callbacks.
- Design and planning (4 to 8 weeks): Floor plans are drafted for both units, including shared walls, separate utility runs, and whether layouts mirror each other or differ.
- Permitting and lot prep (2 to 6 weeks): Plans go through structural, mechanical, electrical, and plumbing review at the same time as site grading and utility staking.
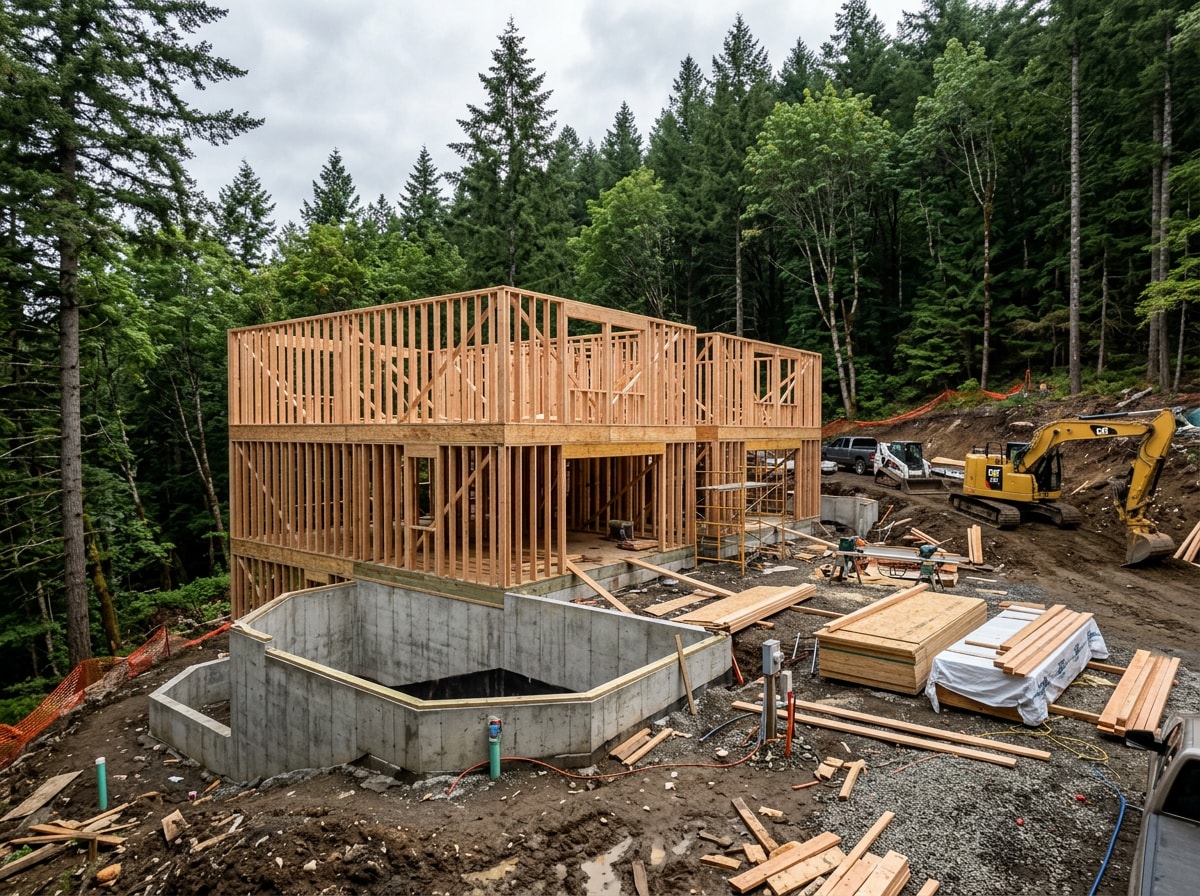
- Foundation and framing (6 to 10 weeks): This stage runs longer on duplexes because of the added framing at shared walls and, on two-story layouts, stairways and floor systems.
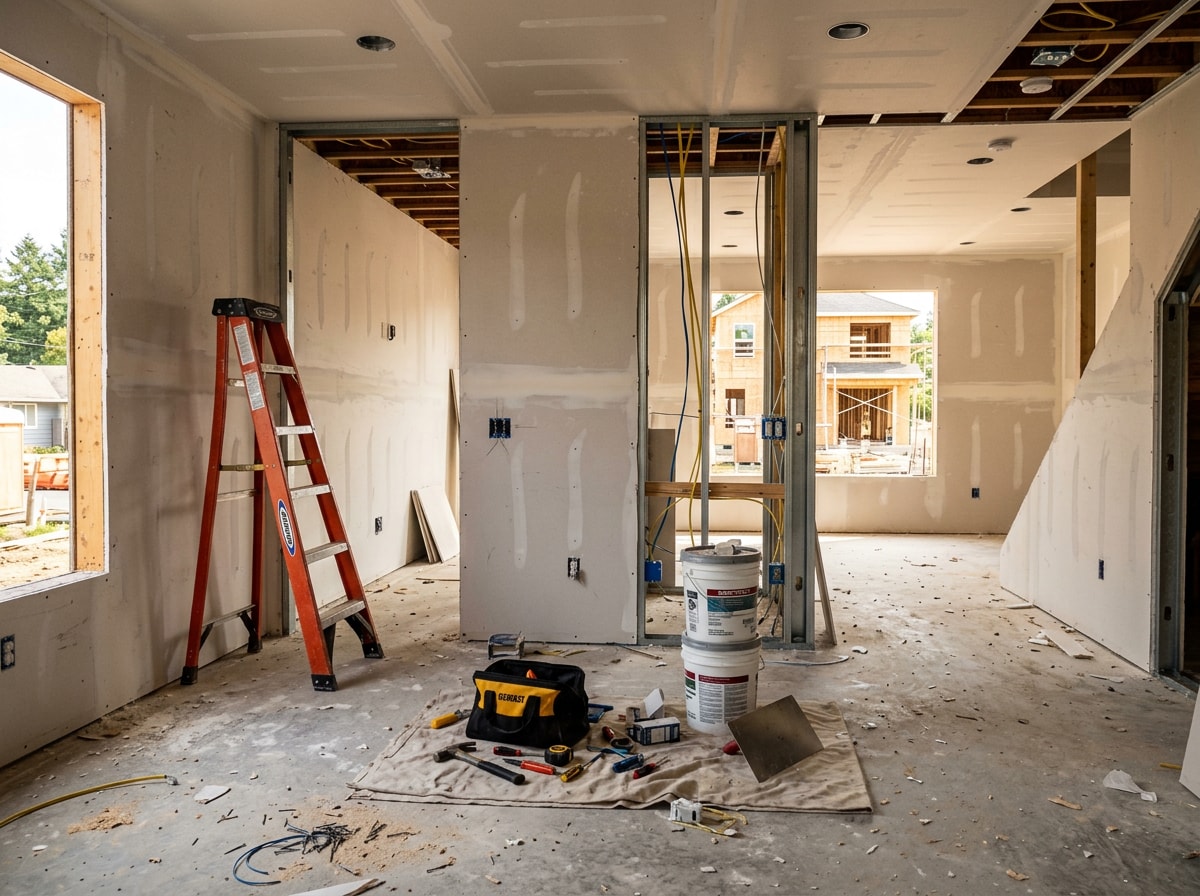
- Finish-out and inspections (8 to 14 weeks): Drywall, flooring, fixtures, and final inspections happen unit by unit, often slightly staggered.
A realistic timeline for a duplex runs 6 to 10 months from signed plans to move-in, weather and permitting delays included.
Why Build a Custom Duplex in Northwest Arkansas
A custom duplex lets you design around a specific lot instead of squeezing a pre-drawn plan onto it, which matters on the region's sloped and wooded sites. Working with a crew that already knows Bentonville's review process also tends to smooth out scheduling, since subcontractors and inspectors aren't learning the system alongside you. For a closer look at how that process works on a full custom build, see our guide to working with a custom home general contractor.
For many buyers, the appeal is financial as much as personal. An investment duplex with a rentable second unit can offset a mortgage payment while the owner lives next door.
Design Trends Shaping NWA Duplexes
Current design trends in the region lean toward open-concept living areas, natural wood accents, and combined mudroom-laundry spaces near secondary entries. These choices translate well into a duplex floor plan, since open layouts make smaller individual units feel larger, and a dedicated mudroom near each entry keeps shared walls from feeling cramped.
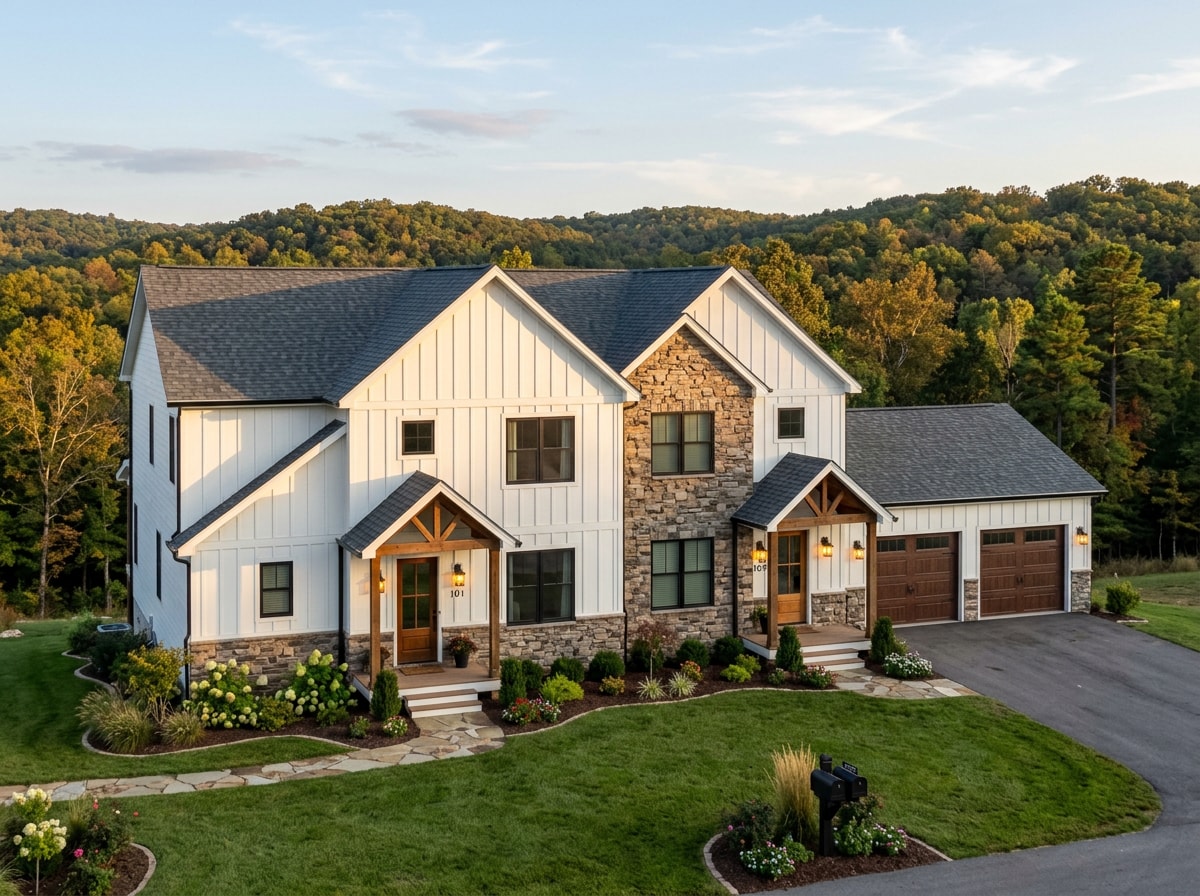
Exterior materials trending across the region include board-and-batten siding mixed with stone accents, giving each unit its own street presence even when the structure is shared.
Choosing the Right Builder
Not every home builder has handled a two-unit property, and the gaps show up in details a single-family contract wouldn't cover. Before signing anything, confirm an active Arkansas contractor license, local business registration, a clear scope of bid separating standard features from upgrades, a realistic timeline, and written warranty terms. Our general contractor services page outlines how we scope and document that kind of project.
The table below shows where duplex-specific vetting differs from a standard home-building conversation.
| Topic | Single-Family Builder Question | Duplex-Experienced Builder Question |
|---|---|---|
| Utilities | What's included in the utility hookup? | Are both units getting separate meters and shutoffs? |
| Walls | What's the wall insulation R-value? | What fire rating does the shared party wall carry? |
| Permitting | How long does permit review usually take? | Has your plan set passed duplex review here before? |
| Warranty | What's covered under warranty? | Is warranty coverage per unit or for the whole structure? |
Asking these four questions tends to surface whether a builder has genuine duplex experience or is pricing the project like two single-family homes bolted together. You can see examples of completed local projects on our homepage, or get a free estimate to start a conversation about your lot in Bentonville.
FAQ
How Long Does It Take to Build a Duplex?
Most duplex builds take 6 to 10 months from finalized plans to move-in, though weather delays, permitting backlogs, and custom finish selections can push that closer to a year. Simpler side-by-side layouts with standard finishes land on the faster end of that range.
Is It Cheaper to Build a Duplex Than Two Houses?
Generally, yes. A duplex shares one foundation, one roof system, and often one lot, which reduces per-unit site and structural costs compared to building two freestanding houses. That said, a duplex still needs two full kitchens, two full bathroom sets, and separate utility connections, which narrows the gap somewhat.
Is It Cheaper to Buy or Build a Duplex?
In most markets, buying an existing duplex costs less upfront than building new, since you skip design, permitting, and construction-loan carrying costs. Building new costs more but lets you choose the lot, layout, and finishes, and avoids inheriting deferred maintenance from an older property.
Do I Need a Permit to Build a Duplex in Bentonville?
Yes. New residential construction, including duplexes, generally requires a building permit inside Bentonville city limits before work can begin. The city's Building Department reviews plans for structural, mechanical, electrical, and plumbing compliance, as covered earlier in this guide.
What's the Difference Between Building Inside Bentonville and in Unincorporated Benton County?
Bentonville enforces its own Land Development Code and building permit process for anything inside city limits. Unincorporated parts of Benton County fall under the county's separate Building Safety Department, which has different exemptions and submittal requirements. Confirm which jurisdiction your lot falls under before you draw up plans.
What Is the Cheapest Type of Duplex to Build?
A single-story, side-by-side duplex with basic finishes and a shared foundation is typically the most affordable design to build. Costs rise with added stories, larger square footage, attached garages, and upgraded interior finishes.