An industrial building contractor in Bella Vista, AR needs to understand two things most residential builders never touch: pre-engineered steel construction and the city's unusual dual-layer permitting process. This guide breaks down what counts as an industrial building, what it costs in 2026, and how the local approval process actually works before you break ground.
What an Industrial Building Contractor in Bella Vista, AR Actually Does
An industrial building contractor manages everything between a site and a finished structure: design coordination, engineering, permitting, foundation work, steel erection, and interior finish-out. For shop buildings, warehouses, and light manufacturing space, that scope looks different than a home build. Clear spans, floor loads, and utility runs all get planned around equipment and production flow rather than room layouts.
Bella Vista adds a wrinkle most Northwest Arkansas cities don't have. Because the city grew out of a planned, POA-governed community, commercial construction here can require sign-off from more than one authority: a standard city building permit, plus a separate architectural review tied to the original Bella Vista covenants. Property owners in the surrounding unincorporated parts of Benton County face a different track entirely, where Benton County's Building Safety Department handles commercial permitting directly and even exempts some detached structures from permitting altogether.
In our own projects across Benton County, we've walked clients through both tracks, confirming early which review applies before design work gets too far along. Skipping that step is one of the most common causes of delay on industrial projects in this area. If you're scoping a project, our general contractor services page covers how we structure that process from first call to final walkthrough, and you can see finished work on our projects page.
Industrial Construction in Arkansas
Benton County's mix of logistics companies, food suppliers, and light manufacturers has pushed demand for new commercial and industrial space well beyond what older buildings can accommodate. Many businesses relocating or expanding into the Bella Vista area need purpose-built space rather than retrofitted retail or office square footage.
That shift is driving steady interest in pre-engineered and steel-framed construction, which goes up faster and generally costs less than traditional stick-built methods for the same footprint.
What Counts as an Industrial or Shop Building?
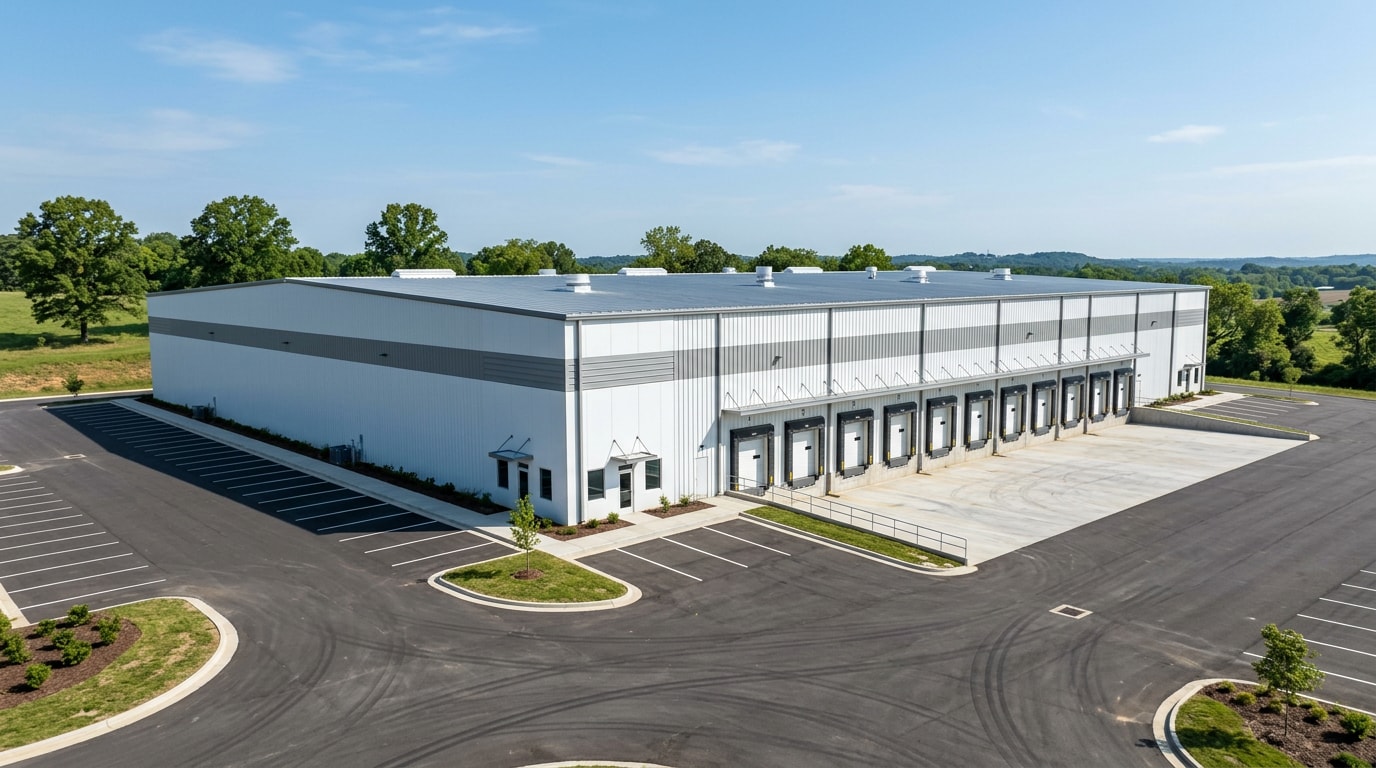
An industrial or shop building is any structure built primarily for production, storage, equipment, or distribution rather than for offices, retail, or housing. This includes warehouses, manufacturing plants, fleet and equipment buildings, workshops, and food-processing facilities designed around function first.
These buildings differ from light-commercial or residential construction in a few key ways:
- Wider clear spans for equipment and vehicle access
- Heavier floor loads engineered for machinery or racking
- Utility layouts built around production or storage needs, not foot traffic
- Dock access and clear height prioritized over finished interior aesthetics
Why Arkansas Businesses Choose Steel Buildings
Pre-engineered steel has become the default choice for industrial projects across Arkansas. Compared to stick-built construction, a steel building typically goes up faster, holds up better against weather and pests, and costs less per square foot once materials and labor are factored together.
Several regional advantages make this an easier decision locally:
- Labor costs in Northwest Arkansas remain competitive relative to larger metro markets
- Many Benton County jurisdictions have straightforward permitting processes for pre-engineered structures
- Regional soil conditions generally support standard slab-on-grade foundations without extensive remediation
A reputable contractor can usually confirm site suitability during an early site visit, before committing to a design.
Steel Building Uses in Arkansas
Steel construction covers a wide range of commercial building needs across the state. Warehouses, distribution centers, and manufacturing or fabrication facilities make up the bulk of industrial steel projects, since the material supports large clear spans and heavy equipment loads without interior columns getting in the way.
Agricultural and flex-space buildings sometimes cross over into similar steel packages, though those projects follow different design priorities than a true manufacturing facility. If a warehouse is closer to what you're planning, our Warehouse Builders in Springdale, AR guide walks through sizing and cost in more depth. For a closer look at what's available locally, see our commercial construction services or our accessory building construction page for smaller shop and equipment structures.
Choosing the Right Size for Your Building
Once you know your building type and material, size becomes the next practical decision. Industrial buildings generally fall into three rough categories:
- Small equipment buildings (under 2,500 sq ft): storage and light fleet maintenance
- Mid-size warehouses (5,000–20,000 sq ft): distribution or light manufacturing
- Larger distribution facilities (20,000+ sq ft): high-volume logistics
For a Bella Vista-area business, the right size depends on current needs plus a reasonable growth margin. A contractor can help translate projected inventory volume, equipment footprint, and vehicle access needs into an actual square footage target rather than guessing. Undersizing a building is one of the most common and costly planning mistakes in industrial construction, since expanding later almost always costs more than building larger up front.
Industrial Building Costs in Arkansas (2026)
Industrial building costs in Arkansas generally run lower than national averages, which skew high because they include large-market land and labor costs. For planning purposes, a basic shell typically runs $20 to $35 per square foot, an insulated shell with basic utilities runs $35 to $55, and a fully finished, turnkey facility with electrical, HVAC, and interior build-out runs $55 to $85 or more. These are 2026 planning estimates only and should always be confirmed with a current, project-specific quote.
| Building Size | Shell-Only Estimate | Turnkey Estimate |
|---|---|---|
| 5,000 sq ft | $100,000–$175,000 | $275,000–$425,000 |
| 15,000 sq ft | $300,000–$525,000 | $825,000–$1,275,000 |
| 30,000 sq ft | $600,000–$1,050,000 | $1,650,000–$2,550,000 |
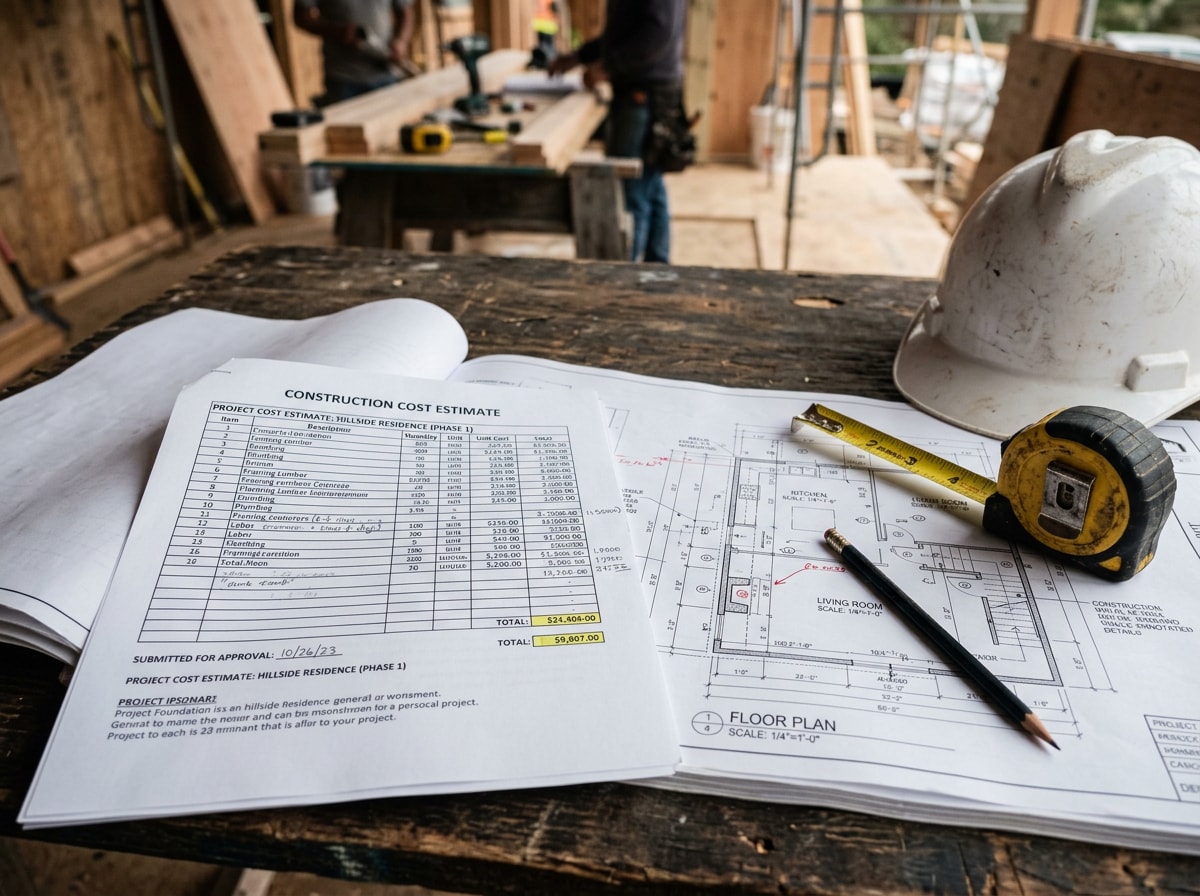
National construction cost trends still factor into local pricing, since steel, concrete, and labor markets are interconnected across regions. The U.S. Census Bureau's monthly construction spending report tracks national nonresidential spending trends that often show up in regional bids a few months later.
What Affects Industrial Building Cost?
Three factors drive most of the variation in cost: building size and design complexity, site preparation needs, and the level of interior finish-out. A simple open shell on a flat, already-cleared lot will always cost less than a complex facility needing grading, drainage work, or long utility runs.
Site preparation can swing a budget significantly if a lot needs extensive grading or drainage correction. Permit fees also vary by jurisdiction, so a project just inside Bella Vista city limits may face different fees and review steps than one across the line in unincorporated Benton County.
The Industrial Building Process in Arkansas
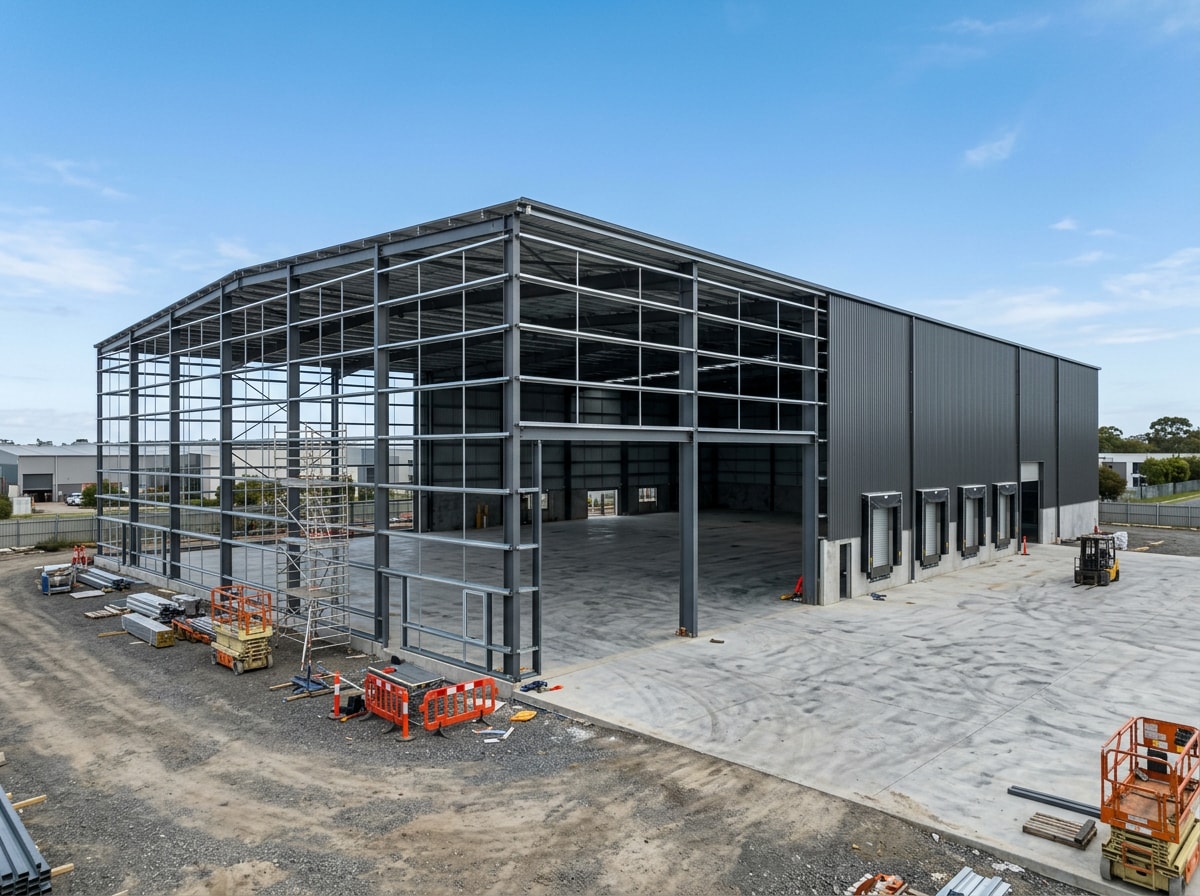
A typical industrial project moves through five phases: design and planning, permitting, site preparation and foundation work, steel erection, and finishing. Design and permitting usually take several weeks depending on review times, while site prep and foundation pouring add a few more weeks depending on soil and weather conditions.
Steel erection itself is often the fastest phase of the entire process, since pre-engineered components arrive pre-cut and pre-drilled for assembly. Finishing work, including doors, windows, trim, and electrical rough-in, typically follows in the final weeks before the building is ready for occupancy.
Compared to traditional stick-built construction, a pre-engineered steel project can often shave weeks or even months off the overall build timeline. If you're still weighing design options, our construction consultation service is a low-commitment way to pressure-test a plan before permitting starts.
Steel vs. Pole Barn vs. Stick-Built: Which Is Right for Your Arkansas Project?
Choosing a construction method comes down to cost, speed, durability, and how the building will actually be used. Here's a direct comparison across the three most common options for Arkansas industrial projects:
| Method | Cost per Sq Ft | Construction Speed | Lifespan/Maintenance | Best Suited For |
|---|---|---|---|---|
| Pre-engineered steel | $$ | Fastest | 40+ years, low maintenance | Heavy industrial, warehouses, manufacturing |
| Pole barn | $ | Fast | 20–30 years, moderate maintenance | Light storage, agricultural use |
| Stick-built | $$$ | Slowest | 30–50 years, higher maintenance | Offices, retail, mixed-use commercial |
Pole barns suit light storage or agricultural needs where heavy loads aren't a concern, but they generally aren't built for sustained industrial use. Stick-built construction still makes sense for office-heavy or retail-facing projects where architectural finish matters more than clear-span capacity.
For most heavier industrial loads, pre-engineered steel offers the better balance of cost, lifespan, and structural performance. The Metal Building Manufacturers Association publishes design and engineering resources that most reputable contractors build to.
Get a Free Industrial Building Quote
A project-specific estimate is the only reliable way to know actual costs for your site and building needs. Ready to move forward? Reach out through our contact page for a free estimate, browse our projects to see completed work, or visit Covey Construction to learn more about how we serve Bella Vista and the surrounding areas.
About Covey Construction
Covey Construction is a licensed and insured general contractor serving Bella Vista, Bentonville, Rogers, Fayetteville, and the surrounding Northwest Arkansas region, with more than 15 years of hands-on building experience in the area. For project-specific questions about industrial or commercial builds, reach the team directly through our contact page.
FAQ
Why Build an Industrial Building in Arkansas?
Northwest Arkansas's growing logistics corridors and established manufacturing base make it a strong location for new industrial construction. Demand in distribution, food processing, and light manufacturing continues to push the need for new warehouse and production space across the region.
Can You Build Food Processing Facilities?
Yes. Food processing facility construction requires specialized attention to wash-down surfaces, sanitary drainage, and MEP systems built for strict cleanliness standards. An experienced contractor should coordinate with health and safety code requirements from the earliest design stage.
Do I Need Special Approval to Build an Industrial Building in Bella Vista?
Possibly, beyond the standard city building permit. Bella Vista's original covenants created a separate architectural review process tied to the Property Owners Association, and commercial projects can fall under that review in addition to city permitting. Projects just outside city limits, in unincorporated Benton County, go through a different process entirely, handled by the county's Building Safety Department. Confirm which track applies to your parcel before finalizing a design.
How Do Seismic Risk and Severe Storms Affect an Industrial Building?
Arkansas sits near the New Madrid Seismic Zone, so seismic design and wind load calculations both factor into structural engineering for industrial buildings. Storm-resistant construction methods, including reinforced connections and proper anchoring, help buildings withstand regional severe weather. The USGS Earthquake Hazards Program tracks ongoing seismic risk data for the New Madrid region, which includes parts of Arkansas.
How Long Does It Take to Build an Industrial Building?
Most pre-engineered steel projects move from permitting to occupancy in a few months, depending on site conditions and building size. Design and permitting typically take several weeks, site prep and foundation work add a few more, and steel erection itself is often the fastest phase since components arrive pre-cut for assembly.
How Much Does a Warehouse Cost to Build?
Warehouse construction cost generally falls within the shell and turnkey ranges outlined in the Costs section above, depending on size and finish level. Cost varies most based on site conditions and interior build-out needs, so a current local quote is the best way to confirm numbers.
How Much Does a Metal Building Cost in Arkansas?
A basic metal building shell package typically starts around $20 to $35 per square foot, consistent with the figures cited earlier in this guide. Price per square foot can rise significantly once insulation, interior finishing, and electrical work are added.