Finding warehouse builders in Springdale, AR usually comes down to one choice: a fast pre-engineered steel shell or a fully customized general-contractor build. Northwest Arkansas sits on a major logistics corridor, and the gap in cost, permitting, and timeline between those two paths can swing a budget by hundreds of thousands of dollars. This guide breaks down building types, real 2026 cost ranges, permit requirements, and a compliance deadline most builders aren't mentioning yet.
Visit Covey Construction to see our services and request a free estimate.
What "Warehouse Builders in Springdale, AR" Actually Covers
Not every project under this search term is the same size or scope. Most fall into one of two buckets:
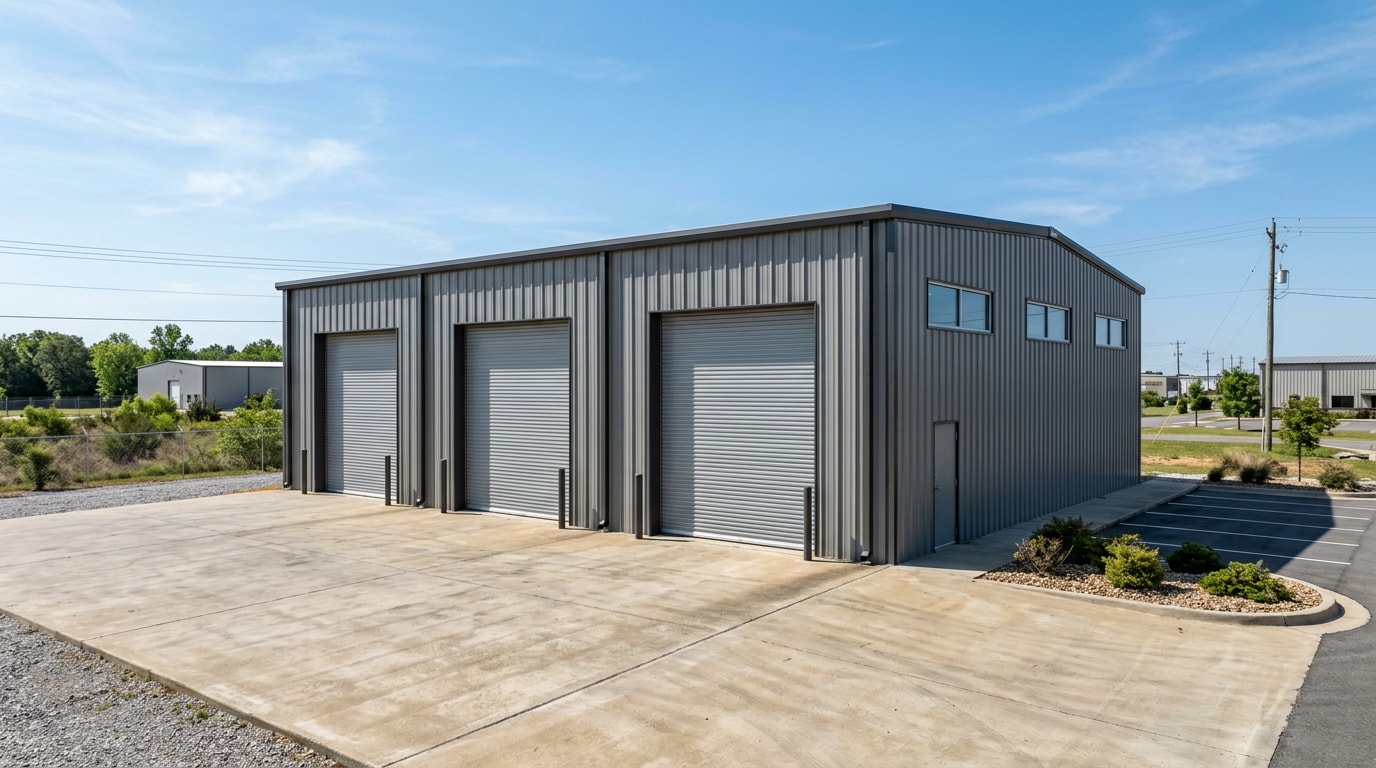
- Metal building suppliers/erectors — sell and install a pre-engineered steel shell, often in days once materials arrive on site.
- Full general contractors — handle site work, foundations, utilities, and custom layouts for distribution centers, manufacturing floors, or cold storage.
Picking the wrong path is the most common mistake. A supplier can't pour footings or run commercial electrical service; a full GC build takes longer and costs more than a basic kit. Knowing which one your project actually needs comes before any quote comparison.
Warehouse Building Types Available in Springdale, AR
| Building Type | Typical Size Range | Best For |
|---|---|---|
| Clear Span Metal Building | 5,000 – 100,000+ sq ft | Distribution, retail warehousing, column-free layouts |
| Commercial Metal Building | 2,000 – 40,000 sq ft | Light industrial, retail, mixed-use commercial |
| Commercial 40-Wide Building | ~1,600 – 4,000 sq ft | Small warehouses, workshops, general commercial |
| Workshop & Storage Building | Under 2,000 sq ft | Overflow storage, equipment, fleet housing |
Clear Span Metal Buildings
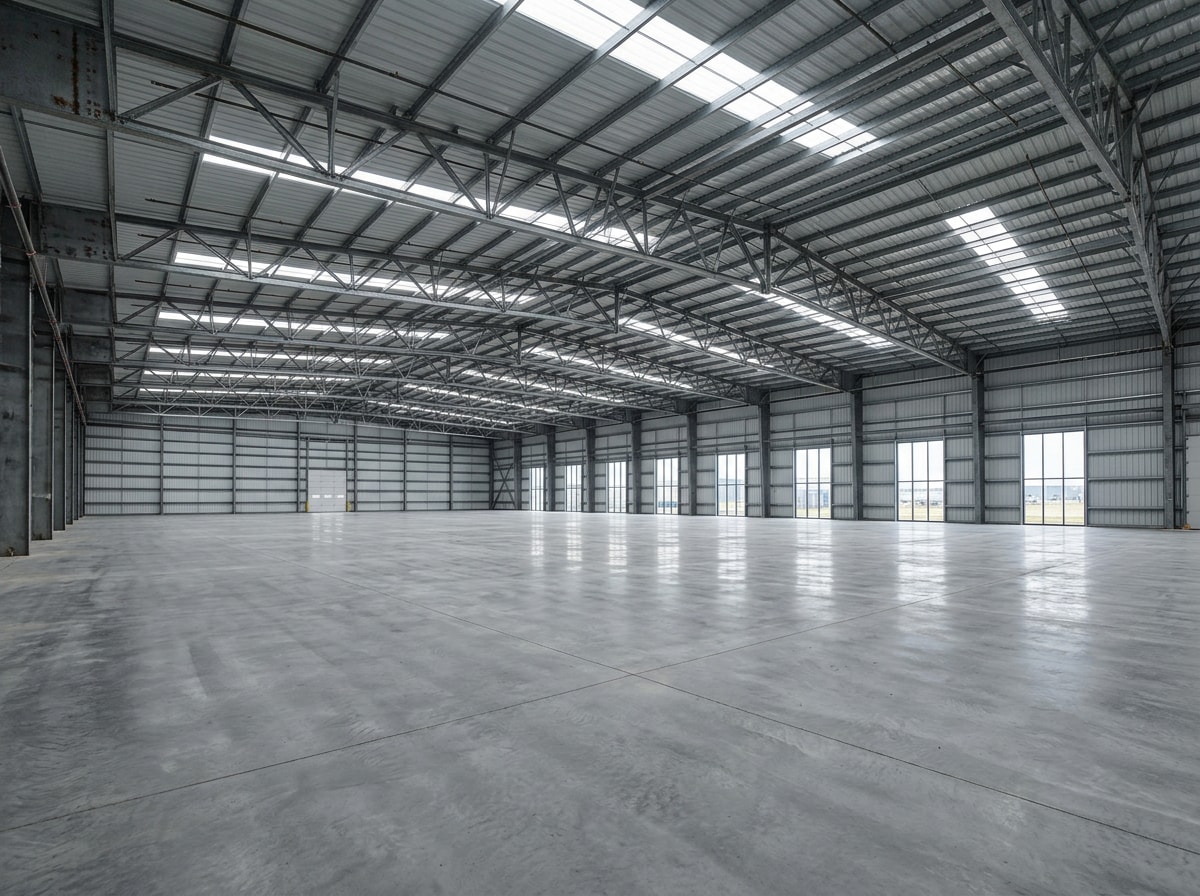
A clear span metal building uses an engineered truss system to remove interior support columns, which opens up the entire floor plan. That layout shows up in everything from distribution centers to retail warehouses where unobstructed square footage matters most.
A column-free interior also makes it easier to reconfigure shelving or equipment later without working around posts. For technical background on how these systems are engineered, the Metal Building Manufacturers Association has promoted design and construction standards for metal building systems since it was founded in 1956.
Commercial Metal Buildings
Commercial metal buildings remain a common choice for retail and light-industrial projects because of lower material costs and fast erection. For businesses weighing budget against long-term durability, steel often strikes the right balance between upfront cost and maintenance over time.
Commercial 40-Wide Buildings
A 40-foot-wide steel building fills a useful middle ground. It's not a full clear-span warehouse, but it's far sturdier than a basic storage shed. These structures suit small warehouses, workshops, and general commercial use where a mid-size footprint is the right call.
Workshop & Storage Buildings
Smaller metal buildings serve businesses that need overflow space without the cost of expanding a main facility. Options range from a single enclosed workshop to multi-bay storage compounds for equipment, seasonal inventory, or fleet vehicles.
If you're weighing a smaller steel structure for a different use case, like a residential barndominium, our barndominium builders guide for Tontitown breaks down pricing for that specific building type.
Pre-Engineered Metal Buildings vs. Traditional GC Builds
Pre-engineered buildings can go up fast once materials arrive on site, but speed is only part of the decision. A full general-contractor build takes longer, but it allows for custom layouts, site work, and utility runs a kit alone can't handle.
| Factor | PEMB / Metal Building Erection | Traditional GC Warehouse Build |
|---|---|---|
| Typical timeline | Days to erect once delivered; weeks total with site prep | 4–12+ months depending on size |
| Cost range | Lower per square foot for shell only | Higher, but fully customizable |
| Best use case | Standard storage, workshops, simple layouts | Distribution centers, cold storage, complex utilities |
What Warehouse Construction Costs in Springdale, AR (2026)
National cost guides converge on a similar range for 2026. In 2026, the national average cost to build a standard turnkey warehouse (finished and ready to occupy) ranges from $85 to $200 per square foot. That figure covers structure, site work, MEP systems, and permits.
Steel-frame warehouses, the most common choice for dry storage, typically land between $20 and $70 per square foot for the shell, with costs climbing when clear spans exceed standard bay spacing or racking loads increase. Pre-engineered metal building shells start lower, at $14 to $30 per square foot, though those figures exclude MEP systems, docks, and interior build-out.
Cold storage runs well above dry warehouse pricing. HVAC coordination is much more complex in refrigerated warehouses, especially in pharmaceutical cold chain facilities, and cold storage warehouse cost can easily exceed $350 per square foot in some regions.
| Building Type | Shell Only (per sq ft) | Turnkey (per sq ft) |
|---|---|---|
| PEMB shell | $14 – $30 | $55 – $140 |
| Steel-frame dry warehouse | $20 – $70 | $85 – $200 |
| Cold storage | N/A | $130 – $350+ |
These are national benchmarks, not Springdale-specific quotes. Site conditions, soil, and local labor rates will move your actual number up or down.
Permits, Zoning, and a 2026 Compliance Deadline
Every warehouse project in Springdale needs sign-off from the city before a crew breaks ground. The Building Inspection Department issues building, electrical, mechanical, plumbing, sign, moving, demolition and garage sale permits. New construction also goes through a separate zoning review. The Planning Commission reviews site plans for proposed new construction for conformity to the Comprehensive Land Use Plan, Master Street Plan, Master Trail Plan, zoning regulations, and subdivision regulation.
Confirm requirements directly with the City of Springdale Building Department before finalizing a site plan. Permit fees and valuation thresholds change, and they're easy to get wrong on a secondhand estimate.
Here's the information-gain item most warehouse builder content skips: a federal inspection deadline that's already active. OSHA's National Emphasis Program on Warehousing and Distribution Center Operations applies OSHA-wide, and inspections under the updated NEP began July 31, 2026. If you're planning a facility with racking, forklifts, or high-volume storage, build your safety program into the design phase, not after move-in. Ask your contractor how dock layout, aisle width, and fire separation will hold up under that inspection program before you sign a contract.
How to Choose the Right Warehouse Builder in Springdale, AR
Run every bid through the same checklist:
- Local soil and permitting history. A builder who's pulled permits in Washington County before will catch grading or drainage issues an out-of-area crew might miss.
- Scope match. Confirm whether you're hiring a metal building erector or a full general contractor, and whether that matches what your project actually needs.
- Written delivery and installation terms. Some PEMB providers bundle delivery and erection into one price; others don't. Get it in writing.
- Code and safety compliance plan. Ask specifically how the design addresses current OSHA warehousing standards, not just local building code minimums.
- References on a similar building type. A clear-span warehouse and a cold storage facility have different structural and insulation demands. Ask for examples that match your project, not just any commercial job.
Market Context: What's Actually Being Built in Springdale
Real project data helps set expectations. Cypress Cold Storage broke ground on a new 207,285-square-foot cold storage facility in Springdale in April 2023.
ARCO National Construction, a nationwide leader in construction of cold storage facilities, provided design-build services for that project. That example shows the scale large industrial users are building at, but it's referenced here for market context only.
On the smaller end, the most common size for warehouse space in Springdale is under 100,000 square feet , which tells you most local projects are far closer to a single-tenant shell than a regional distribution hub.
If Your Project Is Smaller Than a Full Industrial Build
Not everyone searching "warehouse builders Springdale, AR" needs a 200,000-square-foot cold storage facility. A lot of local businesses and property owners need something closer to a workshop, a secondary structure, or a site evaluation before they commit to a bigger build.
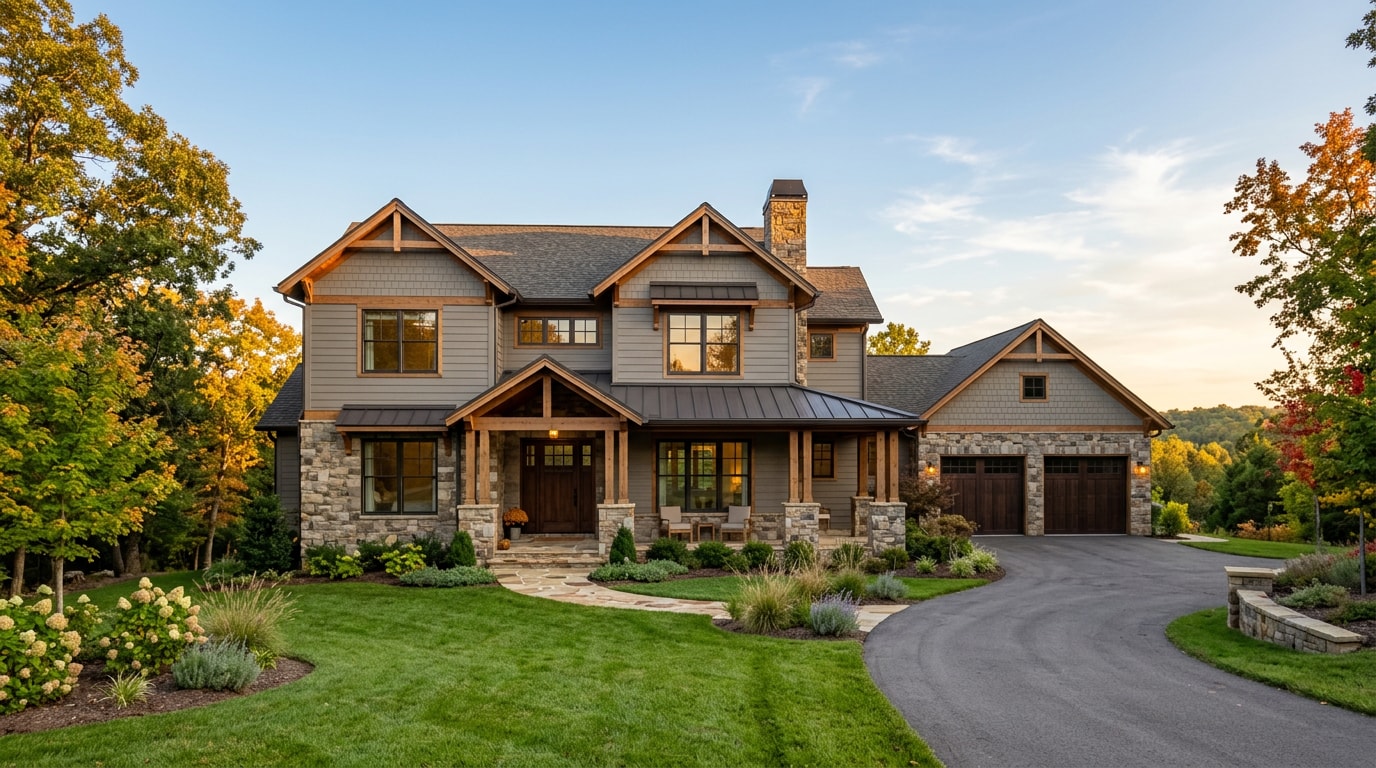
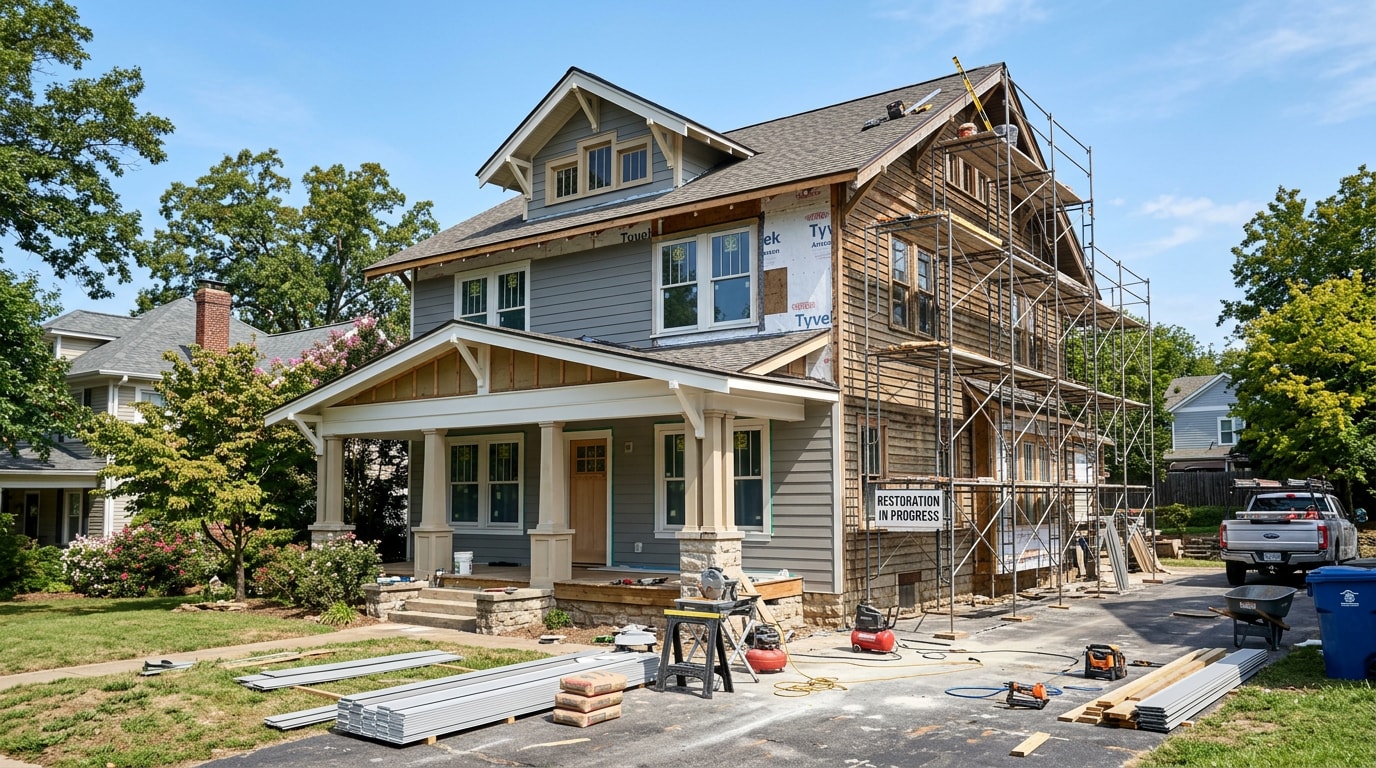
Covey Construction brings 15+ years of Northwest Arkansas building expertise to custom homes, full remodels, and additions across Rogers, Bentonville, Springdale, and Fayetteville. For large-scale industrial or distribution warehouse construction, you'll want a contractor who specializes in that exact building type. But if your project is a residential-scale outbuilding, a home addition with workshop space, or you simply need an honest second opinion on scope before you call an industrial builder, our team can help with a construction consultation or residential construction project.
We serve Springdale, AR and the surrounding area, and you can see examples of completed work on our projects page. Start with a free estimate and we'll tell you honestly whether your project fits our scope or whether you need a specialized industrial contractor instead. Visit {{SITE_URL}}/ to learn more about how we work.
FAQ
Do warehouse builders in Springdale deliver and install metal buildings?
Delivery and installation terms vary by provider. Some bundle both into the quoted price; others charge separately. Get this in writing before signing anything, since it materially changes your total cost.
Do I need a permit for a warehouse building in Springdale, AR?
Yes. Permit requirements vary by structure size and municipality. Confirm current requirements directly with the City of Springdale Building Department before construction begins.
What sizes of industrial metal buildings are available in Arkansas?
Sizes generally range from small workshop structures under 1,000 square feet up to large clear-span warehouses exceeding 50,000 square feet. Exact width and height options vary by manufacturer, so confirm specifics with your chosen builder.
How much does it cost to build a warehouse in 2026?
Shell-only pre-engineered buildings run $14–$30 per square foot. A standard turnkey dry warehouse averages $85–$200 per square foot nationally. Cold storage can exceed $350 per square foot depending on refrigeration requirements.
How long does it take to build a warehouse?
Smaller pre-engineered buildings can be ready in a few weeks to a couple of months once permitting and site prep are done. Large custom distribution centers or cold storage facilities often take six months to a year or more.
Can a general contractor build a small warehouse or workshop in Springdale?
Yes, for residential-scale or light-commercial outbuildings, a general contractor can typically handle the full scope, including foundations, utilities, and finishes. Large industrial distribution or cold storage projects usually require a contractor that specializes in that building type.
Why did OSHA's 2026 inspection program matter for new warehouse construction?
OSHA's updated National Emphasis Program on warehousing began active inspections on July 31, 2026. Facilities with racking, forklifts, or high storage volumes should build compliance into the design phase rather than retrofitting afterward.