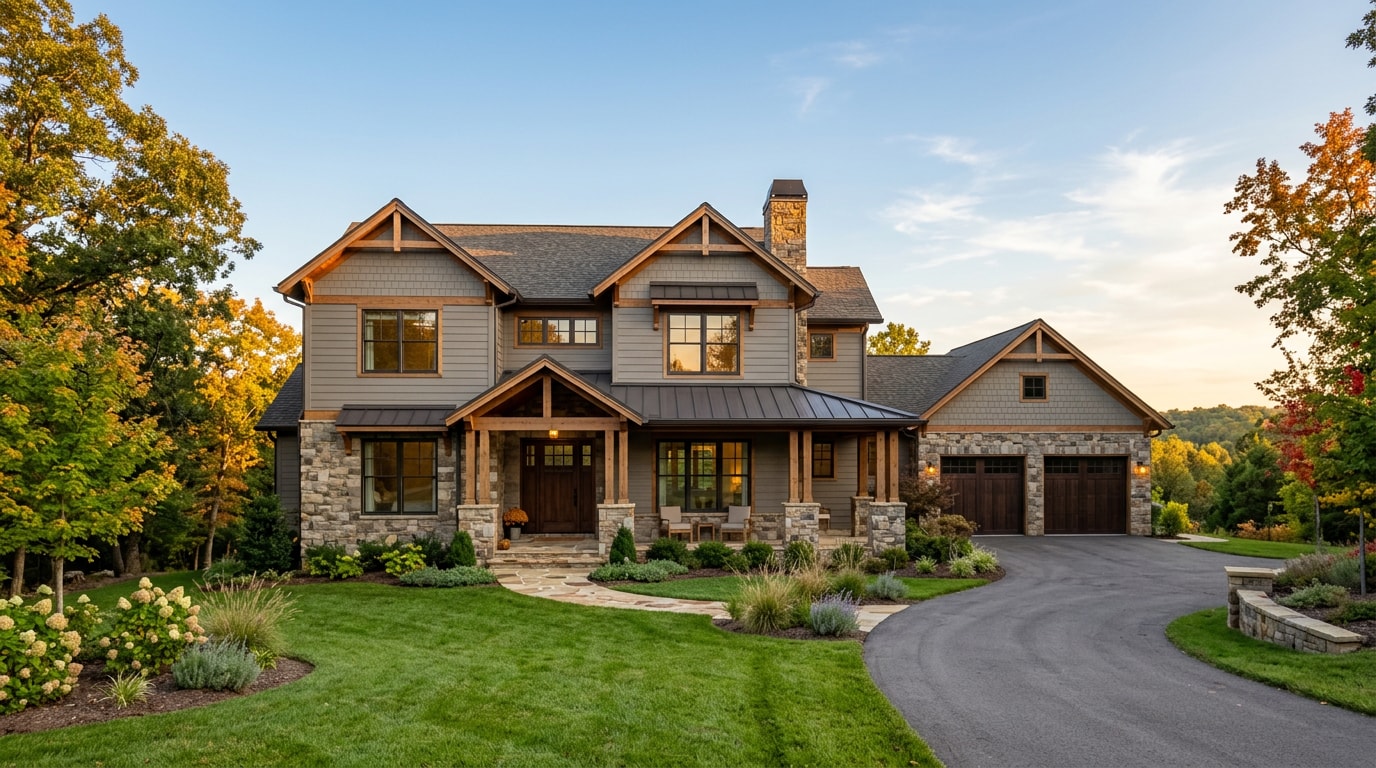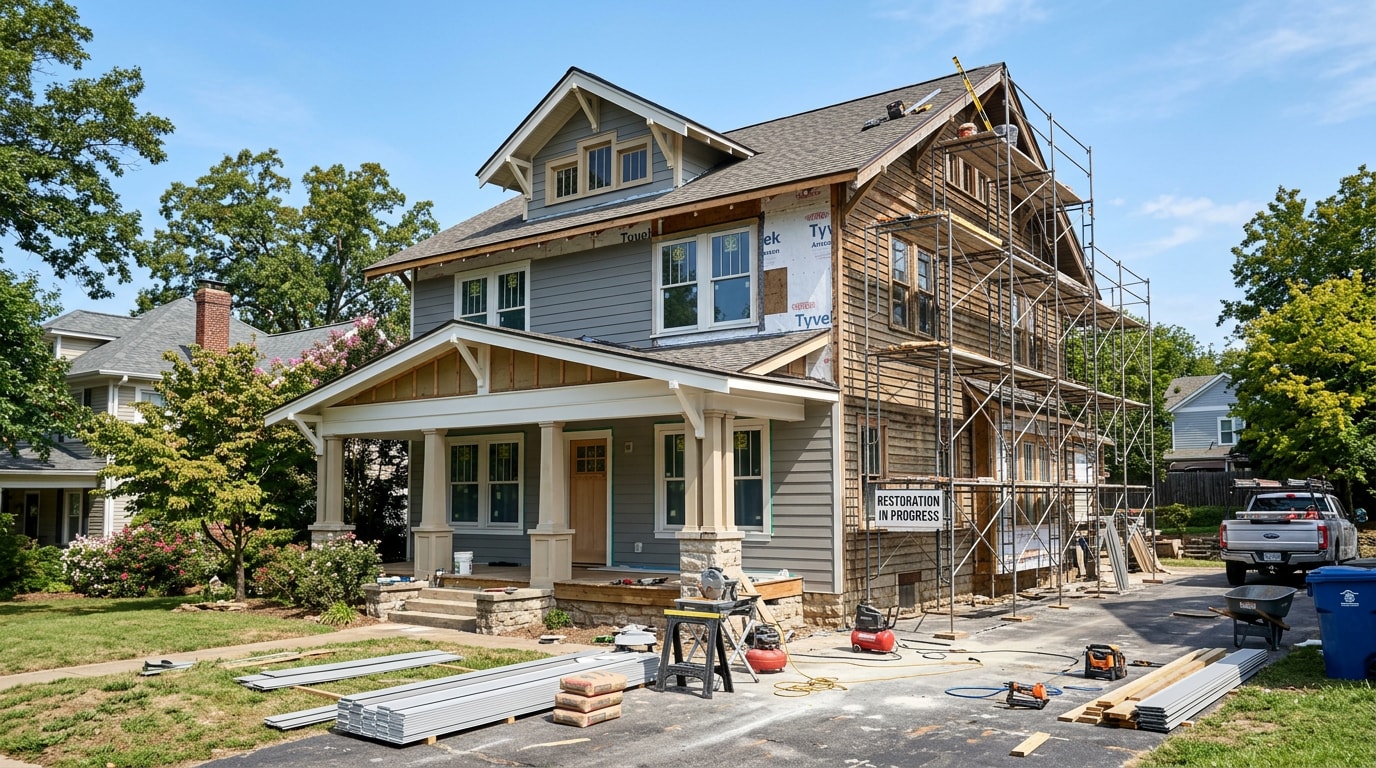
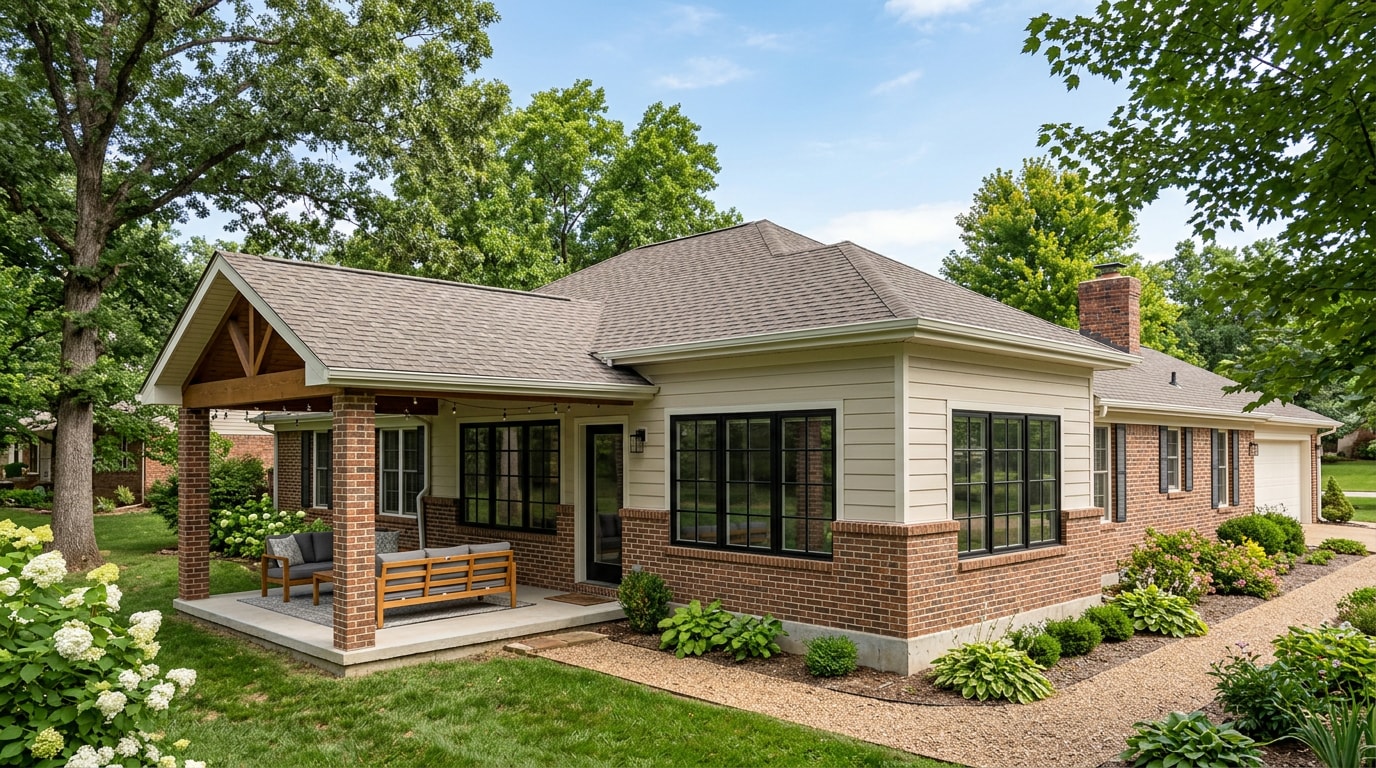
A family room addition in Lowell, AR, turns a cramped house into a home that actually fits how your family lives, with more room for movie nights, holiday crowds, or just stretching out after work. The right approach, whether that's a bump-out, a garage conversion, or a full new room, depends on your lot, your budget, and your existing floor plan. Here's the cost data, permit details, and design choices that matter most before you call a contractor.
What a Family Room Addition Costs in Lowell, AR
Square footage drives the headline number, but site prep, roofline tie-ins, window packages, HVAC extension, and finish level all move the final bill. For context, the average construction cost of a typical single-family home in the 2024 NAHB survey was $428,215, or about $162 per square foot, the highest in the history of that series . Additions typically run higher per square foot than new whole-house construction because of the extra tie-in work, so treat that figure as a floor, not a target.
| Addition Type | Typical Cost Range (per sq ft) | Rough Total (300 sq ft) | Best For |
|---|---|---|---|
| Bump-out extension | $100 to $200 | $20,000 to $45,000 | Adding a few feet without new roofline or foundation |
| Garage conversion | $60 to $150 | $15,000 to $35,000 | Homes with an underused attached garage |
| Full room addition | $150 to $300+ | $45,000 to $90,000+ | Needing real square footage a conversion can't deliver |
| Sunroom / three-season room | $100 to $250 | $30,000 to $75,000 | Light-filled space with lower HVAC demand |
| Second-story addition | $200 to $400+ | $60,000 to $120,000+ | Small lots that can't expand the footprint |
| Basement finish (shell exists) | $30 to $75 | $10,000 to $25,000 | Homes that already have an unfinished basement |
These are general planning ranges, not a quote. Material choice, labor availability, and site conditions in Northwest Arkansas can push any project to either end. Most experienced builders also recommend setting aside a 10 to 20 percent contingency for things that only show up once walls are open, like old wiring or soft soil. A written, line-item estimate is the only way to know your real number; get a free estimate before you fall in love with a specific layout.
Permits and Codes for a Family Room Addition in Lowell
Almost any addition that changes your home's footprint or structure needs a building permit, plus inspections at framing, mechanical, electrical, and final stages. In Lowell, building permit fees are calculated using gross area multiplied by the square-foot construction cost and a permit fee multiplier , and permit applications can be emailed directly to the city's Risk Reduction Division . The city's building official, Seth Kallick, handles permit and inspection questions at 479-770-2185 , which is worth calling before you finalize plans, not after.
On the code side, Arkansas's statewide residential code is based on the 2021 edition of the International Residential Code , with state amendments layered on top. That edition governs structural, electrical, and energy requirements for most additions built today. If you'd rather have someone tracking every inspection milestone on your behalf instead of chasing the permit tech yourself, it's worth reading how a clerk of the works keeps a project on schedule on larger builds.
Skipping the permit step risks fines now and a messy title search when you sell later, since unpermitted square footage usually doesn't appraise or insure the way it should.
Family Room Addition Ideas and Options for Lowell Homes
"Family room addition" isn't one project, it's a category. The best fit depends on your lot, your current layout, and how much structural work you're willing to take on.
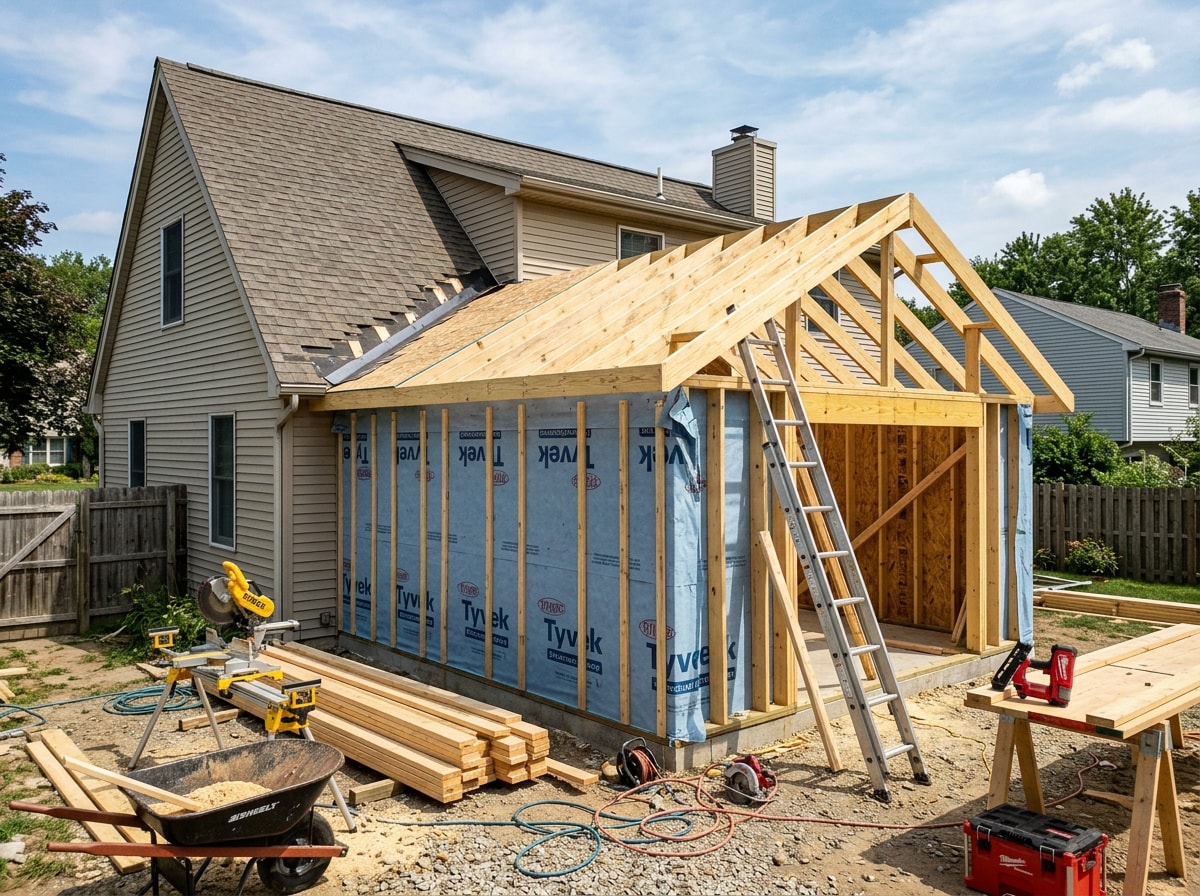
Full Room Addition
A full addition means a new foundation, new framed walls, and a real roof tie-in rather than a patch job. It gives you the most design freedom since nothing is constrained by an existing structure, which is why it's usually the right call when a bump-out or conversion can't deliver the square footage your family needs. Browse home addition services to see what's involved.
Bump-Out Extension
Pushing a wall out three or four feet, with a simpler foundation and roof scope than a full addition, can turn a cramped room into a comfortable hangout space. It's often the most budget-friendly way to gain real elbow room without touching the rest of the floor plan. This falls under general room expansion work.
Garage Conversion
Turning an attached garage shell into finished living space skips new foundation and roof work entirely, since both already exist. The trade-off is losing covered parking and storage, so weigh how much you actually use that garage before committing to a garage conversion.
Open-Concept Remodel
Removing walls between the kitchen, dining, and family room creates one continuous space built for entertaining. It's popular, but not automatically better: a zoned layout keeps kitchen noise out of movie nights and concentrates HVAC load in smaller rooms instead of one large volume, which matters during Arkansas summers. Larger glass openings also mean window performance matters more; ENERGY STAR certified windows are independently tested and certified by the National Fenestration Rating Council and must meet efficiency guidelines set by the EPA , which is a reasonable baseline to shop against. This kind of project usually falls under full home remodeling.
Sunroom or Three-Season Room
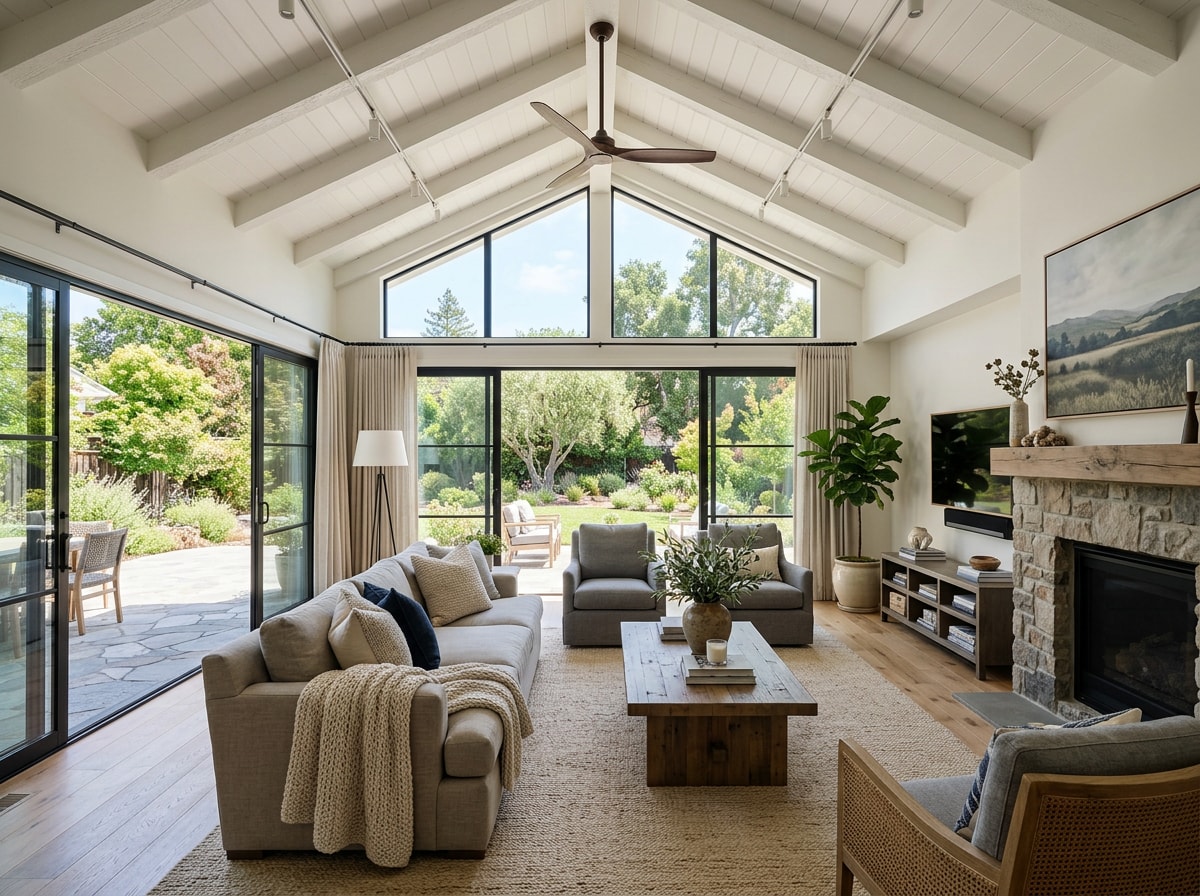
Large windows and glass doors flood a sunroom with natural light, but many homeowners treat it as a three-season space rather than year-round living, since matching the main house's insulation and HVAC capacity adds cost. Energy-efficient glazing narrows that gap but rarely closes it completely.
Second-Story or Attic Conversion
Building up instead of out makes sense when your lot leaves little room to expand the footprint. A second-story addition requires a structural engineer to confirm the existing foundation and walls can carry the added weight, and it takes more planning time than ground-floor work. An attic conversion is a lighter-touch alternative worth pricing against a full second story if the roof framing allows it.
Other Options Worth a Look
- Basement finish: adds privacy and sound separation without touching your yard, but only applies if a basement shell already exists.
- Outdoor living room: sliding glass doors connect the new room to a covered patio extension, stretching usable space without adding indoor square footage.
- Built-in storage: planning cabinetry and shelving into the original drawings is cheaper than retrofitting organization after the walls are closed up.
Pick a Location That Improves the Whole Home's Flow
Where the addition goes matters as much as which type you build. A family room tacked onto the wrong side of the house can create awkward traffic patterns even when the construction itself is flawless. Walk through how people actually move between the kitchen, pantry, and backyard today, and consider where a new room would help, or hurt, that flow. A construction consultation before the floor plan is finalized can catch these problems while they're still just lines on paper.
Design It to Feel Like It Was Always There
A family room addition should read as original to the house, not bolted onto the exterior wall. Matching flooring, interior doors, baseboards, and paint transitions is usually what separates a seamless addition from an obvious one.
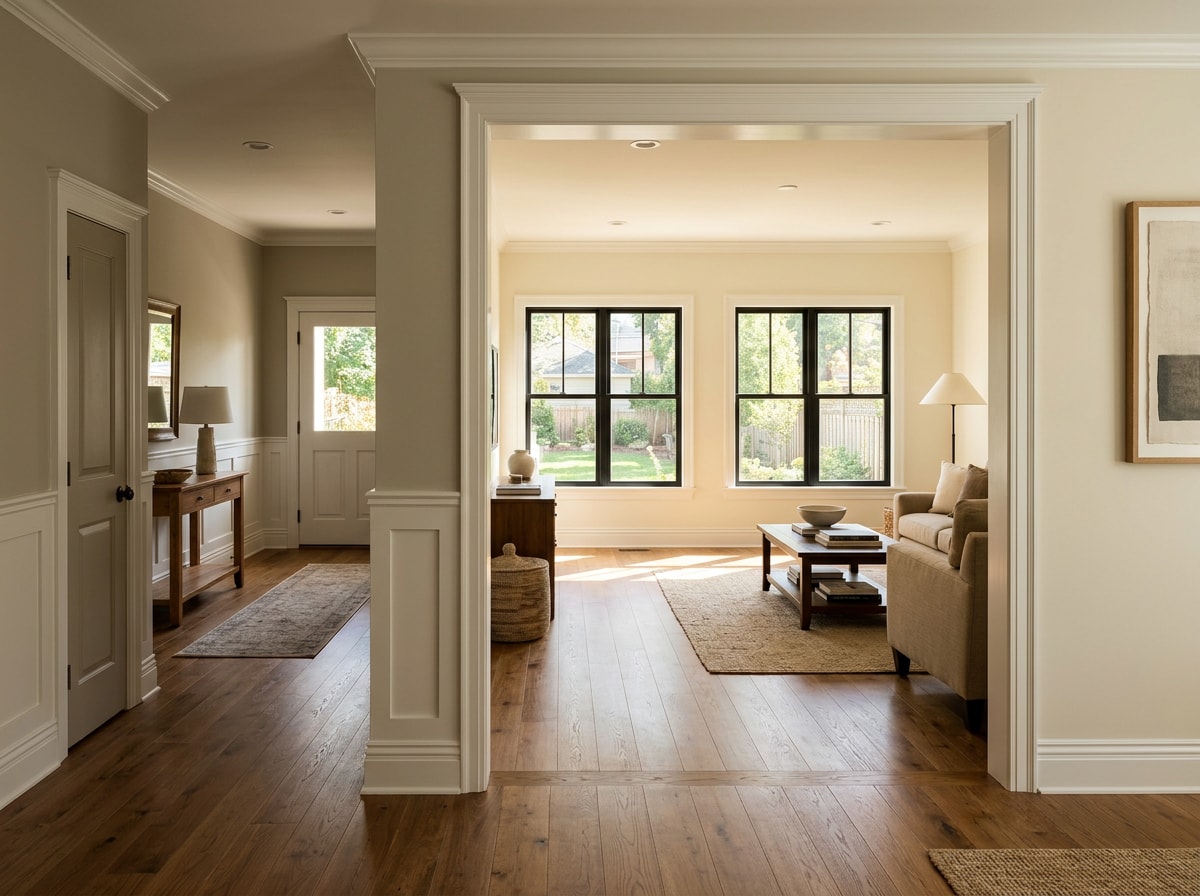
Ceiling height is a design tool, not just a structural spec. A taller ceiling brings welcome volume and light into additions with few exterior walls for windows, while a ceiling that matches the existing home creates a calmer, more integrated feel. Either works; the key is choosing on purpose. You can see how these details play out in finished projects on our project gallery.
Work With a Local Team That Builds Additions Every Day
At Covey Constructions, we build and tie in family room additions across Rogers, Bentonville, Springdale, Fayetteville, and Lowell throughout the year, not as a side service. The flashing detail where a new roofline meets the old one is where we spend the most extra time on every tie-in, because that's the spot most likely to leak during a Northwest Arkansas spring storm if it's rushed.
If you're ready to put real numbers behind your plans, get a free estimate and we'll walk the site with you before anything gets drawn up.
FAQ
How Much Does a Family Room Addition Cost in Lowell, AR?
Most family room additions run $20,000 to $100,000 or more, depending on size, finish level, and site conditions. Garage conversions and small bump-outs land at the low end; full extensions and second-story additions with high-end finishes push toward the top. A site-specific quote is the only reliable way to narrow that range.
Do I Need a Permit for a Room Addition in Lowell, Arkansas?
Yes. Almost any addition that changes your home's structure or square footage needs a building permit and inspections at several stages. Call the City of Lowell's Risk Reduction Division before finalizing plans, since local rules set setbacks, inspection schedules, and which code edition applies.
How Long Does a Family Room Addition Take?
Design and permitting typically take four to eight weeks. Construction usually runs two to four months for a mid-size addition, longer for second-story work or projects with extensive structural changes. Build weather delays into any Northwest Arkansas timeline.
Is It Cheaper to Build Up or Out?
Ground-floor extensions are usually cheaper than second-story additions because they skip the structural reinforcement a second story requires. Building out does use yard space, though, which building up preserves. If your lot can handle a ground-floor addition, it's typically the lower-cost path.
What's the Cheapest Way to Add a Family Room?
A garage conversion is usually the least expensive option because the foundation, walls, and roof already exist. A small bump-out is the next cheapest route if you want new square footage without a full addition's foundation and roofing scope.