Hiring the right custom home builder in Cave Springs, AR decides whether your new house fits your land, your budget, and your timeline, or turns into a stressful guessing game. Benton County's permit rules, Northwest Arkansas's uneven terrain, and the city's rapid growth all shape how a build actually plays out on the ground. This guide walks through land, lots, permits, floor plans, energy codes, and costs so you know what to expect before you sign a contract.
Building a Custom Home on Your Own Land in Cave Springs, AR
Building on land you already own is different from buying into a developer-controlled subdivision.
You control the design, the setbacks, and the pace. You also take on the groundwork.
A site-built home in this part of Arkansas needs a close look at:
- Road access and driveway permitting
- Water, sewer, or septic availability
- Grading and drainage, since the rolling terrain around Cave Springs isn't always flat
- Tree removal and lot clearing requirements
A good builder walks your land and your budget with you before any design work begins. That early site evaluation protects your investment and helps you avoid costly surprises once construction starts. Our residential construction team handles this walkthrough as the first step on every land-owned project, not an afterthought once plans are already drawn.
Finding Buildable Lots in Cave Springs, AR
Buyers without land yet should look for lots with easy utility access, good drainage, and reasonable proximity to the job centers driving growth across Northwest Arkansas.
Not every open-looking parcel is actually buildable. Soil conditions and setback rules can quietly rule out a site. A quick checklist helps before you make an offer:
- Confirm water and sewer, or septic, access
- Check flood zone status
- Verify the lot's slope won't inflate your foundation costs
- Ask whether the parcel sits inside city limits or unincorporated Benton County, since the rules differ
Cave Springs has grown faster than almost anywhere else in the state. Census figures show the city's population jumped 218% between 2010 and 2020, from 1,729 to 5,495 residents, and it has kept climbing since. That growth means buildable lots move fast, and it means local builders field a steady backlog of permit and inspection requests every spring.
Permits and Codes: What Benton County Actually Requires
This is the part most builder marketing pages skip, and it matters more than floor plans.
Cave Springs sits in Benton County, and the county's Building Safety Department requires permits for new home construction, additions, and interior remodels of single-family homes. As of late 2023, the county stopped requiring permits for detached accessory structures with no living space, such as unattached shops, carports, and storage buildings, in unincorporated areas. Anything attached to a residence, or built for commercial use, still needs a permit and inspection.
Before you can even apply for a new home permit, Benton County asks builders to confirm three things separately: site addressing through 911 administration, driveway approval through the Road Department, and septic approval through the Arkansas Department of Health if the lot isn't on sewer. Skipping any one of these holds up the whole application.
A builder who already has a working relationship with the Benton County Building Safety Department moves through plan review faster than one submitting cold. That relationship is worth asking about in any builder interview.
Choosing the Right Floor Plan for Your Custom Home
Most buyers don't start from a blank page. They begin with a base plan and personalize it, or they bring a design of their own to refine with a builder.
Let Our Experts Guide You to the Right Home Plan
A design consultant matches a stock plan to your lot, budget, and daily life. That's really what a custom home is: the chance to build something specific to you.
Some changes are cosmetic, like finishes and fixtures. Others involve modifying the floor plan's structure, like moving a wall or adding a room. If you'd rather bring your own house plan, most builders will review it for buildability before breaking ground.
See examples of completed layouts, additions, and remodels on our projects page, or start with a construction consultation to pressure-test a plan you already have.
Energy-Efficient Custom Home Design for Northwest Arkansas
A home built to current energy code standards performs significantly better than one built even a decade ago, thanks to tighter insulation requirements, better windows, and improved air sealing.
The International Energy Conservation Code (IECC) sets the minimum requirements most states, including Arkansas, build to for a home's walls, floors, ceilings, windows, doors, and duct and air leakage. For Cave Springs homeowners, that code floor translates directly into lower heating and cooling bills through Arkansas's humid summers and cold snaps.
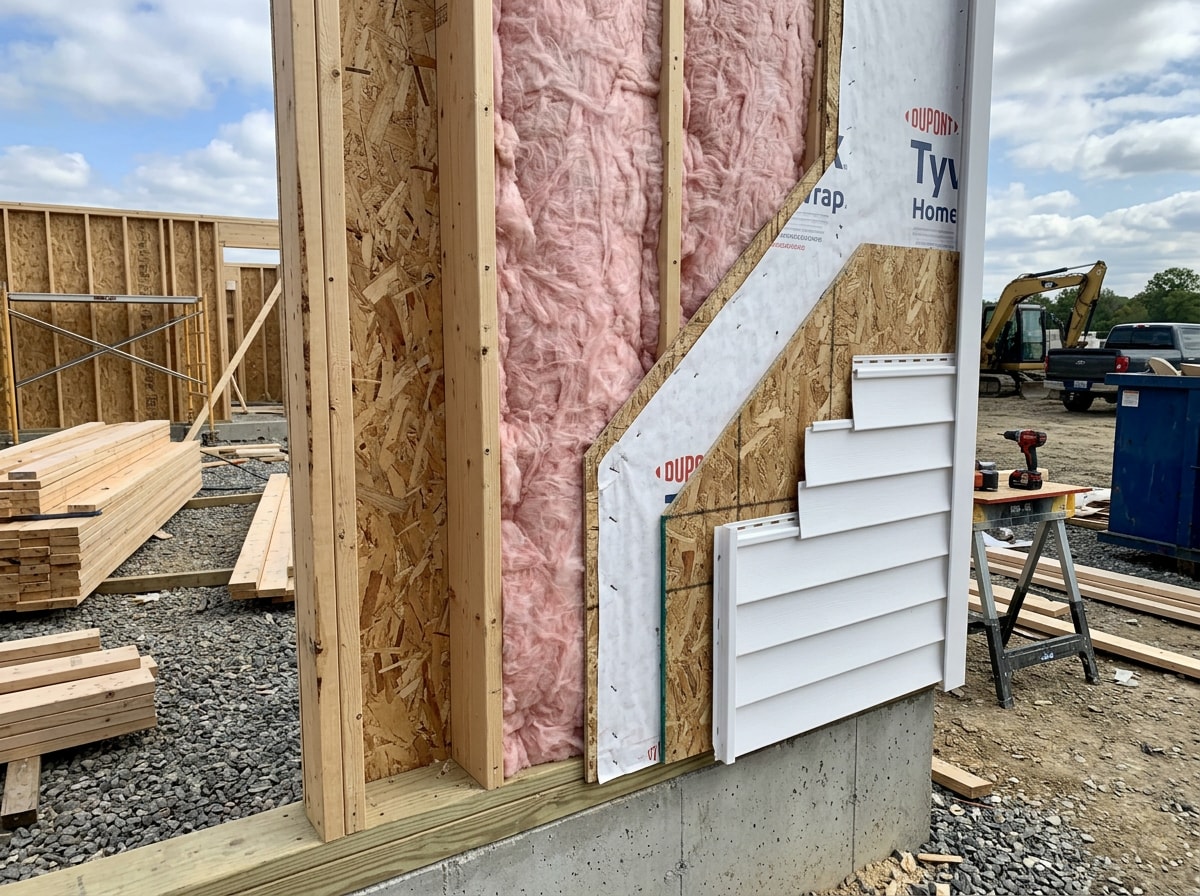
Pairing code-minimum construction with upgraded insulation and higher-efficiency HVAC equipment can push utility savings even further over the life of the home. Current energy code adoption details by state are tracked by the International Code Council.
Your Custom Home Building Timeline, From Consultation to Move-In
The home building process generally follows five stages:
- Initial consultation and site evaluation
- Plan selection and design
- Permitting and plan review
- Construction
- Final inspection and move-in
Local permitting timelines in Benton County can shift depending on the county's current workload, so build some flexibility into your schedule, especially if you're applying during the busy spring and early-summer building season.
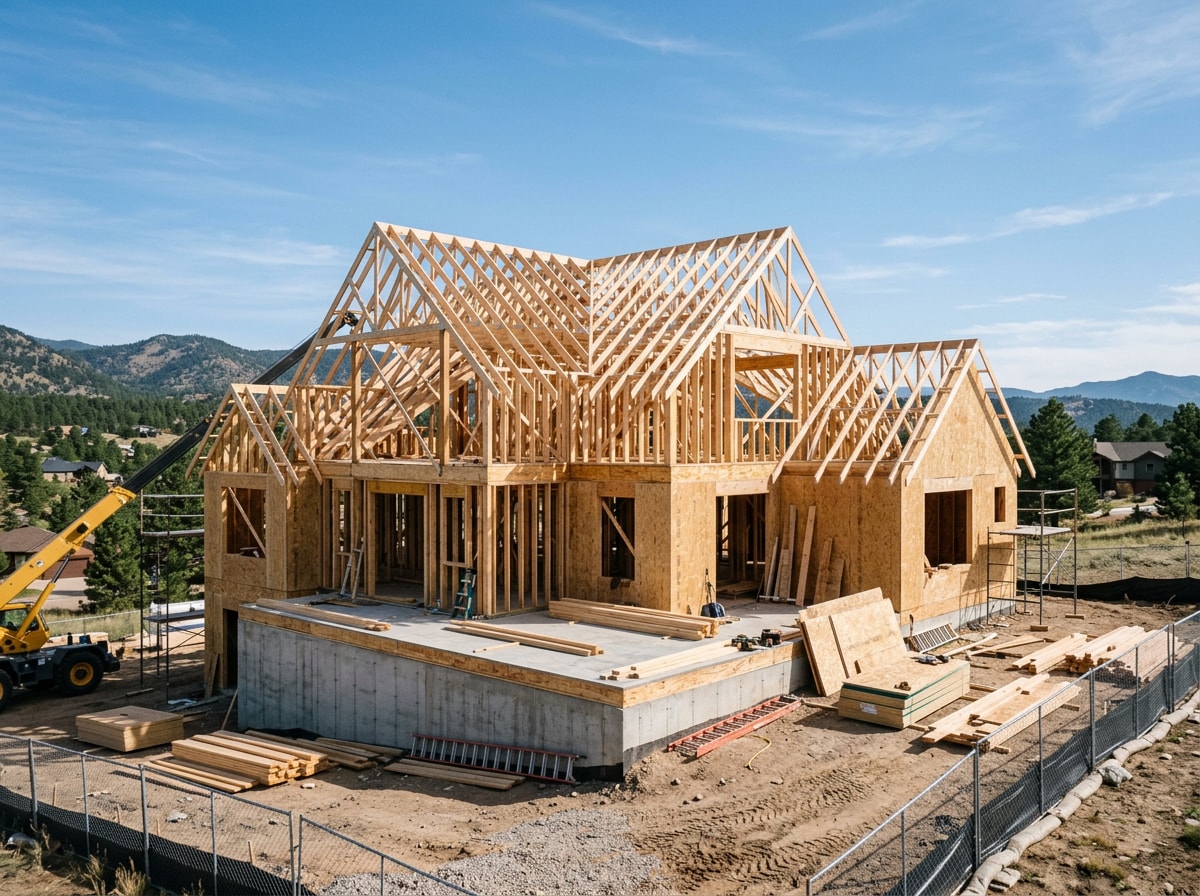
Knowing what's ahead at each stage makes the process feel less uncertain. A construction consultation is the fastest way to get a realistic timeline for your specific lot rather than a generic estimate.
Why Work With an Experienced Custom Home Builder in Cave Springs, AR
An experienced builder brings established trade relationships, a track record with local permitting offices, and the financial footing to back warranties.
That track record matters more in a growing market where demand stretches newer contractors thin. Covey Construction has worked job sites across Rogers, Bentonville, Springdale, Fayetteville, Bella Vista, Cave Springs, Tontitown, and Lowell, and our crews see permit backlogs and inspection scheduling firsthand every building season, not just in quarterly reports.
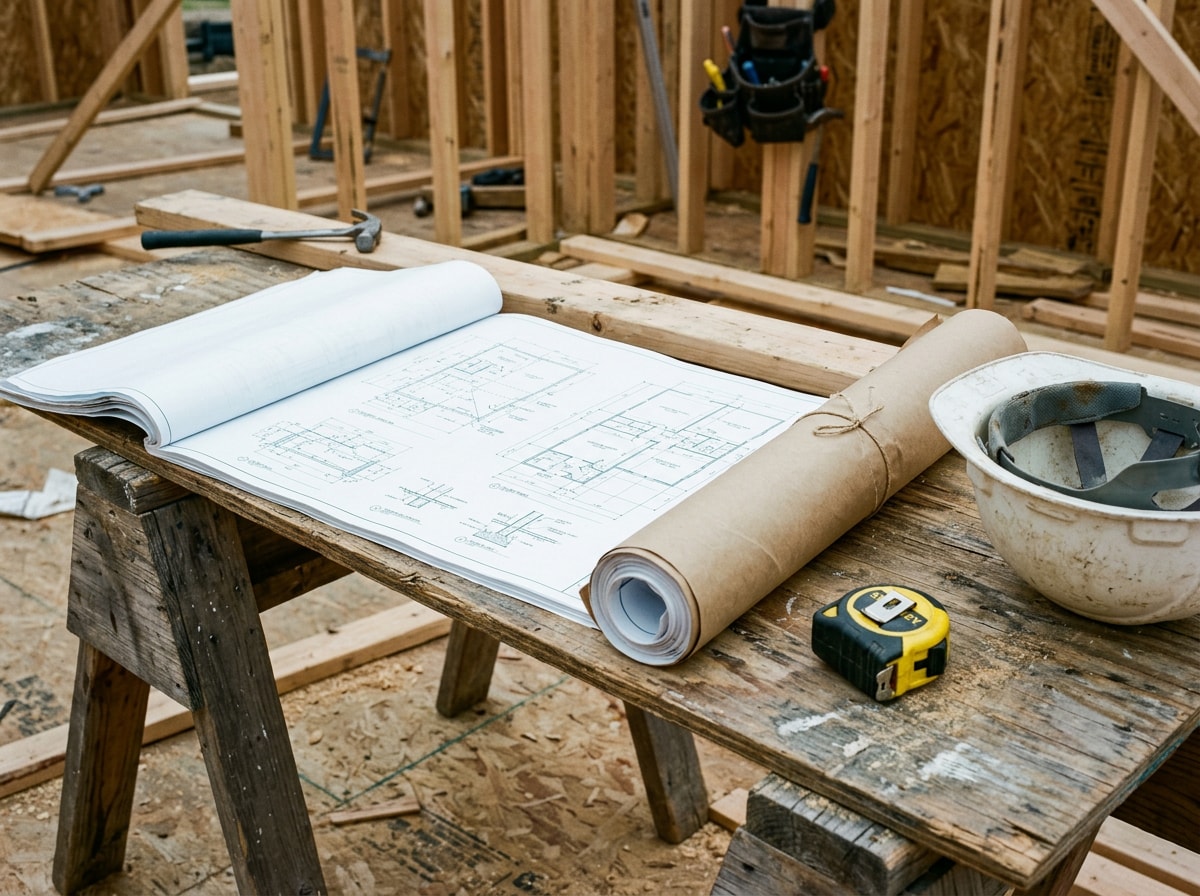
Working with a local builder who has weathered multiple market cycles gives buyers more confidence that someone will still be around to honor a warranty years later. For a closer look at how a builder actually runs a job site day to day in this market, our construction management guide for Cave Springs breaks down what oversight should look like. When you're ready to talk through your lot and budget, get a free estimate and we'll walk the site with you before any design work starts.
FAQ
How much does it cost to build a custom home near Cave Springs, AR?
Pricing moves with finish level, lot conditions, and site work. Industry-wide, the National Association of Home Builders' most recent analysis puts the median price for custom, contractor-built homes at roughly $166 to $171 per square foot nationally, with site work, land, and finishes added on top. Builder-grade construction in Arkansas typically runs lower, while high-end custom finishes in fast-growing Northwest Arkansas markets like Cave Springs tend to land on the higher end of regional ranges. Confirm current numbers with a builder before finalizing your budget.
| Build Level | Typical Cost Per Sq. Ft. (Construction Only) |
|---|---|
| Builder-grade / standard finish | $90 – $150 |
| Standard custom | $150 – $220 |
| High-end custom | $220 – $300+ |
Do I need a permit to build a home in Cave Springs or Benton County, AR?
Yes. Benton County requires a building permit for new single-family home construction, additions, and interior remodels. You'll also need separate approvals for your driveway, 911 addressing, and septic (if you're not on sewer) before the county will issue the main permit.
Can modular homes be custom homes?
Yes. Modular construction and custom design aren't mutually exclusive. A custom home is one built to match your specific lot, budget, and lifestyle, whether it's framed on-site or assembled from factory-built modules. Modular homes built to the HUD Code still follow national construction and safety standards regulated by the U.S. Department of Housing and Urban Development, covering structural strength, fire resistance, and energy efficiency.
What size home should you build?
Home size decisions usually come down to three factors: family size, lot size and setback limits, and budget. Larger square footage raises both construction costs and long-term utility bills, so weigh current needs against likely changes in household size over the next decade before finalizing plans.
How long does it take to build a custom home in Cave Springs, AR?
Most custom builds take roughly seven to twelve months from permit issuance to move-in, depending on size, design complexity, and weather delays. Add time on the front end for Benton County's plan review and any septic or driveway approvals, which can extend the pre-construction phase by several weeks during peak building season.