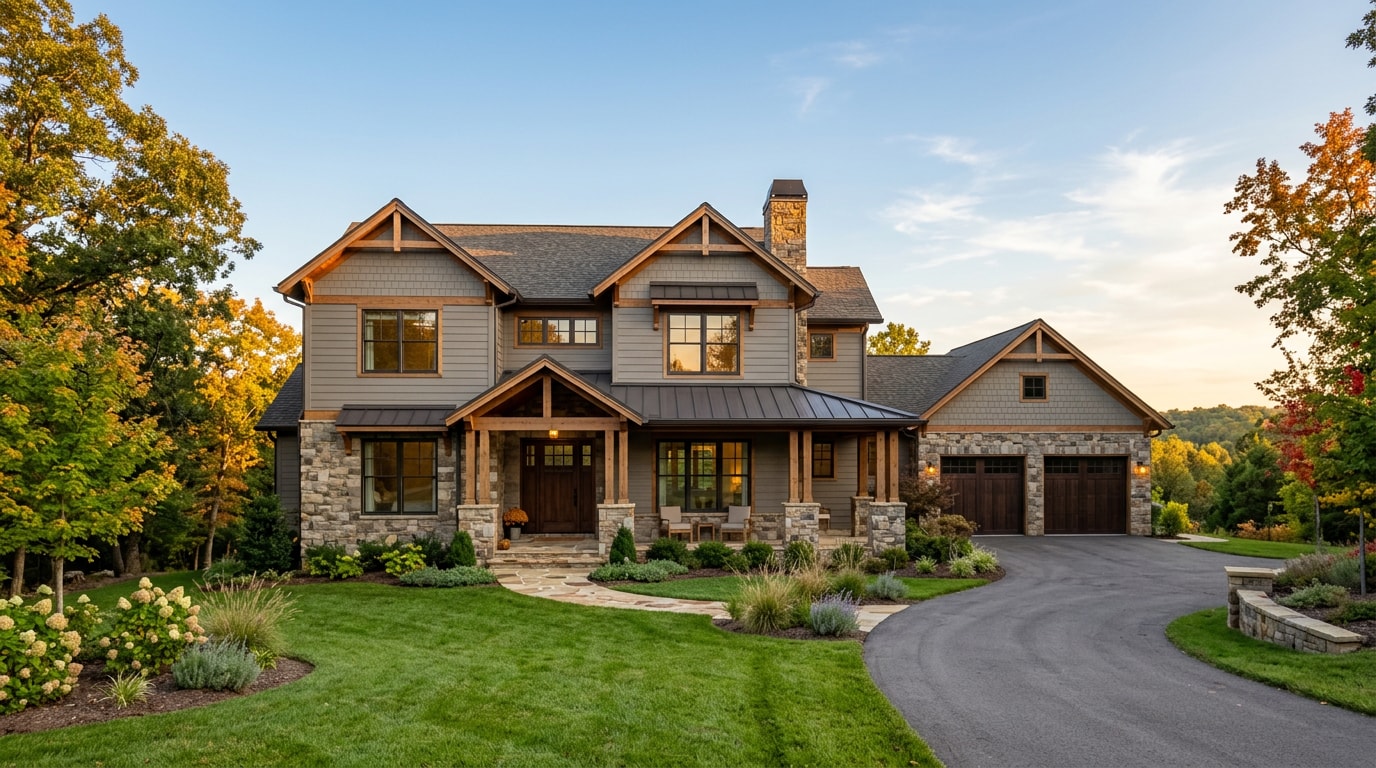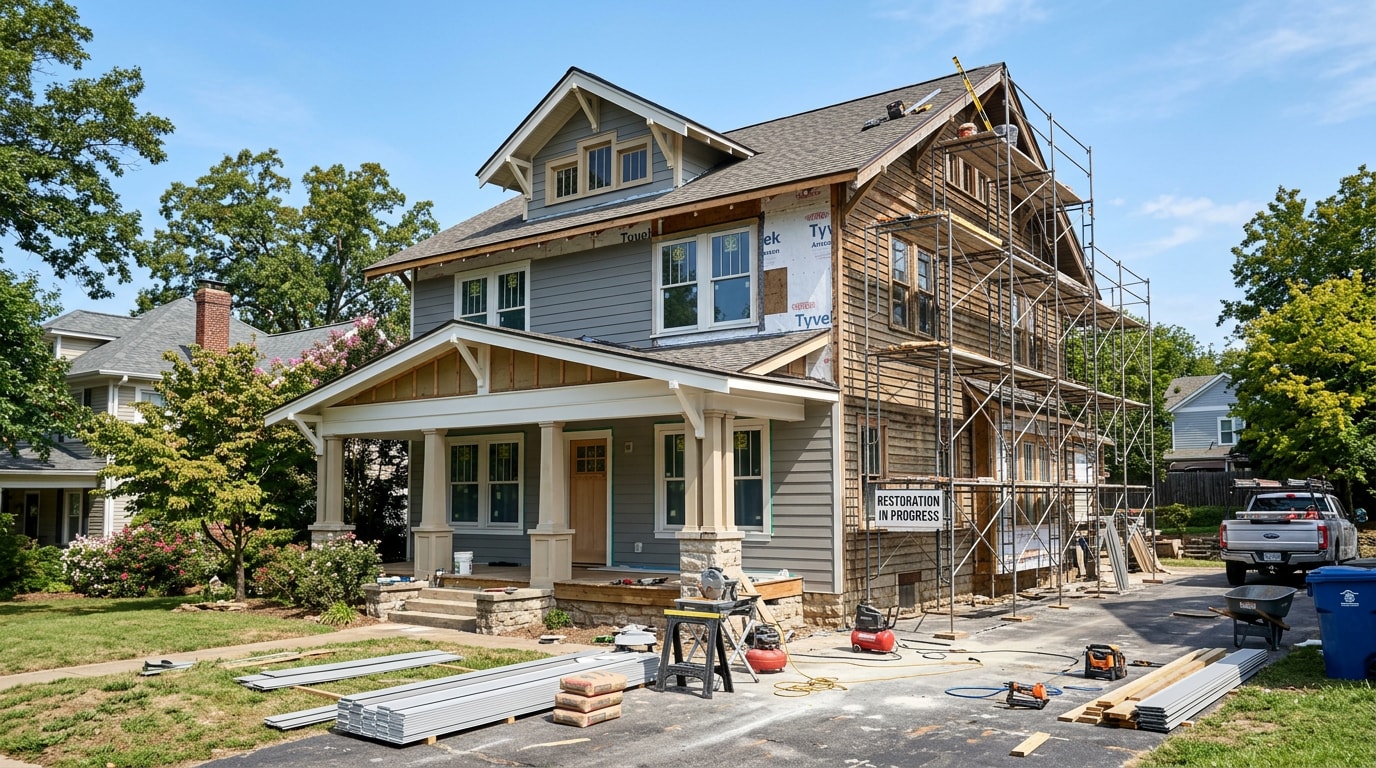
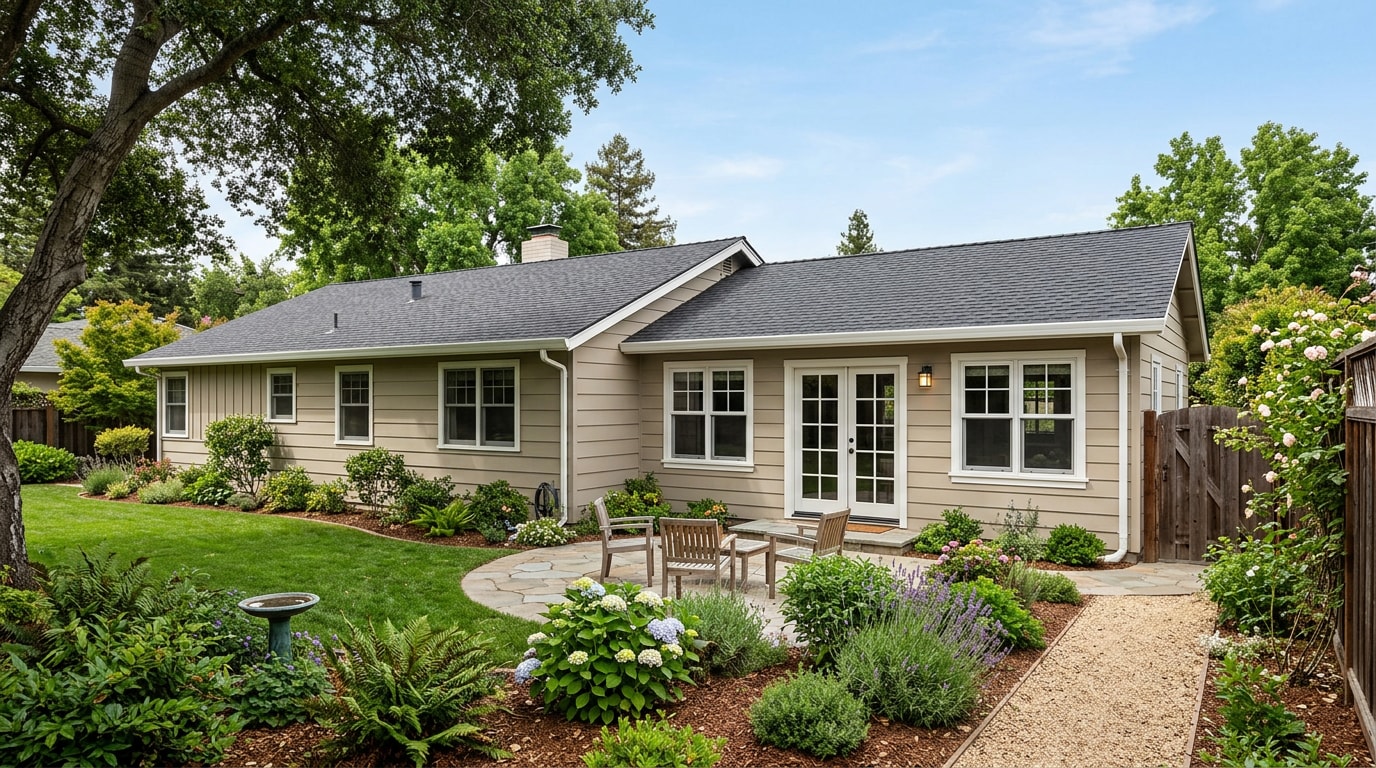
Back house room additions in Springdale, AR let homeowners add a bedroom, in-law suite, or sunroom onto the rear of their home without the cost and disruption of moving. The right addition matches your existing roofline and siding so closely that visitors assume it was always there. Here's what the process actually costs, how long it takes, and what Springdale's permit office and zoning code require before you dig a footing.
Types of Back House Room Additions for Springdale Homes
Most rear additions in Springdale fall into a handful of categories, and the right one depends on how much structural capacity your existing home has and what you need the space to do.
Bedroom suites and in-law spaces typically work best as single-story rear additions. Sunrooms suit simpler bump-outs that don't require a full foundation tie-in. Larger family rooms or second-story additions need a home with enough existing structural capacity to carry the added load, which a contractor confirms during the design phase.
| Addition type | Typical size | Relative cost | Typical build time |
|---|---|---|---|
| Mudroom or entryway | 80–120 sq ft | Lowest | 3–5 weeks |
| Sunroom | 150–250 sq ft | Lower | 4–8 weeks |
| Bedroom suite | 200–350 sq ft | Mid-range | 8–14 weeks |
| In-law suite / ADU | 400–600 sq ft | Highest | 10–16 weeks |
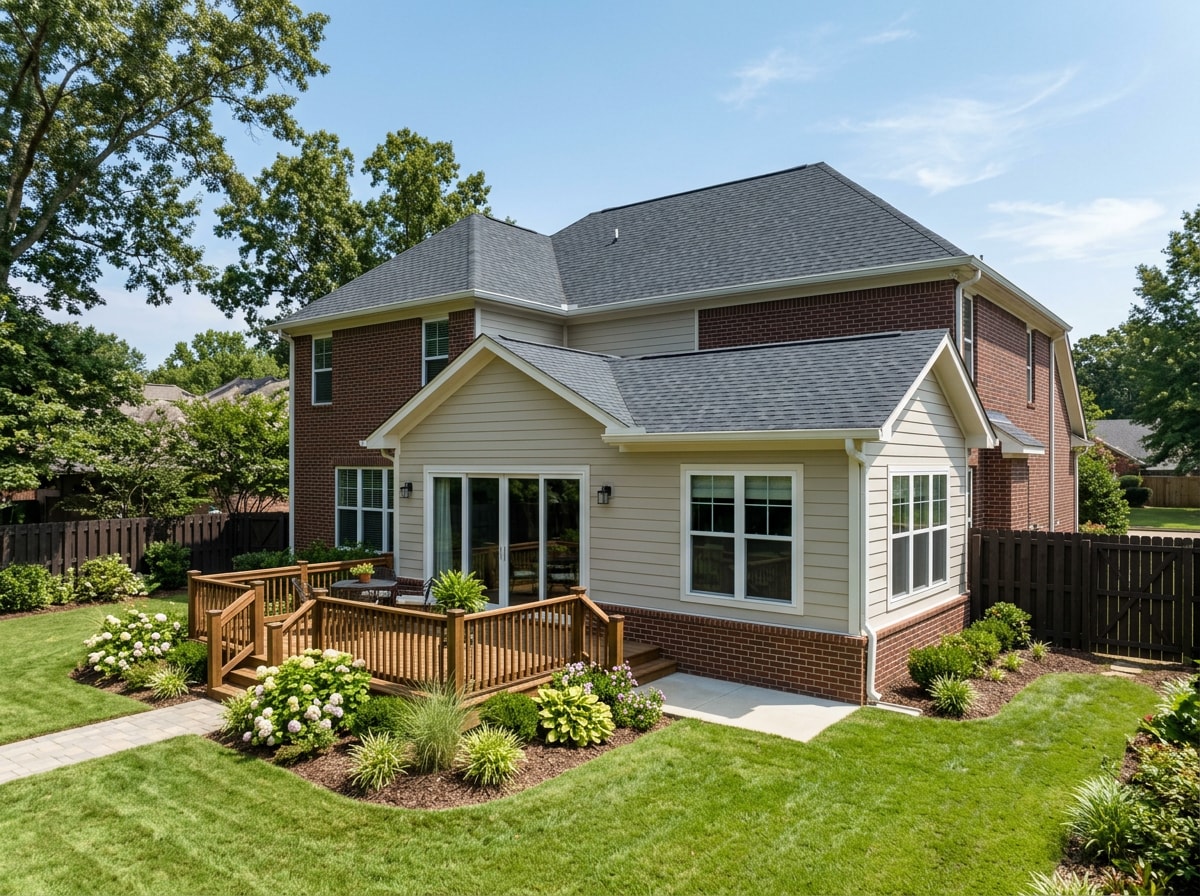
On projects across Springdale and the surrounding ranch-style neighborhoods, matching the new roof pitch to the original structure is usually the trickiest framing decision, not the foundation work itself. Older homes built before standardized truss spans sometimes need a transitional valley or a slight pitch adjustment to tie in cleanly, and that detail gets settled on paper before anyone breaks ground.
Our room additions and conversions services page covers home additions, garage conversions, attic conversions, and room expansion projects for Northwest Arkansas homeowners.
How Much Does a Back House Addition Cost in Springdale?
Room addition costs in Northwest Arkansas generally run $150 to $400 per square foot, depending on finish level, foundation type, and how much plumbing or HVAC work is involved. A simple sunroom sits at the lower end of that range. A bedroom suite or in-law addition with a full bathroom runs higher because of plumbing rough-in and fixture costs.
For context, the Census Bureau's Survey of Construction put the median price for custom, or contractor-built, homes at $166 per square foot of floor space in 2024 , which NAHB tracks as a national benchmark for new construction. Addition costs usually land above that national per-square-foot figure because a rear addition carries fixed costs, like tying into an existing roof and foundation, that spread across fewer total square feet than a full new build.
Site prep, roofline tie-ins, and interior finishes remain the biggest swing factors on any Springdale project. Request a free estimate once you have a rough size and room type in mind, and we'll build a number around your actual lot and home.
Permits, Codes & Springdale's ADU Rules for Rear Additions
Most room additions in Springdale require a building permit. The City of Springdale Building Department reviews plans before a permit is issued and inspects setbacks, foundation work, framing, and any electrical or plumbing tied into the existing system before signing off on a certificate of occupancy.
A detail many homeowners miss: if your back house addition is designed as a self-contained accessory dwelling unit, rather than a bedroom tied into the main house, Springdale's zoning code treats it differently. Under the city's adopted ordinance, requirements, minimum lot sizes, maximum lot coverages, or minimum building frontages for the accessory dwelling unit are the same as the primary single-family dwelling unit on the lot , and an accessory dwelling unit is subject to all other building code and fire code permits, fees, and requirements, must be inspected by the city, and must receive a certificate of occupancy prior to occupancy . If you're reusing an existing slab or footing for a converted structure, the code allows it as-built provided there are no visible signs of damage or structural issues for safety, and the applicant must provide a site plan and a design plan at the time of the building or remodeling permit request .
That ADU distinction matters for cost and timeline. A standard bedroom addition tied into the house follows the normal residential permit path. A detached or self-contained rear unit designed as a legal ADU adds a separate application fee and its own certificate of occupancy requirement, on top of the standard building and fire code permits.
Springdale's permit review generally follows residential provisions in the International Code Council's model building codes, which Arkansas cities adopt with local amendments. Confirm current setback and lot-coverage rules with the building department before finalizing your design, since those details can shift a floor plan by a few feet in either direction.
Design Tips to Make the Addition Feel Original to the House
Once cost and permitting are settled, the design choices are what make a back house addition look original to the property instead of bolted on.
- Match the roof pitch and overhang depth to the existing structure, not just the siding color.
- Carry window trim profiles and sill heights through from the original rooms.
- Use larger windows or French doors facing the back yard to pull in natural light.
- Add built-in storage into the new space rather than freestanding furniture, which keeps sightlines open between old and new rooms.
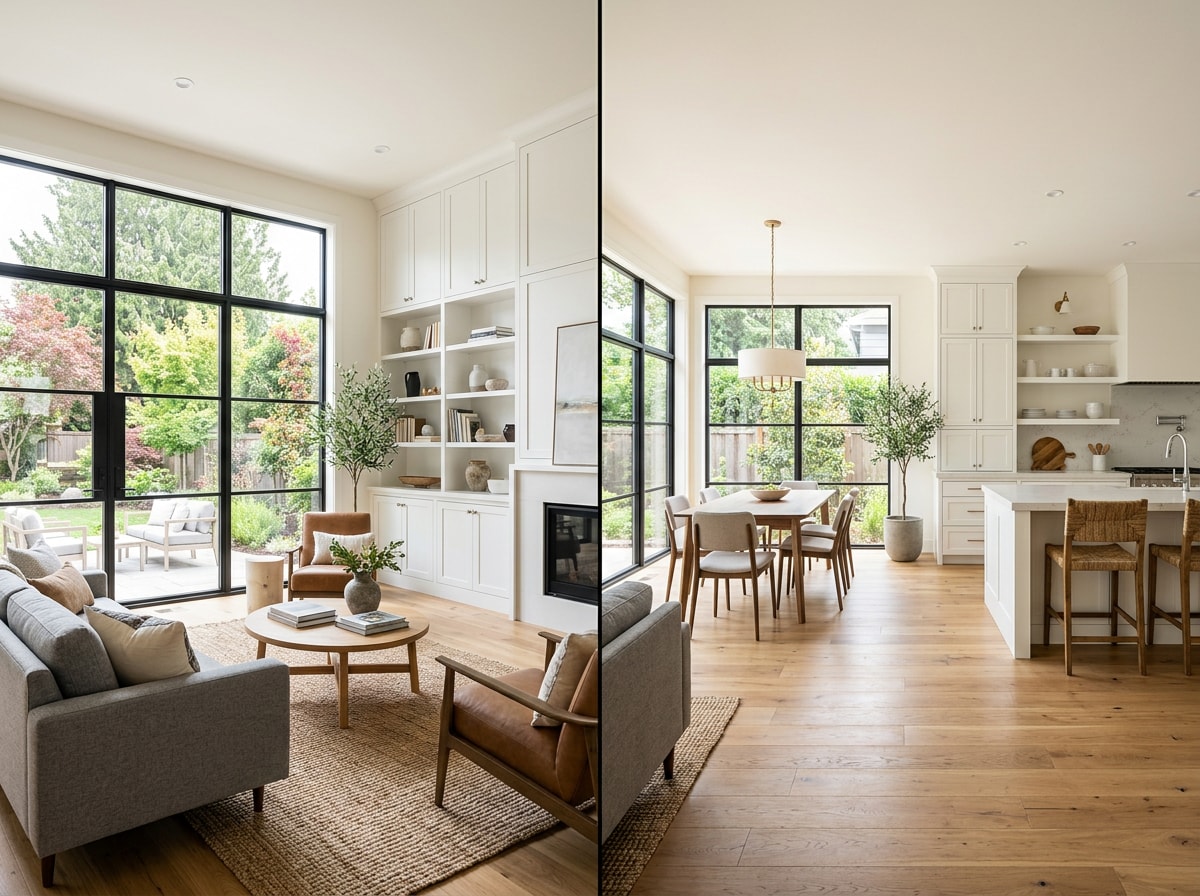
Not every space problem needs new square footage. Combining smarter layouts in existing rooms, like opened sightlines or built-ins, with a planned rear addition often delivers more livable space than either approach alone. If a kitchen remodeling or bathroom remodeling is part of the plan, it's worth scoping both at once.
Typical Timeline for a Back House Addition
A typical back house addition in Springdale moves through these phases:
- Design and planning: 2–4 weeks
- Permitting: 2–6 weeks
- Foundation work: 1–2 weeks
- Framing: 2–3 weeks
- Electrical and plumbing rough-in: 1–2 weeks
- Interior finishes: 3–6 weeks
Weather and inspection scheduling can stretch any single phase, especially the framing and rough-in stages if an inspector's calendar is backed up. Contact our team to get a timeline scoped around your specific project and lot.
Other Projects Homeowners Pair With a Back House Addition
While planning a rear addition, many homeowners tackle related projects in the same scope of work, since bundling trades like plumbing and electrical across projects often reduces disruption and can lower per-project cost.
Common pairings include:
- Garage conversions
- Attic conversions
- Patio extensions
- Bathroom fixture or cabinet upgrades tied into the new plumbing run
Our home additions and residential construction pages cover these combined scopes in more detail, and homeowners planning an attached sunroom specifically may find our sunroom addition guide for Tontitown useful for comparing permit and cost details against a standard room addition.
FAQ
Do you offer design help for a room addition?
Yes. Design help typically includes layout planning, material selection, and matching the new space's roofline and siding to the existing home so the addition looks original to the property rather than an obvious add-on.
Is it cheaper to build a room addition or move to a new house?
It depends on your local market, but a room addition often costs less than the combined expense of agent fees, moving costs, closing costs, and financing a new mortgage at current rates. Staying in place also avoids the cost of leaving a neighborhood and school district you already like.
Do I need a permit for a back house room addition in Springdale?
Almost always, yes. Any structural addition that touches framing, plumbing, or electrical requires a permit from the City of Springdale Building Department, with plan review before the permit is issued and inspections at framing, rough-in, and final stages.
Can a back house addition be built as a legal accessory dwelling unit in Springdale?
Yes, within the city's zoning code, but an ADU carries its own site plan, design plan, and certificate of occupancy requirements separate from a standard bedroom addition tied into the main house. Confirm current lot coverage and setback rules with the planning department before finalizing a design meant to function as a self-contained unit.
What is the average cost to build a 1,200 square foot addition in Arkansas?
Using the $150–$400 per square foot range typical for Northwest Arkansas additions, a 1,200-square-foot back house addition generally runs $180,000 to $480,000 depending on finish level and how much plumbing or HVAC work is involved. A simple mudroom or sunroom-style addition at that size would sit well below the high end of that range.
How do you get started with a room addition project?
Starting a room addition typically begins with an initial consultation and site visit, a rough budget conversation, a design concept, and permit filing. Contact our team or visit our Springdale, AR service area page to schedule a free estimate.
Ready to see what a back house addition could look like on your lot? Get a free estimate or browse our completed projects for examples of rear additions built to match the original home. You can also start from our homepage to see our full range of general contractor services.