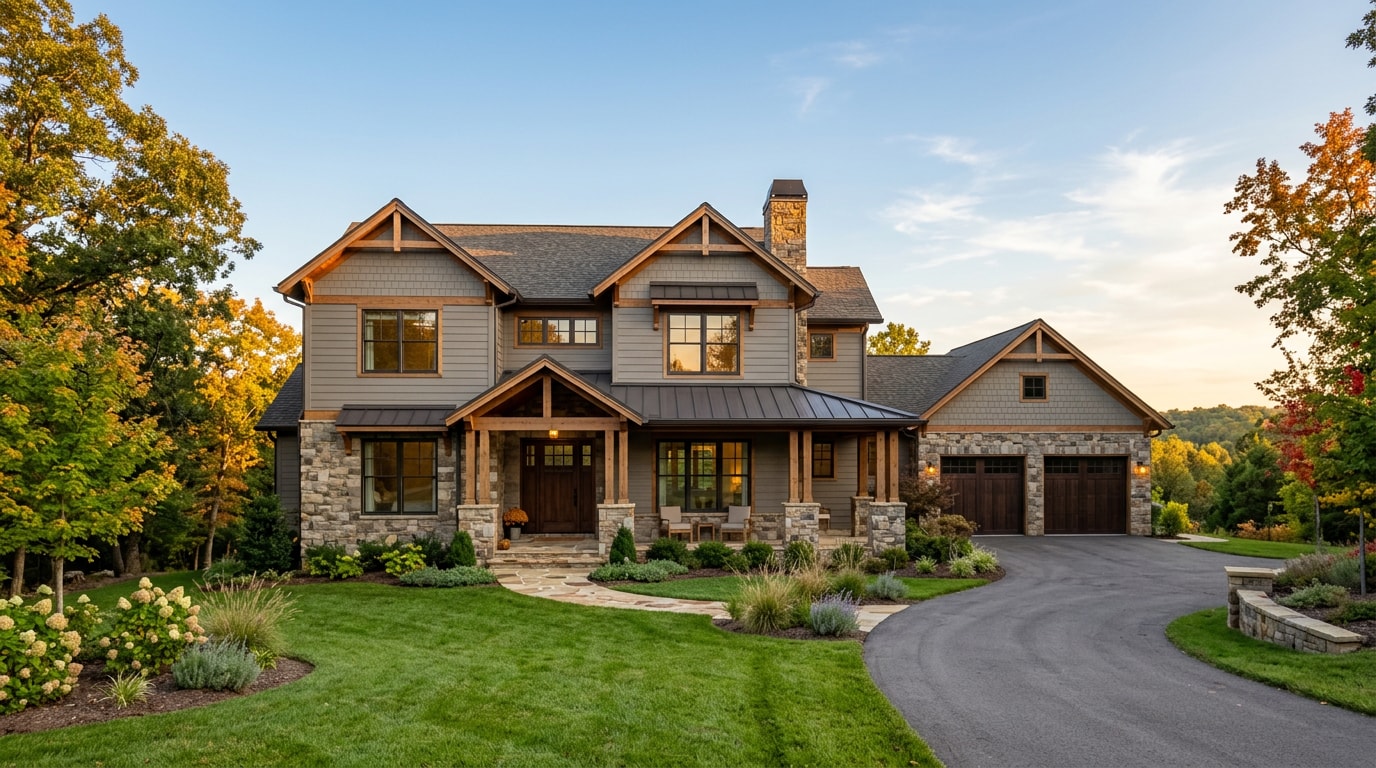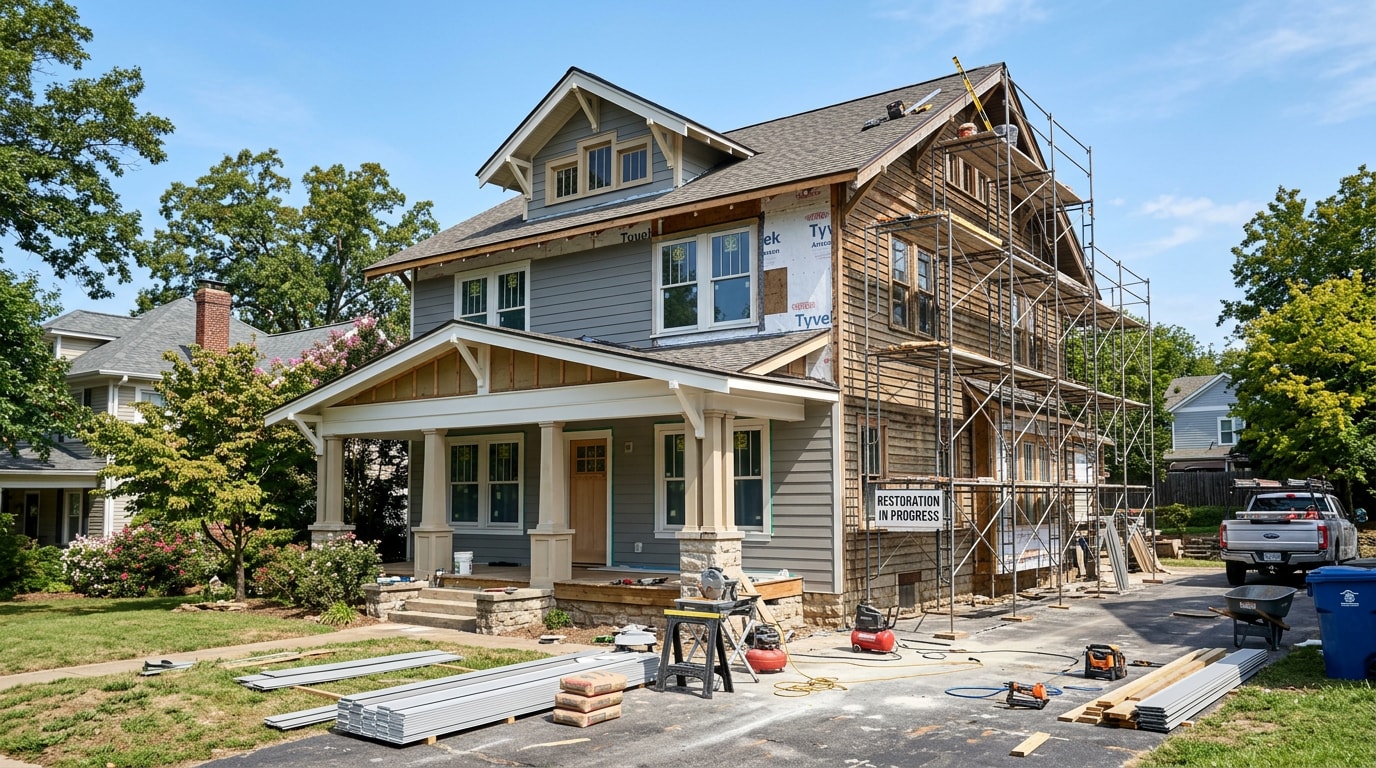
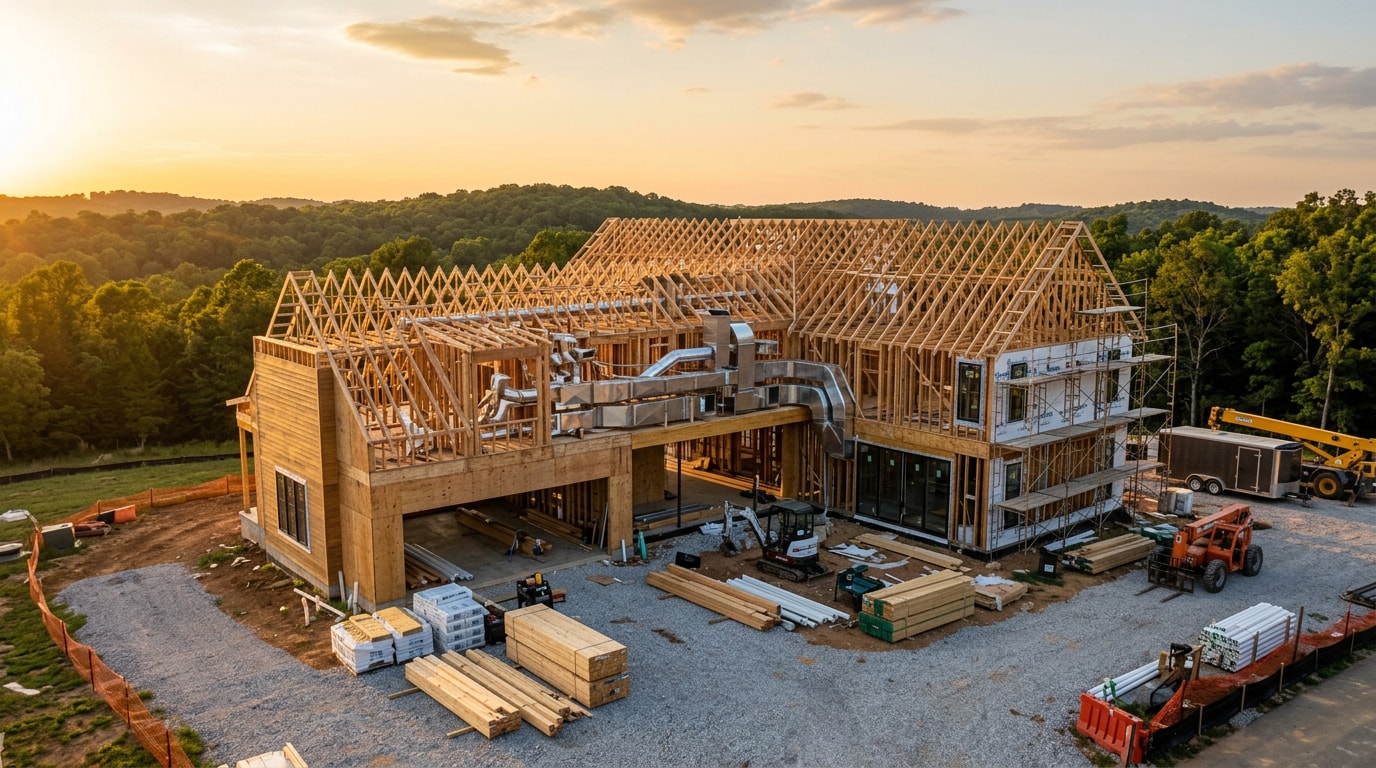
Searching for an MEP design firm in Bentonville, AR usually means you're planning something bigger than a weekend project, a custom home, a major addition, or a full remodel, where the mechanical, electrical, and plumbing systems have to be engineered correctly before a single wall goes up. This guide breaks down what MEP design actually involves, what it costs, and how it fits into a residential build in Northwest Arkansas.
What an MEP Design Firm Actually Does
MEP stands for mechanical, electrical, and plumbing. An MEP design firm engineers how a building heats and cools itself, how power and lighting get distributed safely, and how water and gas move in and out without leaks or cross-contamination.
On large commercial projects, corporate campuses, hospitals, school districts, that work is usually handled by a dedicated engineering firm working alongside an architect. Bentonville actually has real local MEP capacity for that scale of work. Henderson Engineers' Bentonville office provides mechanical, electrical, plumbing, fire protection, refrigeration, architectural lighting, and technology engineering design services to clients like the University of Arkansas, the Walton Arts Center, and Walmart.
Halff has also had a presence in Bentonville for more than 20 years, working on local infrastructure and public projects.
For a custom home, home addition, or whole-house remodel, the picture looks different. The licensed general contractor typically manages MEP coordination directly, working with licensed electrical and plumbing subcontractors and, when code requires it, a sealing engineer, rather than a homeowner hiring a standalone commercial MEP firm. That distinction matters because it changes who you actually need to call.
Why MEP Design Matters for Bentonville Construction Right Now
Northwest Arkansas is still in active growth mode. New corporate campuses, expanding school districts, and a steady pipeline of custom home and remodel work mean licensed MEP talent, electricians, plumbers, and mechanical contractors, stays busy across the region. That demand affects scheduling on residential projects too: pulling the right subcontractors onto a custom build or addition often takes more lead time than it did a few years ago.
It also raises the stakes on getting the design right the first time. HVAC systems alone are projected to consume roughly 30% of total commercial building energy use , and while a home's share differs from a corporate building's, the underlying lesson applies to both: a poorly sized or poorly routed mechanical system drives up utility bills for the life of the building. Getting mechanical, electrical, and plumbing scope right during design, not after drywall is up, is the cheapest point in the whole project to fix a mistake.
Residential vs. Commercial MEP: Why the Scope Changes
The three disciplines are the same whether you're building a daycare or a kitchen addition, but the depth of engineering required is not.
Mechanical
On a commercial project, mechanical design means full HVAC load calculations, zoning strategy, and sometimes energy modeling to meet code or certification targets. On a custom home or addition in Bentonville, mechanical scope usually means right-sizing the furnace or heat pump for the new square footage, verifying ductwork can actually reach the new rooms, and making sure ventilation meets current residential code. ANSI/ASHRAE Standards 62.1 and 62.2 are the recognized standards for ventilation system design and acceptable indoor air quality, specifying minimum ventilation rates to minimize adverse health effects for occupants. Good residential contractors reference these same principles even when a formal mechanical engineer isn't required.
Electrical
Electrical design covers panel capacity, circuit layout, lighting plans, and increasingly, EV charger and backup power rough-ins. A home addition or kitchen remodel almost always touches this scope. Adding a kitchen island with new appliances, or finishing an attic into living space, can push an older electrical panel past its safe capacity, which is why panel load calculations should happen during design, not discovered mid-construction.
Plumbing
Plumbing design handles water supply routing, drain and vent layout, and gas piping for ranges, tankless water heaters, and outdoor kitchens. Moving a bathroom, adding a second kitchen sink, or relocating a laundry hookup all require re-routing supply and drain lines in a way that still meets code venting requirements. This is one of the most common places residential projects get expensive change orders when it isn't planned upfront.
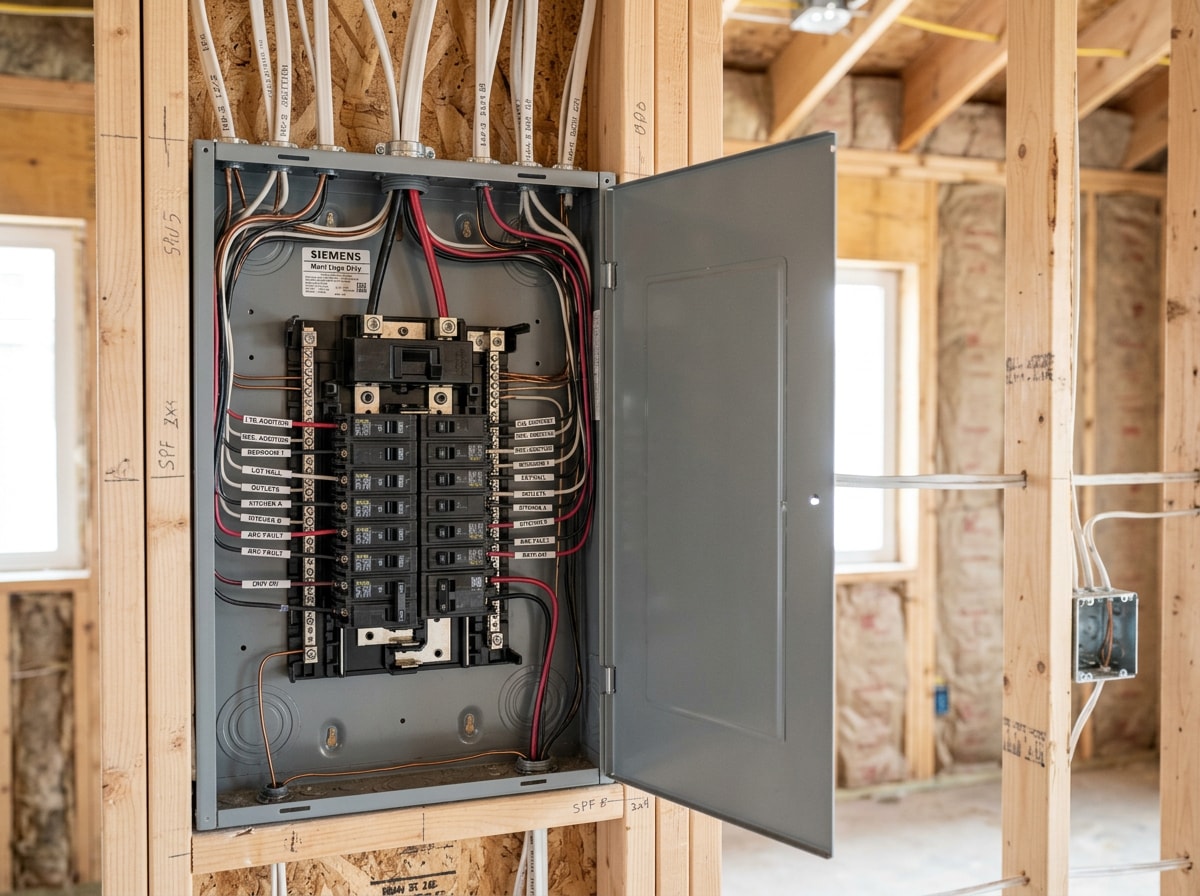
How MEP Coordination Fits Into a Custom Home or Remodel
For homeowners, the real question usually isn't "which MEP firm should I hire," it's "who is making sure my mechanical, electrical, and plumbing systems are coordinated correctly on my project." On a custom home build, that falls to the general contractor managing custom home construction, who sequences licensed trade partners and verifies their work against the plans before it's covered up by drywall.
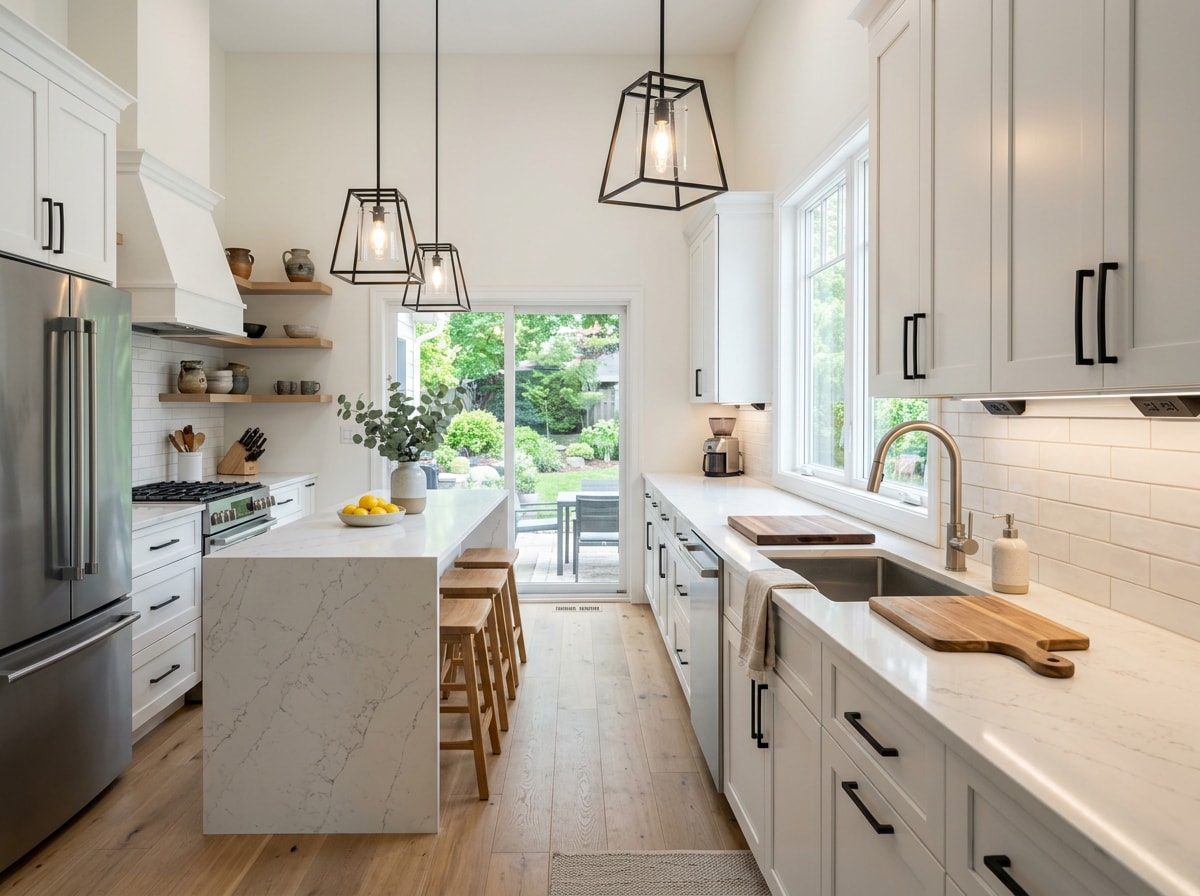
The same coordination matters on smaller scopes. A full home remodel or a home addition still needs someone checking that the new HVAC run doesn't collide with a structural beam, or that the electrician and plumber aren't fighting for the same wall cavity. Kitchen and bathroom remodeling projects are a common place this comes up, since moving a sink or installing new bathroom fixtures almost always touches both plumbing and electrical scope at once.
On our own projects, we've found that walking the rough-in with the homeowner before insulation and drywall go in, duct runs, outlet locations, fixture rough-ins, catches conflicts while they're still a marker-and-tape-measure fix instead of a demolition job. If you're not sure whether your project needs a licensed engineer's stamp or just solid contractor-level coordination, a construction consultation before you finalize plans is the cheapest way to find out.
What MEP Design Costs
MEP design fees are typically structured one of two ways: as a flat fee tied to square footage, or as a percentage of construction cost, with the percentage climbing as building complexity (healthcare, labs, restaurants) increases. Residential projects sit at the simpler end of that range, since homes don't carry the redundant systems or process equipment that drive commercial costs up.
| Project Type | Typical MEP Design Approach | Who Usually Manages It |
|---|---|---|
| Custom home | Bundled into GC-managed trade coordination; engineer stamp only where code requires | General contractor + licensed subs |
| Home addition | Load calcs for electrical panel, duct extension sizing | General contractor + licensed subs |
| Kitchen/bath remodel | Fixture and circuit layout, gas line sizing if applicable | General contractor + licensed subs |
| Commercial / institutional | Full mechanical, electrical, plumbing engineering with sealed drawings | Dedicated MEP engineering firm |
Sustainability add-ons increase cost on either track. If you're pursuing LEED or a similar rating for a larger project, LEED provides a framework to create healthy, efficient and cost-saving buildings and is available for virtually all buildings, communities, and homes , but it adds documentation and design review steps that a standard residential remodel doesn't need.
Questions to Ask Before You Hire
Whether you're vetting a GC or a standalone engineering firm, ask these five questions directly:
- Can you show me completed projects similar in scope to mine, not just your biggest project ever?
- Who physically coordinates the mechanical, electrical, and plumbing trades on site, and how often?
- How do you confirm the work meets current Arkansas code before inspection?
- What happens if a conflict between trades is discovered mid-construction, how is that priced and resolved?
- Do you walk the rough-in with the homeowner before it's covered up?
On code specifically, don't take a verbal answer at face value. Arkansas's codes are adopted by the Arkansas State Fire Marshal's office, Arkansas Department of Health, and Arkansas Energy Office , and the current residential and mechanical code editions are public record through the ICC's digital code library, so you can verify a contractor's claim yourself in a few minutes.
Serving Bentonville and Northwest Arkansas
Covey Construction coordinates mechanical, electrical, and plumbing scope as part of general contracting work across Bentonville and neighboring communities including Rogers, Springdale, and Fayetteville. You can browse completed projects to see how MEP coordination plays out on real custom homes, additions, and remodels, or visit the homepage for a full service overview. If you're vetting contractors more broadly before committing, our guide to residential contractor services, costs, and licensing covers what to check beyond MEP scope alone.
Ready to talk through your project's mechanical, electrical, and plumbing needs? Get a free estimate and we'll walk through what your specific scope requires.
FAQ
What does MEP stand for in construction?
MEP stands for mechanical, electrical, and plumbing, the three building systems that handle heating/cooling, power and lighting, and water and gas distribution.
Do I need an MEP engineer for a home addition or remodel?
Not always. Most residential additions and remodels are coordinated by the general contractor working with licensed electrical and plumbing subcontractors. A sealed engineer's drawing is only required when local code or the scope's complexity demands it, which your contractor or building department can confirm.
How much does MEP design cost for a residential project?
Residential MEP-related design work is usually bundled into the contractor's project cost rather than billed as a separate line item, since it's folded into electrical and plumbing subcontractor scope. Standalone commercial MEP engineering fees are priced differently and scale with building complexity.
Who coordinates MEP work on a custom home build in Bentonville?
The general contractor typically manages this, sequencing electrical, plumbing, and HVAC subcontractors and verifying their rough-in work against the approved plans before walls are closed up.
What Arkansas codes apply to residential electrical and plumbing work?
Arkansas administers its own adopted editions of the International Residential Code, International Mechanical Code, and related plumbing and electrical codes. These are adopted and administered by the Arkansas State Fire Marshal's office, Arkansas Department of Health, and Arkansas Energy Office, with local amendments in some jurisdictions. Always confirm the current edition in effect for your specific city before finalizing plans.
Is a permit required for electrical or plumbing changes in a remodel?
In nearly all cases, yes. Moving circuits, adding a sub-panel, or relocating plumbing lines typically requires a permit and inspection, even on interior remodels that don't touch the building's exterior.